Spacious Ranch Home with Open Floor Plan & Fenced Backyard!
Welcome home to this spacious 3-bedroom, 2-bath ranch offering a comfortable open floor plan and plenty of features to love! The vaulted living room creates an inviting sense of space and features wood laminate flooring, skylights, and a cozy wood-burning fireplace. Double doors open directly to the backyard, making indoor-outdoor living and entertaining a breeze.
The kitchen is both functional and stylish, featuring ceramic tile flooring, stainless steel appliances, and updated countertops and cabinetry. All three bedrooms offer generous space, while the primary bedroom provides the added convenience of a private en-suite bath.
Step outside onto the back deck and enjoy the privacy of the fully fenced backyard which is perfect for relaxing, entertaining, or enjoying your morning coffee.
Conveniently located near shopping, restaurants, Scott Air Force Base, and interstate access, this home combines comfort, convenience, and value in one great package.
Don't miss your opportunity to make this inviting ranch your new home—schedule your showing today!
Active under contract
Listed by: RE/MAX All Star Advantage • Christine M Meng • 618-719-1603
$260,000
72 Innsbruck Ln, Shiloh, IL 62221
3beds
1,456sqft
Single Family Residence
Built in 1985
10,018 Square Feet Lot
$261,800 Zestimate®
$179/sqft
$-- HOA
What's special
Cozy wood-burning fireplaceComfortable open floor planUpdated countertops and cabinetryCeramic tile flooringBack deckWood laminate flooringStainless steel appliances
- 9 days
- 507
- 31
Likely to sell faster than
Zillow last checked:
Listing updated:
Listed by:
Christine M Meng 618-719-1603,
RE/MAX All Star Advantage
Source: MARIS,MLS#: 26058710 Originating MLS: Southwestern Illinois Board of REALTORS
Originating MLS: Southwestern Illinois Board of REALTORSFacts & features
Interior
Bedrooms & bathrooms
- Bedrooms: 3
- Bathrooms: 2
- Full bathrooms: 2
- Main level bathrooms: 2
- Main level bedrooms: 3
Heating
- Forced Air, Natural Gas
Cooling
- Central Air
Appliances
- Included: Stainless Steel Appliance(s), Dishwasher, Microwave, Free-Standing Electric Range, Refrigerator, Gas Water Heater
Features
- Breakfast Bar, Ceiling Fan(s), Dining/Living Room Combo, Eat-in Kitchen, Entrance Foyer, High Ceilings, Open Floorplan
- Flooring: Carpet, Combination, Laminate, Tile
- Doors: Panel Door(s), Sliding Doors, Storm Door(s)
- Basement: Crawl Space
- Number of fireplaces: 1
- Fireplace features: Family Room
Interior area
- Total structure area: 1,456
- Total interior livable area: 1,456 sqft
- Finished area above ground: 1,456
Video & virtual tour
Property
Parking
- Total spaces: 2
- Parking features: Driveway, Garage, Garage Door Opener, On Street
- Attached garage spaces: 2
- Has uncovered spaces: Yes
Features
- Levels: One
- Patio & porch: Deck, Front Porch
- Fencing: Back Yard
Lot
- Size: 10,018 Square Feet
- Features: Back Yard, Few Trees, Front Yard, Gentle Sloping, Rectangular Lot
Details
- Parcel number: 0907.0401067
- Special conditions: Standard
Construction
Type & style
- Home type: SingleFamily
- Architectural style: Ranch,Traditional
- Property subtype: Single Family Residence
Materials
- Brick, Vinyl Siding
- Foundation: None
- Roof: Shingle
Condition
- Year built: 1985
Utilities & green energy
- Electric: Ameren
- Sewer: Septic Tank
- Water: Public
- Utilities for property: Electricity Connected, Natural Gas Connected, Sewer Connected, Water Connected
Community & HOA
Community
- Subdivision: Innsbruck Estates 4th Add
HOA
- Has HOA: No
Location
- Region: Shiloh
Financial & listing details
- Price per square foot: $179/sqft
- Tax assessed value: $58,220
- Annual tax amount: $4,233
- Date on market: 9/11/2026
- Cumulative days on market: 9 days
- Listing terms: Cash,Conventional,FHA,VA Loan
- Electric utility on property: Yes
Estimated market value
$261,800
$249,000 - $275,000
$1,997/mo
Price history
| Date | Event | Price |
|---|---|---|
| 9/14/2026 | Contingent | $260,000$179/sqft |
Source:  MARIS #26058710 Report a problem MARIS #26058710 Report a problem | ||
| 9/11/2026 | Listed for sale | $260,000+13%$179/sqft |
Source: MARIS #26058710 Report a problem | ||
| 8/4/2022 | Sold | $230,000+4.6%$158/sqft |
Source: MARIS #22041019 Report a problem | ||
| 6/27/2022 | Pending sale | $219,900$151/sqft |
Source: MARIS #22041019 Report a problem | ||
| 6/24/2022 | Listed for sale | $219,900$151/sqft |
Source: MARIS #22041019 Report a problem | ||
Public tax history
| Year | Property taxes | Tax assessment |
|---|---|---|
| 2024 | $3,872 +16.1% | $58,220 +16.5% |
| 2023 | $3,336 -8.4% | $49,978 +7.4% |
| 2022 | $3,640 +7% | $46,552 +6.3% |
| 2021 | $3,401 -3.1% | $43,777 +2.6% |
| 2020 | $3,510 -6.5% | $42,685 -5.2% |
| 2019 | $3,756 +1.8% | $45,008 +2.9% |
| 2018 | $3,691 +2.3% | $43,722 +4.9% |
| 2017 | $3,608 | $41,669 +1.9% |
| 2016 | $3,608 +11.7% | $40,876 +6.6% |
| 2014 | $3,229 +7.9% | $38,333 -1.3% |
| 2013 | $2,992 | $38,850 -1.2% |
| 2012 | -- | $39,318 -1.6% |
| 2011 | -- | $39,941 -1.2% |
| 2010 | -- | $40,438 |
| 2009 | -- | $40,438 +1.1% |
| 2008 | -- | $40,010 +5% |
| 2006 | -- | $38,088 +6.6% |
| 2005 | $2,684 +6.7% | $35,737 +5.3% |
| 2004 | $2,515 | $33,951 +6% |
| 2003 | -- | $32,035 +4.7% |
| 2002 | -- | $30,583 +6.9% |
| 2001 | -- | $28,609 +3.3% |
| 2000 | -- | $27,692 |
Find assessor info on the county website
Monthly payment
Est. payment
Payment breakdown
Explore the cost of this home by adjusting the details. Changes won't be saved.Climate risks
Neighborhood: 62221
Nearby schools
Schools provided by the listing agent
- Elementary: Shiloh Village Dist 85
- Middle: Shiloh Village Dist 85
- High: Ofallon
Source: MARIS. This data may not be complete. We recommend contacting the local school district to confirm school assignments for this home.
Similar homes
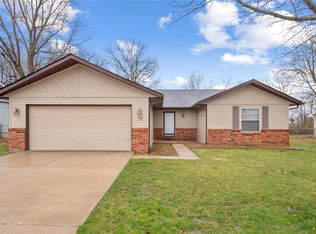
- $220,0003 bd2 ba1.8k sqft8 Linden Dr, Shiloh, IL 62221For Sale
 MLS ID #26047859, Anthony Neely, Keller Williams Marquee. MARIS
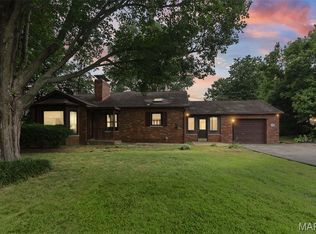
 - $274,9004 bd2 ba1.6k sqft2544 Wintercreek Dr, Belleville, IL 62221For Sale
 MLS ID #26044408, Teresa Campbell, Re/Max Signature Properties. MARIS
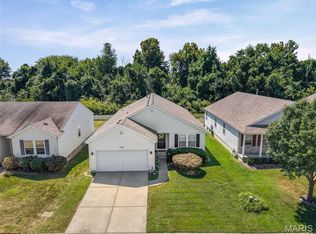
 - $229,0003 bd2 ba1.8k sqft109 San Mateo Dr, Belleville, IL 62221For Sale
 MLS ID #26033727, Kayla D Keck, Nester Realty. MARIS
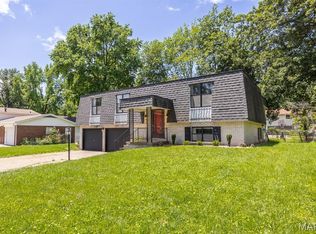
 - $220,0003 bd2 ba1.2k sqft117 Williamsburg Dr, Belleville, IL 62221For Sale
 MLS ID #26057275, Rebecca Hopkins, HomePro Real Estate. MARIS
 - $259,0003 bd2 ba1.6k sqft1776 Ambrose Terrace Dr, Swansea, IL 62226For SaleMLS ID #26056441, Don D Carrington, Keller Williams Pinnacle. MARIS
- $247,5003 bd2 ba1.9k sqft304 Brian Dr, Belleville, IL 62226For SaleMLS ID #26040637, Claire S Leopold, Nester Realty. MARIS
- $229,9003 bd2 ba1.3k sqft121 Turnbridge Dr, Swansea, IL 62226For SaleMLS ID #26053277, Boyd Jennings, Keller Williams Marquee. MARIS
- $247,0003 bd2 ba2.1k sqft738 Fort Henry Rd, Belleville, IL 62221For SaleMLS ID #26052137, Annette Wendler, Coldwell Banker Brown Realtors. MARIS
- $289,9004 bd2 ba1.5k sqft113 White Pine Ave, O'Fallon, IL 62269For SaleMLS ID #26057246, Courtney N Marsh, Red Door Realty Group Inc. MARIS
- $268,0003 bd3 ba1.8k sqft3832 Tanbark Dr, Belleville, IL 62226New ConstructionMLS ID #26049962, Tatiane De-Souza, Coldwell Banker Brown Realtors. MARIS
- $219,9003 bd2 ba1.3k sqft1218 Express Dr, Belleville, IL 62223For SaleMLS ID #26059633, Alexandra Anderson, Strano & Associates. MARIS
- $299,0003 bd3 ba1.8k sqft920 Reiss Rd, O'Fallon, IL 62269For SaleMLS ID #26056571, Jan V Fiss, Nester Realty. MARIS
- $245,0003 bd2 ba1.7k sqft1513 Royal Oak Ct, O Fallon, IL 62269For SaleMLS ID #26047866, LaToya Berry-Coleman, Keller Williams Pinnacle. MARIS
- $315,0003 bd2 ba2.1k sqft204 Wild Cherry Ln, Swansea, IL 62226For SaleMLS ID #26057267, Kim D Ruhl, RE/MAX Results Realty. MARIS
- $359,9003 bd2 ba1.9k sqft861 Bluff Ridge Ln, Shiloh, IL 62221For SaleMLS ID #26052538, Janell M Schmittling, Homes By Janell. MARIS
- $235,0003 bd3 ba1.8k sqft206 Pamela Dr, Belleville, IL 62223For SaleMLS ID #26042042, Sarah Speakes, Coldwell Banker Brown Realtors. MARIS
- $239,9003 bd2 ba1.4k sqft118 Alice Dr, O'Fallon, IL 62269For SaleMLS ID #26051152, Sharon Zrenner, Real Estate Pro's, LLC. MARIS
- $269,0004 bd2 ba1.5k sqft9856 Oak Grove School Rd, Lebanon, IL 62254For SaleMLS ID #26053206, Logan Ankeny, NextHome Simple Transitions IL. MARIS
- $249,9002 bd2 ba1.3k sqft2741 Mullins Rd, Millstadt, IL 62260For SaleMLS ID #26056461, Stacey Gualdoni, Worth Clark Realty. MARIS
- $290,0003 bd2 ba1.8k sqft3 Park St, Freeburg, IL 62243For SaleMLS ID #26056946, Devin Lohrenz, Keller Williams Pinnacle. MARIS
