Welcome home to this beautifully remodeled Cape-style property, where modern updates meet timeless charm! Thoughtfully renovated from top to bottom, this move-in-ready home features a brand-new kitchen with quartz countertops, stylish shaker cabinetry, and stainless-steel appliances. Additional highlights include two fully renovated bathrooms, refinished hardwood floors, updated electrical, and fresh paint throughout. Offering a flexible and functional layout, the home features three generously sized bedrooms, including a convenient first-floor bedroom and two additional bedrooms on the upper level. Enjoy the comfort of central air, replacement windows, and a newer roof. The detached garage adds extra convenience, complete with a new garage door and automatic opener. The spacious dining room is perfect for hosting family and friends, while the level backyard and covered porch provide an inviting outdoor space to relax and entertain. Conveniently located near Batterson Park Pond, A.W. Stanley Park, UConn Health, Westfarms Mall, and major highways, this home offers the perfect combination of modern updates, everyday convenience, and comfortable living. Simply unpack and enjoy! Don't miss your opportunity to make this beautifully updated home yours. Schedule your private showing today! One of the owners is a licensed Realtor.
Accepting backups
$349,900
72 Lewis Road, New Britain, CT 06053
3beds
1,306sqft
Single Family Residence
Built in 1956
0.25 Acres Lot
$351,600 Zestimate®
$268/sqft
$-- HOA
What's special
Central airConvenient first-floor bedroomLevel backyardReplacement windowsRefinished hardwood floorsFresh paint throughoutThree generously sized bedrooms
- 5 days
- 554
- 55
Zillow last checked:
Listing updated:
Listed by:
Mike Trinh (860)463-0841,
Naples Realty Group, LLC 413-650-1314
Source: Smart MLS,MLS#: 24217980
Facts & features
Interior
Bedrooms & bathrooms
- Bedrooms: 3
- Bathrooms: 2
- Full bathrooms: 2
Primary bedroom
- Features: Hardwood Floor
- Level: Upper
Bedroom
- Features: Hardwood Floor
- Level: Main
Bedroom
- Features: Hardwood Floor
- Level: Upper
Bathroom
- Features: Remodeled
- Level: Main
Bathroom
- Features: Remodeled
- Level: Upper
Dining room
- Features: Remodeled, Hardwood Floor
- Level: Main
Kitchen
- Features: Remodeled, Quartz Counters
- Level: Main
Living room
- Features: Remodeled, Hardwood Floor
- Level: Main
Heating
- Baseboard, Oil
Cooling
- Central Air
Appliances
- Included: Electric Range, Microwave, Refrigerator, Dishwasher, Water Heater
- Laundry: Lower Level
Features
- Basement: Full,Unfinished,Sump Pump,Interior Entry,Concrete
- Attic: None
- Has fireplace: No
Interior area
- Total structure area: 1,306
- Total interior livable area: 1,306 sqft
- Finished area above ground: 1,306
Property
Parking
- Total spaces: 1
- Parking features: Detached
- Garage spaces: 1
Lot
- Size: 0.25 Acres
- Features: Level
Details
- Parcel number: 646571
- Zoning: S2
Construction
Type & style
- Home type: SingleFamily
- Architectural style: Cape Cod
- Property subtype: Single Family Residence
Materials
- Aluminum Siding
- Foundation: Concrete Perimeter
- Roof: Asphalt
Condition
- New construction: No
- Year built: 1956
Utilities & green energy
- Sewer: Public Sewer
- Water: Public
Community & HOA
HOA
- Has HOA: No
Location
- Region: New Britain
Financial & listing details
- Price per square foot: $268/sqft
- Tax assessed value: $160,860
- Annual tax amount: $6,302
- Date on market: 11/1/2026
Estimated market value
$351,600
$334,000 - $369,000
$2,503/mo
Price history
| Date | Event | Price |
|---|---|---|
| 11/1/2026 | Listed for sale | $349,900+51.4%$268/sqft |
Source:  Smart MLS #24217980 Report a problem | ||
| 6/29/2026 | Sold | $231,127+65.1%$177/sqft |
Source: Public Record Report a problem | ||
| 9/10/2010 | Sold | $140,000$107/sqft |
Source: Public Record Report a problem | ||
Public tax history
| Year | Property taxes | Tax assessment |
|---|---|---|
| 2025 | $6,302 -1% | $160,860 |
| 2024 | $6,368 +3.4% | $160,860 |
| 2023 | $6,158 +17.2% | $160,860 +51.6% |
| 2022 | $5,253 | $106,120 |
| 2021 | $5,253 -2% | $106,120 |
| 2020 | $5,359 | $106,120 |
| 2019 | $5,359 | $106,120 |
| 2018 | $5,359 +11.2% | $106,120 +11.2% |
| 2017 | $4,818 +1.1% | $95,410 +1.1% |
| 2016 | $4,765 +3% | $94,360 |
| 2015 | $4,624 | $94,360 |
Find assessor info on the county website
Monthly payment
Est. payment
Payment breakdown
Explore the cost of this home by adjusting the details. Changes won't be saved.Climate risks
Neighborhood: 06053

Similar homes
- $359,0003 bd1 ba984 sqft83 Cedar Street, Wethersfield, CT 06109For Sale

 MLS ID #24217868, Michael Treviso, Lamacchia Realty. Smart MLS
- $349,0002 bd1 ba1.2k sqft139 Sidney Avenue, West Hartford, CT 06110For Sale
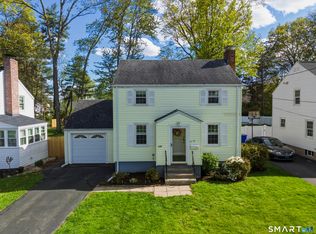 MLS ID #24218711, Ashley Paige Pushee, eXp Realty. Smart MLS
- $339,9003 bd1 ba1.1k sqft175 Reservoir Road, Newington, CT 06111For Sale
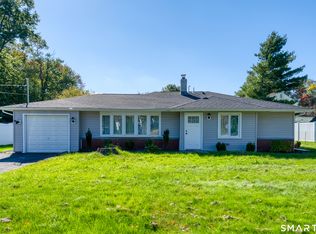 MLS ID #24213512, Jade Jimenez, Rainbow Realty. Smart MLS
- $385,0003 bd2 ba1.5k sqft299 South Road, Farmington, CT 06032For Sale
 MLS ID #24196888, Stephanie Liriano, Redfin Corporation. Smart MLS
- $318,9003 bd1 ba843 sqft11 Elmhurst Circle, West Hartford, CT 06110For SaleMLS ID #24182030, Annie Simard, LPT Realty. Smart MLS
- $386,9003 bd1 ba1.1k sqft73 Knollwood Road, West Hartford, CT 06110For SaleMLS ID #24195482, Glenn W. Lawrence, Coldwell Banker Realty. Smart MLS
- $379,9003 bd3 ba1.3k sqft225 Stonecrest Drive, Bristol, CT 06010For SaleMLS ID #24216126, Katie O'Neil, Tier 1 Real Estate. Smart MLS
- $389,9003 bd3 ba1.3k sqft557 South Main Street, West Hartford, CT 06110For SaleMLS ID #24207693, Maraly Maldonado, RE/MAX One. Smart MLS
- $374,9003 bd2 ba1.7k sqft290 Bradley Avenue, Meriden, CT 06451For SaleMLS ID #24218225, Gene Pica, RE/MAX Alliance. Smart MLS
- $345,0003 bd2 ba1.2k sqft360 Chauncey Road, Middletown, CT 06457For SaleMLS ID #24216264, Nicholas Greene, eXp Realty. Smart MLS
- $389,9004 bd2 ba1.2k sqft143 Federal Street, West Hartford, CT 06110For SaleMLS ID #24211246, Ashley Paige Pushee, eXp Realty. Smart MLS
- $364,9003 bd2 ba1.5k sqft189 Fiske Street, Waterbury, CT 06710For SaleMLS ID #24219557, Vincent Devico, Showcase Realty, Inc.. Smart MLS
- $385,0003 bd2 ba1.2k sqft1 Pinewood Road, East Granby, CT 06026For SaleMLS ID #24216775, Rebecca Impionbato, Cuoco & Co. Real Estate. Smart MLS
- $349,9002 bd1 ba1k sqft25 King Street, Wallingford, CT 06492For SaleMLS ID #24219208, Nicolle C. Estrella, eXp Realty. Smart MLS
- $339,9002 bd2 ba1.6k sqft310 Elm Street, Windsor Locks, CT 06096For SaleMLS ID #24218057, Mike Trinh, Naples Realty Group, LLC. Smart MLS
- $349,9992 bd2 ba1.6k sqft60 Shore Drive, Meriden, CT 06451For SaleMLS ID #24215545, Lisa Cozzi, Century 21 AllPoints Realty. Smart MLS
- $285,0003 bd2 ba1.3k sqft111 Huckleberry Road, East Hartford, CT 06118For SaleMLS ID #24215930, Felix P. DuVerger, Berkshire Hathaway NE Prop.. Smart MLS
- $279,0002 bd1 ba1k sqft109 Greenfield Street, Wethersfield, CT 06109For SaleMLS ID #24218535, Jeannette Westwood, Coldwell Banker Realty. Smart MLS
- $369,9004 bd2 ba1.5k sqft210 Chestnut Hill Avenue, Waterbury, CT 06704For SaleMLS ID #24217933, Ayden Ferrante, Puciato Altieri Realty Group. Smart MLS
- $369,9004 bd1 ba1.2k sqft100 Worthington Point Road, Berlin, CT 06037For SaleMLS ID #24200733, Agnes Mroczka, William Raveis Real Estate. Smart MLS
