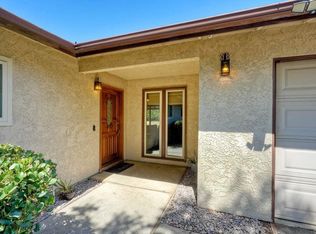
Welcome to Fallbrook country living at its best! This charming, single-level ranch-style home features three bedrooms and two bathrooms, situated on over a half-acre of orchard-like grounds. It offers a private, peaceful country ambiance just minutes from downtown Fallbrook shops, restaurants, community events, and commuter access. The property includes public utilities (natural gas, sewer, and water) with no propane or septic, lower taxes, and no HOA.
The home features high-quality Milgard dual-pane fiberglass windows throughout and new, glued-down Bellawood Oak flooring in the living room, office, and dining area. The bright kitchen offers ample cabinet and counter space, a recently installed dishwasher, and an under-sink reverse osmosis water filtration system. The living area also includes a solid brick fireplace.
Both the interior and exterior have been freshly painted. The property features a developed backyard orchard with over 20 fruit and nut trees, grape vines, blueberries, and native plants. A complete list of all trees and plants is available upon request. Additionally, the outdoor patio has been refreshed with new paint, and the fiberglass patio cover was replaced with sloped corrugated steel for optimal drainage.This property offers a rare combination of potential, privacy and natural beauty.
For sale
Listed by: RE/MAX One • Lupe Hayes • Contact: 909-732-1622
Price cut: $64.5K (8/21)
$795,000
720 Carnation Ln, Fallbrook, CA 92028
3beds
1,731sqft
Single Family Residence
Built in 1983
0.57 Acres Lot
$791,200 Zestimate®
$459/sqft
$-- HOA
What's special
- 24 days
- 3,195
- 205
Likely to sell faster than
Zillow last checked:
Listing updated:
Listed by:
Lupe Hayes DRE #01753177 909-732-1622,
RE/MAX One
Source: CRMLS,MLS#: SW26171047 Originating MLS: California Regional MLS
Originating MLS: California Regional MLSFacts & features
Interior
Bedrooms & bathrooms
- Bedrooms: 3
- Bathrooms: 2
- Full bathrooms: 2
- Main level bathrooms: 2
- Main level bedrooms: 3
Rooms
- Room types: Bedroom, Center Hall, Kitchen, Living Room, Primary Bedroom, Other
Primary bedroom
- Features: Main Level Primary
Bedroom
- Features: All Bedrooms Down
Bathroom
- Features: Bathroom Exhaust Fan, Bathtub, Dual Sinks, Full Bath on Main Level, Low Flow Plumbing Fixtures, Linen Closet, Tile Counters, Tub Shower
Kitchen
- Features: Pots & Pan Drawers
Other
- Features: Walk-In Closet(s)
Heating
- Forced Air, Fireplace(s), Natural Gas
Cooling
- Central Air, Electric, Attic Fan
Appliances
- Included: Dishwasher, Gas Oven, Gas Range, Gas Water Heater, Microwave, Refrigerator, Range Hood, Water To Refrigerator, Water Purifier
- Laundry: Washer Hookup, Electric Dryer Hookup, Gas Dryer Hookup, In Garage
Features
- Breakfast Area, Ceiling Fan(s), Paneling/Wainscoting, Tile Counters, All Bedrooms Down, Main Level Primary, Walk-In Closet(s)
- Flooring: Carpet, Tile, Wood
- Windows: Bay Window(s), Double Pane Windows, Screens, Skylight(s)
- Has fireplace: Yes
- Fireplace features: Gas Starter, Living Room, Wood Burning
- Common walls with other units/homes: No Common Walls
Interior area
- Total interior livable area: 1,731 sqft
Property
Parking
- Total spaces: 2
- Parking features: Concrete, Direct Access, Driveway Level, Door-Single, Driveway, Garage, Garage Door Opener, Garage Faces Side
- Attached garage spaces: 2
Accessibility
- Accessibility features: Grab Bars, No Stairs, Accessible Entrance, Accessible Hallway(s)
Features
- Levels: One
- Stories: 1
- Entry location: Side
- Patio & porch: Covered, Deck, Front Porch, Open, Patio, Porch, Wood
- Exterior features: Rain Gutters
- Pool features: None
- Spa features: None
- Fencing: Chain Link
- Has view: Yes
- View description: Neighborhood
Lot
- Size: 0.57 Acres
- Features: 0-1 Unit/Acre, Back Yard, Garden, Gentle Sloping, Landscaped, Near Park, Rectangular Lot, Sprinklers Timer, Trees
Details
- Parcel number: 1052332000
- Special conditions: Standard
Construction
Type & style
- Home type: SingleFamily
- Architectural style: Ranch
- Property subtype: Single Family Residence
Materials
- Drywall, Glass, Stucco, Wood Siding, Copper Plumbing
- Foundation: Slab
- Roof: Asphalt,Shingle
Condition
- Updated/Remodeled
- New construction: No
- Year built: 1983
Utilities & green energy
- Electric: 220 Volts in Garage, 220 Volts in Kitchen, Photovoltaics on Grid, Photovoltaics Seller Owned
- Sewer: Public Sewer, Sewer Assessment(s)
- Water: Public
- Utilities for property: Overhead Utilities
Community & HOA
Community
- Features: Dog Park, Suburban, Park
- Subdivision: Fallbrook
Location
- Region: Fallbrook
Financial & listing details
- Price per square foot: $459/sqft
- Tax assessed value: $295,819
- Date on market: 8/12/2026
- Cumulative days on market: 24 days
- Listing terms: Cash,Conventional,FHA,Relocation Property,VA Loan
- Exclusions: All potted plants
- Road surface type: Paved
Estimated market value
$791,200
$752,000 - $831,000
$3,737/mo
Price history
| Date | Event | Price |
|---|---|---|
| 8/21/2026 | Price change | $795,000-7.5%$459/sqft |
Source:  CRMLS #SW26171047 Report a problem CRMLS #SW26171047 Report a problem | ||
| 8/12/2026 | Listed for sale | $859,500+63.7%$497/sqft |
Source: CRMLS #SW26171047 Report a problem | ||
| 5/28/2019 | Sold | $525,000-0.8%$303/sqft |
Source: Public Record Report a problem | ||
| 3/23/2019 | Listed for sale | $529,000-0.2%$306/sqft |
Source: Capitis Real Estate #190015695 Report a problem | ||
| 8/25/2018 | Listing removed | $529,900$306/sqft |
Source: Self Made Real Estate, Inc. #SW18171088 Report a problem | ||
| 7/16/2018 | Listed for sale | $529,900+73.7%$306/sqft |
Source: Self Made Real Estate, Inc. #SW18171088 Report a problem | ||
| 4/20/2012 | Sold | $305,000+38.6%$176/sqft |
Source: Public Record Report a problem | ||
| 6/25/1999 | Sold | $220,000+22.2%$127/sqft |
Source: Public Record Report a problem | ||
| 10/14/1997 | Sold | $180,000$104/sqft |
Source: Public Record Report a problem | ||
Public tax history
| Year | Property taxes | Tax assessment |
|---|---|---|
| 2026 | -- | $295,819 +2% |
| 2025 | $3,065 +2.5% | $290,020 +2% |
| 2024 | $2,991 +2.9% | $284,334 +2% |
| 2023 | $2,908 +0% | $278,759 +2% |
| 2022 | $2,907 +3.5% | $273,295 +2% |
| 2021 | $2,808 -0.7% | $267,938 +1% |
| 2020 | $2,829 -22.2% | $265,192 -22.8% |
| 2019 | $3,637 +0.5% | $343,419 +2% |
| 2018 | $3,617 +2.1% | $336,686 +2% |
| 2017 | $3,544 +2.6% | $330,085 +2% |
| 2016 | $3,454 +1.6% | $323,614 +1.5% |
| 2015 | $3,398 +2% | $318,754 +2% |
| 2014 | $3,333 | $312,511 +0.5% |
| 2013 | -- | $311,100 +13.3% |
| 2012 | -- | $274,576 +2% |
| 2011 | -- | $269,193 +0.8% |
| 2010 | -- | $267,182 -0.2% |
| 2009 | -- | $267,818 +2% |
| 2008 | -- | $262,568 +2% |
| 2007 | -- | $257,420 +2% |
| 2006 | -- | $252,373 +2% |
| 2005 | -- | $247,425 +2% |
| 2004 | -- | $242,574 +1.9% |
| 2003 | -- | $238,130 +2% |
| 2002 | -- | $233,462 +2% |
| 2001 | -- | $228,886 |
Find assessor info on the county website
Monthly payment
Est. payment
Payment breakdown
Explore the cost of this home by adjusting the details. Changes won't be saved.Climate risks
Neighborhood: 92028
Similar homes
- $799,0004 bd3 ba2k sqft935 Tanya Ln, Fallbrook, CA 92028For Sale
 MLS ID #NDP2606995, Sharon Rumic, Compass. CRMLS
 - $749,9002 bd2 ba1.8k sqft1066 Ridge Heights Dr, Fallbrook, CA 92028For Sale
 MLS ID #NDP2607371, Lynn Stadille, RE/MAX Connections. CRMLS
 - $1,025,0004 bd3 ba2.3k sqft2194 Stone Castle, Fallbrook, CA 92028For Sale
 MLS ID #NDP2608333, Mike Stine, eXp Realty of Southern CA. CRMLS
 - $950,0003 bd2 ba1.8k sqft4515 Baja Mission Rd, Fallbrook, CA 92028For Sale
 MLS ID #260019819, Rebecca A Monge, Compass. SDMLS
Local buyer's agents are ready to help
