INCREDIBLE BUYER INCENTIVES: $5,000 MORTGAGE CONCESSION. Opendoor Home Loans will contribute up to $5,000 towards a permanent interest rate buy-down if you finance with Opendoor Home Loans LLC. Picture yourself at 721 Belmont Rdg, a home designed for everyday practicality and comfortable living. A central fireplace anchors the interior, while the kitchen contains all stainless steel appliances complemented by an accent backsplash. The primary bedroom includes double closets for storage, and its bathroom contains double sinks. Outdoor living extends to a deck overlooking a fenced in backyard. This home perfectly blends modern comfort with essential outdoor features.. Included 100-Day Home Warranty with buyer activation
Active
Price cut: $8K (8/6)
$345,000
721 Belmont Rdg, Lawrenceville, GA 30043
3beds
1,742sqft
Single Family Residence
Built in 1973
0.43 Acres Lot
$340,300 Zestimate®
$198/sqft
$-- HOA
What's special
Central fireplaceFenced in backyardAccent backsplash
- 87 days
- 523
- 35
Zillow last checked:
Listing updated:
Listed by:
Tanya Pickens 404-796-8789,
Opendoor Brokerage
Source: GAMLS,MLS#: 10782373
Facts & features
Interior
Bedrooms & bathrooms
- Bedrooms: 3
- Bathrooms: 2
- Full bathrooms: 2
- Main level bathrooms: 2
- Main level bedrooms: 3
Rooms
- Room types: Family Room, Laundry
Kitchen
- Features: Kitchen Island
Heating
- Central
Cooling
- Central Air
Appliances
- Included: Dishwasher, Oven/Range (Combo)
- Laundry: Other
Features
- Other
- Flooring: Laminate, Tile, Vinyl
- Basement: Crawl Space
- Number of fireplaces: 1
Interior area
- Total structure area: 1,742
- Total interior livable area: 1,742 sqft
- Finished area above ground: 1,742
- Finished area below ground: 0
Property
Parking
- Total spaces: 2
- Parking features: Carport, Attached
- Has carport: Yes
Features
- Levels: One
- Stories: 1
- Fencing: Chain Link
Lot
- Size: 0.43 Acres
- Features: None
Details
- Parcel number: R7106 118
Construction
Type & style
- Home type: SingleFamily
- Architectural style: Other
- Property subtype: Single Family Residence
Materials
- Stone, Wood Siding, Other
- Foundation: Slab
- Roof: Composition
Condition
- Resale
- New construction: No
- Year built: 1973
Utilities & green energy
- Sewer: Septic Tank
- Water: Public
- Utilities for property: Water Available, Electricity Available
Community & HOA
Community
- Features: None
- Subdivision: PINE RIDGE
HOA
- Has HOA: No
- Services included: None
Location
- Region: Lawrenceville
Financial & listing details
- Price per square foot: $198/sqft
- Tax assessed value: $363,700
- Annual tax amount: $3,860
- Date on market: 6/10/2026
- Cumulative days on market: 87 days
- Listing agreement: Exclusive Agency
- Listing terms: Cash,Conventional,VA Loan,FHA
- Electric utility on property: Yes
Estimated market value
$340,300
$323,000 - $357,000
$2,101/mo
Price history
| Date | Event | Price |
|---|---|---|
| 8/6/2026 | Price change | $345,000-2.3%$198/sqft |
Source:  GAMLS #10782373 Report a problem GAMLS #10782373 Report a problem | ||
| 6/10/2026 | Listed for sale | $353,000+6.3%$203/sqft |
Source: GAMLS #10782373 Report a problem | ||
| 5/22/2026 | Sold | $332,100+24.2%$191/sqft |
Source: Public Record Report a problem | ||
| 5/13/2021 | Sold | $267,400+0.1%$154/sqft |
Source:  GAMLS #8952260 Report a problem GAMLS #8952260 Report a problem | ||
| 4/17/2021 | Contingent | $267,000$153/sqft |
Source:  FMLS GA #6860619 Report a problem FMLS GA #6860619 Report a problem | ||
| 4/17/2021 | Pending sale | $267,000+2.7%$153/sqft |
Source: GAMLS #8952260 Report a problem | ||
| 4/14/2021 | Contingent | $259,900$149/sqft |
Source: FMLS GA #6860619 Report a problem | ||
| 4/14/2021 | Pending sale | $259,900$149/sqft |
Source: GAMLS #8952260 Report a problem | ||
| 4/8/2021 | Listed for sale | $259,900+52.9%$149/sqft |
Source: GAMLS #8952260 Report a problem | ||
| 3/24/2017 | Sold | $170,000$98/sqft |
Source:  FMLS GA #5743528 Report a problem FMLS GA #5743528 Report a problem | ||
| 2/9/2017 | Pending sale | $170,000$98/sqft |
Source: DUFFY REALTY OF ATLANTA #5743528 Report a problem | ||
| 2/2/2017 | Price change | $170,000-5.6%$98/sqft |
Source: DUFFY REALTY OF ATLANTA #5743528 Report a problem | ||
| 9/6/2016 | Listed for sale | $180,000+100%$103/sqft |
Source: DUFFY REALTY OF ATLANTA #5743528 Report a problem | ||
| 12/30/2009 | Sold | $90,000-3.3%$52/sqft |
Source: Public Record Report a problem | ||
| 10/31/2009 | Listed for sale | $93,100+3.9%$53/sqft |
Source: Nation One Realty Group, inc #3952795 Report a problem | ||
| 10/2/2009 | Sold | $89,600-8.6%$51/sqft |
Source: Public Record Report a problem | ||
| 8/31/2009 | Price change | $98,010-5.7%$56/sqft |
Source: Nation One Realty Group, inc #3952795 Report a problem | ||
| 7/30/2009 | Price change | $103,900-4.7%$60/sqft |
Source: RE/MAX Greater Atlanta #3929932 Report a problem | ||
| 7/11/2009 | Listed for sale | $109,077-18.5%$63/sqft |
Source: RE/MAX Greater Atlanta #3929932 Report a problem | ||
| 1/29/2002 | Sold | $133,800+66.2%$77/sqft |
Source: Public Record Report a problem | ||
| 6/24/1993 | Sold | $80,500$46/sqft |
Source: Public Record Report a problem | ||
Public tax history
| Year | Property taxes | Tax assessment |
|---|---|---|
| 2025 | $4,228 +8.5% | $145,480 +18.1% |
| 2024 | $3,896 +29% | $123,200 |
| 2023 | $3,021 -14.2% | $123,200 +15.2% |
| 2022 | $3,523 +247.3% | $106,960 +34.8% |
| 2021 | $1,014 +0.2% | $79,360 +10.8% |
| 2020 | $1,012 +7.3% | $71,600 |
| 2019 | $943 | $71,600 +15% |
| 2018 | $943 -52.9% | $62,240 +17.6% |
| 2016 | $2,004 +24.8% | $52,920 +28.8% |
| 2015 | $1,605 | $41,080 |
| 2014 | $1,605 +42.6% | $41,080 +49.5% |
| 2013 | $1,125 | $27,480 |
| 2012 | -- | $27,480 -23.7% |
| 2011 | -- | $36,000 -37.4% |
| 2010 | -- | $57,520 |
| 2009 | -- | $57,520 |
| 2007 | -- | $57,520 |
| 2006 | -- | $57,520 |
| 2005 | -- | $57,520 |
| 2004 | $921 -39.7% | $57,520 +23.6% |
| 2003 | $1,528 +3.1% | $46,520 |
| 2002 | $1,483 +65.3% | $46,520 +21.5% |
| 2001 | $897 | $38,280 |
Find assessor info on the county website
Monthly payment
Est. payment
Payment breakdown
Explore the cost of this home by adjusting the details. Changes won't be saved.Climate risks
Neighborhood: 30043
Nearby schools
Schools provided by the listing agent
- Elementary: Woodward Mill
- Middle: Twin Rivers
- High: Mountain View
Source: GAMLS. This data may not be complete. We recommend contacting the local school district to confirm school assignments for this home.
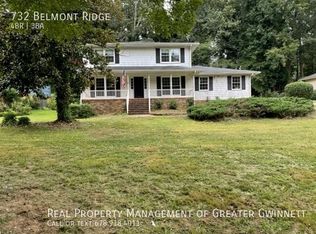

Similar homes
- $349,9003 bd3 ba1.7k sqft2051 Sunsweet Ct, Lawrenceville, GA 30043Active
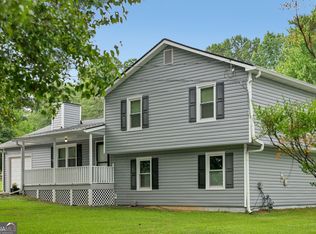
 MLS ID #10804789, David Ly, Virtual Properties Realty.com. GAMLS
 - $365,0003 bd3 ba1.9k sqft101 Fernwood Ct, Lawrenceville, GA 30043Active
 MLS ID #10788921, Matt Anders, Keller Williams Realty Atl. Partners. GAMLS
 - $329,9003 bd2 ba1.5k sqft1496 Arnold Dr, Lawrenceville, GA 30043Active
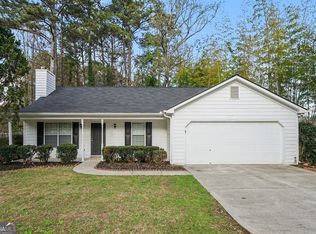 MLS ID #10709194, Robert E Salmons Jr., Entera Realty. GAMLS
 - $325,0003 bd2 ba1.3k sqft923 Bay Berry Ln, Lawrenceville, GA 30043Active
 MLS ID #10783390, Lanier Ward, Bolst, Inc.. GAMLS
 - $400,5004 bd3 ba2.1k sqft91 Bentridge Ct, Lawrenceville, GA 30043ActiveMLS ID #10825868, Kevin Carlson, Knapp Realty. GAMLS
- $450,0003 bd3 ba1.8k sqft880 The Cir, Lawrenceville, GA 30043ActiveMLS ID #10800109, Amy Luke, Coldwell Banker Realty. GAMLS
- $296,5003 bd2 ba1.1k sqft781 Brighton Dr, Lawrenceville, GA 30043ActiveMLS ID #10705054, Eric Baham, Sovereign Real Estate Group. GAMLS
- $355,0003 bd2 ba1.7k sqft105 Stone Wood Ln, Lawrenceville, GA 30046ActiveMLS ID #10773722, Jan Harwood, Georgia Dreams Realty. GAMLS
- $339,9003 bd3 ba2k sqft2571 Wildflower Ln, Lawrenceville, GA 30044ActiveMLS ID #10830970, Donald W Williams Sr., Envision Realty/Consultants. GAMLS
- $349,9004 bd3 ba1.7k sqft664 Wallington Way, Lawrenceville, GA 30046ActiveMLS ID #10835035, Stacey Wyatt Group, eXp Realty. GAMLS
- $335,0003 bd2 ba1.3k sqft2692 Ansley Way, Lawrenceville, GA 30044ActiveMLS ID #10830622, Kennedi Washington, WM Realty LLC. GAMLS
- $340,0004 bd3 ba1.6k sqft3124 Stanford Cir, Lawrenceville, GA 30044ActiveMLS ID #10804021, Shawn Robinson, HomeSmart. GAMLS
- $359,9003 bd2 ba1.3k sqft1331 Owen Cir, Sugar Hill, GA 30518ActiveMLS ID #10823233, Bill Reed, RE/MAX Center. GAMLS
- $335,0004 bd3 ba2k sqft1931 Rocky Mill Ln, Lawrenceville, GA 30044ActiveMLS ID #10804058, Mark Spain, Mark Spain Real Estate. GAMLS
- $319,9904 bd2 ba1.6k sqft360 Hemlock Dr, Lawrenceville, GA 30046ActiveMLS ID #10761312, Carlos Parra Mejias, Virtual Properties Realty.com. GAMLS
- $319,9004 bd3 ba2.2k sqft673 Effie Dr, Lawrenceville, GA 30045ActiveMLS ID #10791050, Aziza Zeerak, Realty One Group Edge. GAMLS
- $355,0004 bd3 ba2k sqft1741 Beauregard Dr SW, Lilburn, GA 30047ActiveMLS ID #10833199, Tony Benson, Keller Williams Realty PeachtreeRoad. GAMLS
- $325,0003 bd2 ba1.4k sqft695 Amelia Grove Ln, Lawrenceville, GA 30045ActiveMLS ID #10805486, Jamie Parker, eXp Realty. GAMLS
- $320,0003 bd2 ba1.4k sqft2384 Three Bars Dr, Snellville, GA 30078ActiveMLS ID #10833518, Kennedi Washington, WM Realty LLC. GAMLS
- $350,0003 bd2 ba1.5k sqft6078 Hillsdale Cir, Flowery Branch, GA 30542Active Under ContractMLS ID #10824312, Tristen Adams, eXp Realty. GAMLS
