Privacy, flexibility, and location—721 Latham Road delivers all three. Situated on a level 1.25-acre unrestricted lot, this beautifully maintained two-owner home offers the perfect balance of peaceful country living and everyday convenience, just 2 minutes from shopping and dining in Easley, approximately 6 miles from the Swamp Rabbit Trail, and only minutes from Downtown Greenville.
Originally built by a respected local Easley builder as his personal residence, this thoughtfully renovated home reflects decades of quality craftsmanship and long-term investment. The beautifully remodeled kitchen features custom soft-close cabinetry, granite countertops, a spacious granite peninsula, stainless steel appliances, a lighted walk-in pantry, under-cabinet lighting, a wet bar plumbed for a utility sink, and an oven already piped for an easy conversion to natural gas.
Solid bamboo hardwood flooring flows throughout the home, while the renovated primary bathroom showcases a stunning walk-in tiled shower with a frameless glass enclosure. A versatile bonus room with an attached half bath offers exceptional flexibility as a guest suite, home office, recreation room, or potential fourth bedroom.
A dedicated media room with a gas fireplace, hardwired surround sound system, and TV that conveys creates the perfect space for entertaining or relaxing at home.
Major improvements include a high-efficiency Mitsubishi zoned HVAC system, a brand-new natural gas tankless water heater, an encapsulated crawl space, vinyl tilt-in replacement windows, and an oversized 3.5-car garage with abundant storage.
Step outside to enjoy the covered deck, fire pit, mature landscaping, and a peaceful backyard bordering over 100 acres of privately owned family land. With room for an ADU, workshop, RV parking, or multigenerational living, this unrestricted property offers a rare combination of privacy, flexibility, and convenience that's becoming increasingly difficult to find. Located in tax-friendly Pickens County, this property may also qualify for 100% USDA financing for eligible buyers, making homeownership even more attainable.
For sale
Price cut: $20.1K (7/6)
$349,900
721 Latham Rd, Easley, SC 29640
3beds
2,003sqft
:
Get pre-qualified$2,082/mo
Single Family Residence
Built in 1977
1.25 Acres Lot
$341,200 Zestimate®
$175/sqft
$-- HOA
What's special
Covered deckFire pitTv that conveysLighted walk-in pantrySpacious granite peninsulaStainless steel appliancesBeautifully remodeled kitchen
- 20 days |
- 2,260 |
- 156 |
Likely to sell faster than
Zillow last checked:
Listing updated:
Listed by:
Kayla Palmer 864-419-6541,
Blackstream International RE
Source: WUMLS,MLS#: 20303526 Originating MLS: Western Upstate Association of Realtors
Originating MLS: Western Upstate Association of RealtorsFacts & features
Interior
Bedrooms & bathrooms
- Bedrooms: 3
- Bathrooms: 3
- Full bathrooms: 2
- 1/2 bathrooms: 1
- Main level bathrooms: 2
- Main level bedrooms: 3
Primary bedroom
- Level: Main
- Dimensions: 14x14
Bedroom 2
- Level: Main
- Dimensions: 11x11
Bedroom 3
- Level: Main
- Dimensions: 11x15
Bonus room
- Level: Main
- Dimensions: 14x18
Dining room
- Level: Main
- Dimensions: 10x11
Kitchen
- Level: Main
- Dimensions: 10x14
Living room
- Level: Main
- Dimensions: 16x11
Recreation
- Level: Main
- Dimensions: 17x17
Heating
- Electric, Multiple Heating Units, Zoned
Cooling
- Other, See Remarks, Zoned, Attic Fan
Features
- Wet Bar, Ceiling Fan(s), French Door(s)/Atrium Door(s), Fireplace, Granite Counters, Main Level Primary, Pull Down Attic Stairs, Smooth Ceilings, Separate Shower, Walk-In Shower, Wired for Sound
- Flooring: Ceramic Tile, Hardwood
- Doors: French Doors
- Windows: Insulated Windows, Tilt-In Windows, Vinyl
- Basement: None,Crawl Space
- Has fireplace: Yes
- Fireplace features: Gas Log
Interior area
- Total structure area: 2,003
- Total interior livable area: 2,003 sqft
Video & virtual tour
Property
Parking
- Total spaces: 3
- Parking features: Attached, Detached Carport, Garage, Driveway, Garage Door Opener, Other
- Attached garage spaces: 3
- Has carport: Yes
Accessibility
- Accessibility features: Low Threshold Shower
Features
- Levels: One
- Stories: 1
- Patio & porch: Deck, Front Porch
- Exterior features: Deck, Porch
Lot
- Size: 1.25 Acres
- Features: Level, Not In Subdivision, Outside City Limits, Trees
Details
- Parcel number: 504906486260
Construction
Type & style
- Home type: SingleFamily
- Architectural style: Ranch
- Property subtype: Single Family Residence
Materials
- Vinyl Siding
- Foundation: Crawlspace
- Roof: Architectural,Shingle
Condition
- Year built: 1977
Utilities & green energy
- Sewer: Septic Tank
- Water: Public
- Utilities for property: Electricity Available, Natural Gas Available, Septic Available, Water Available
Community & HOA
Community
- Security: Security System Owned, Smoke Detector(s)
HOA
- Has HOA: No
Location
- Region: Easley
Financial & listing details
- Price per square foot: $175/sqft
- Tax assessed value: $262,900
- Annual tax amount: $712
- Date on market: 7/6/2026
- Cumulative days on market: 19 days
- Listing agreement: Exclusive Right To Sell
- Listing terms: USDA Loan
Estimated market value
$341,200
$324,000 - $358,000
$2,129/mo
Price history
| Date | Event | Price |
|---|---|---|
| 7/6/2026 | Price change | $349,900-5.4%$175/sqft |
Source:  WUMLS #20303526 Report a problem WUMLS #20303526 Report a problem | ||
| 12/5/2025 | Price change | $369,950-2.6%$185/sqft |
Source:  Greater Greenville AOR #1565226 Report a problem Greater Greenville AOR #1565226 Report a problem | ||
| 11/22/2025 | Price change | $379,950-2.6%$190/sqft |
Source: Greater Greenville AOR #1565226 Report a problem | ||
| 9/29/2025 | Price change | $389,950-2.5%$195/sqft |
Source: Greater Greenville AOR #1565226 Report a problem | ||
| 8/1/2025 | Price change | $399,950+105.2%$200/sqft |
Source: Greater Greenville AOR #1565226 Report a problem | ||
| 6/6/2018 | Listed for sale | $194,900$97/sqft |
Source: RE/MAX 1ST SOURCE REALTY #251072 Report a problem | ||
| 6/6/2018 | Pending sale | $194,900$97/sqft |
Source: RE/MAX 1ST SOURCE REALTY #251072 Report a problem | ||
| 5/21/2018 | Pending sale | $194,900$97/sqft |
Source: RE/MAX 1ST SOURCE REALTY #1365174 Report a problem | ||
| 4/12/2018 | Listed for sale | $194,900+2.8%$97/sqft |
Source: RE/MAX 1ST SOURCE REALTY #251072 Report a problem | ||
| 1/7/2017 | Listing removed | $189,500$95/sqft |
Source: RE/MAX 1ST SOURCE REALTY #237168 Report a problem | ||
| 8/8/2016 | Listed for sale | $189,500$95/sqft |
Source: RE/MAX 1ST SOURCE REALTY #237168 Report a problem | ||
| 1/7/2016 | Listing removed | $189,500$95/sqft |
Source: RE/MAX 1ST SOURCE REALTY #226341 Report a problem | ||
| 1/6/2015 | Price change | $189,500-5%$95/sqft |
Source: RE/MAX 1ST SOURCE REALTY #222370 Report a problem | ||
| 10/8/2014 | Listed for sale | $199,500+185%$100/sqft |
Source: RE/MAX 1st Source Realty #1288728 Report a problem | ||
| 5/21/2001 | Sold | $70,000$35/sqft |
Source: Agent Provided Report a problem | ||
Public tax history
| Year | Property taxes | Tax assessment |
|---|---|---|
| 2025 | $712 +5.6% | $6,430 +15% |
| 2024 | $674 +1.5% | $5,590 |
| 2023 | $664 -1.9% | $5,590 |
| 2022 | $677 -1.6% | $5,590 |
| 2021 | $689 +4.6% | $5,590 0% |
| 2020 | $658 | $5,592 +0% |
| 2019 | $658 +1.1% | $5,590 +6.1% |
| 2018 | $651 +2.5% | $5,270 |
| 2017 | $635 | $5,270 |
| 2015 | $635 -0.5% | $5,270 +13.6% |
| 2008 | $639 | $4,640 |
| 2007 | -- | $4,640 |
| 2006 | -- | $4,640 +47.8% |
| 2002 | -- | $3,139 |
Find assessor info on the county website
Monthly payment
Est. payment
Payment breakdown
Explore the cost of this home by adjusting the details. Changes won't be saved.Climate risks
Neighborhood: 29640
Nearby schools
GreatSchools rating
- 5/10Crosswell Elementary SchoolGrades: PK-5Distance: 0.7 mi
- 5/10Richard H. Gettys Middle SchoolGrades: 6-8Distance: 5 mi
- 6/10Easley High SchoolGrades: 9-12Distance: 5.2 mi
Schools provided by the listing agent
- Elementary: Crosswell Elem
- Middle: Richard H Gettys Middle
- High: Easley High
Source: WUMLS. This data may not be complete. We recommend contacting the local school district to confirm school assignments for this home.
- $10,0004 bd2 ba3k sqft724 Latham Rd, Easley, SC 29640Sold
- $637,1004 bd2 ba3k sqft724 Latham Rd, Easley, SC 29640Off Market
- $117,6002 bd1 ba808 sqft628 Latham Rd, Easley, SC 29640Off Market
- $229,7002 bd1 ba892 sqft606 Latham Rd, Easley, SC 29640Off Market
- $210,4002 bd1 ba1.1k sqft728 Latham Rd, Easley, SC 29640Off Market
- $277,3002 bd1 ba1.1k sqft728 Latham Rd, Easley, SC 29640Off Market
- $50,000-- bd-- ba8.7k sqft738 Latham Rd, Easley, SC 29640Sold
- $110,0002.05 Acres28 Frontier Dr, Easley, SC 29640Sold
A local agent can set up tours, give advice and negotiate with sellers.
A local lender can help you make sure your offer is ready when you are.
Similar homes
- $315,0003 bd2 ba1.8k sqft109 Georges Knl, Easley, SC 29640For Sale
 MLS ID #20303222, Stacey Flynn, Golden Corner Real Estate LLC. WUMLS
 - $355,0004 bd2 ba2k sqft209 Morning Creek Dr, Easley, SC 29640For Sale
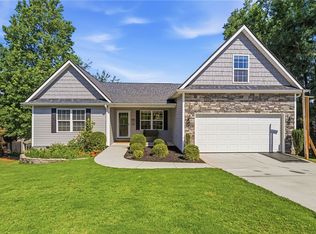 MLS ID #20303467, Melissa Hall, Howard Hanna Allen Tate - Easley Powdersville. WUMLS
 - $369,9003 bd2 ba1.9k sqft121 White Oak Dr, Easley, SC 29642For Sale
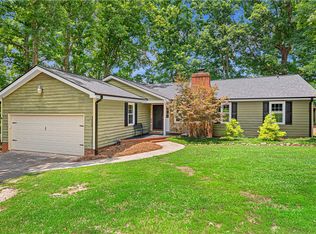 MLS ID #20303561, Jessica Clardy Bridges, Clardy Real Estate. WUMLS
 - $364,9003 bd3 ba2.1k sqft353 Edenberry Way, Easley, SC 29642For Sale
 MLS ID #20302982, Missy Rick, Howard Hanna Allen Tate - Easley Powdersville. WUMLS
 - $357,4004 bd2 ba2.3k sqft301 Mountain View Ct, Greenville, SC 29611For SaleMLS ID #20303427, Dina Eichin, Realty One Group Freedom Easley. WUMLS
- $357,5004 bd3 ba2.4k sqft216 Edenberry Way, Easley, SC 29642For SaleMLS ID #20303078, Maria Godfrey, First Step Realty, LLC. WUMLS
- $319,5003 bd3 ba1.9k sqft274 Gibson Rd, Easley, SC 29640For SaleMLS ID #20299684, Christopher Henson, Jeff Cook Real Estate LPT Realty. WUMLS
- $329,9004 bd2 ba1.4k sqft303 Robinall Dr, Easley, SC 29642For SaleMLS ID #20300121, Ty Carey, Our Fathers Houses. WUMLS
- $379,0005 bd3 ba2.4k sqft207 Ashwood Way, Easley, SC 29640Active
 MLS ID #10800582, Carmen Rice, Allen Tate Realty. GAMLS
 - $399,0003 bd2 ba1.5k sqft127 Clark Ln, Easley, SC 29640For SaleMLS ID #20300039, Andrea Franklin, Home Link Realty. WUMLS
- $345,0004 bd2 ba2.1k sqft3 Rangeview Cir, Greenville, SC 29617For SaleMLS ID #20299984, Lisette Raigosa, Blackstream International RE. WUMLS
- $359,0003 bd3 ba2.1k sqft573 Mauldin Lake Rd, Liberty, SC 29657For SaleMLS ID #20303385, Megan Thomas, Thomas Realty. WUMLS
- $349,9003 bd2 ba1.2k sqft109 Holder St, Liberty, SC 29657For SaleMLS ID #20304063, Kendra Lovingood, Real Broker, LLC. WUMLS
- $364,9003 bd3 ba1.6k sqft109 Prestwick Ct, Easley, SC 29642For SaleMLS ID #20303148, Alicia Keys, Clardy Real Estate - Lake Keowee. WUMLS
- $339,9003 bd2 ba1.7k sqft205 Southgate Cir, Piedmont, SC 29673For SaleMLS ID #20303434, Rick Angell, Real Broker, LLC. WUMLS
- $479,0004 bd3 ba2.7k sqft104 Ginkgo Ct, Easley, SC 29642For SaleMLS ID #20304224, Missy Rick, Howard Hanna Allen Tate - Easley Powdersville. WUMLS
- $365,0003 bd2 ba1.6k sqft237 Earle Rd, Central, SC 29630For SaleMLS ID #20304206, Emily Slabaugh, Coldwell Banker Caine/Williams. WUMLS
- $300,0003 bd2 ba1.9k sqft103 Timber Trace Way, Easley, SC 29642For SaleMLS ID #20299780, Tanner Bradford, Abercrombie and Associates. WUMLS
- $369,9004 bd3 ba2.5k sqft339 Hamilton Pkwy, Easley, SC 29642For SaleMLS ID #20301864, Missy Rick, Howard Hanna Allen Tate - Easley Powdersville. WUMLS
- $359,0003 bd2 ba1.8k sqft403 Bethlehem Ridge Rd, Pickens, SC 29671For SaleMLS ID #20297439, April Hendricks, Keller Williams Luxury Lake Living. WUMLS
