Opportunity knocks at Lake Anna! Located in the desirable Rolling Woods subdivision on the public side of Lake Anna, this custom-built ranch-style home offers one-level living, an assigned boat slip (#61) in the community common area, and endless potential for the right buyer. Situated on a spacious .92 acre corner lot, this 3 bedroom, 2 bath home features approximately 1,800 square feet of living space, a 2 car attached garage, and access to high-speed FiberLync internet. Inside, you'll find great bones and architectural features that are hard to replicate, including vaulted ceilings, skylights, beautiful wood flooring, and a cozy gas fireplace with a brick surround. The functional kitchen offers vaulted ceilings and a breakfast bar with seating, while the primary suite features a walk-in closet and private bath. Outdoor living spaces include a screened porch and rear deck, providing the perfect setting to enjoy the Lake Anna lifestyle. This home does need TLC and updating and is being offered as an opportunity for buyers with vision. With some love, attention, and renovations, this property has the potential to become a truly stunning lake retreat, full-time residence, or investment property. Whether you're looking to create your dream lake home or capitalize on a value-add opportunity, properties with this combination of location, boat slip access, and potential are hard to find. Bring your ideas and unlock the possibilities at Lake Anna! Rolling Woods offers fantastic lake amenities including two boat ramps, a waterfront common area with picnic space, and boat slips. Spend your days boating, fishing, and enjoying everything Lake Anna has to offer. Conveniently located less than two hours from Washington, D.C., and just minutes from local favorites including waterfront dining, mini golf, marinas, and the beloved Moo Thru ice cream shop. Property is being sold strictly as is.
Pending
Price cut: $60K (7/13)
$349,000
7213 Deerhill Rd, Orange, VA 22960
3beds
1,800sqft
Single Family Residence
Built in 1991
0.92 Acres Lot
$343,600 Zestimate®
$194/sqft
$21/mo HOA
What's special
Custom-built ranch-style homeOne-level livingBeautiful wood flooringScreened porchFunctional kitchenRear deckVaulted ceilings
- 53 days |
- 89 |
- 0 |
Likely to sell faster than
Zillow last checked:
Listing updated:
Listed by:
Ashley Hoffman 540-834-6417,
Lake Anna Island Realty, Inc. 540-894-4400,
Listing Team: The Ashley Hoffman Group
Source: Bright MLS,MLS#: VASP2043448
Facts & features
Interior
Bedrooms & bathrooms
- Bedrooms: 3
- Bathrooms: 2
- Full bathrooms: 2
- Main level bathrooms: 2
- Main level bedrooms: 3
Basement
- Area: 0
Heating
- Heat Pump, Electric
Cooling
- Central Air, Electric
Appliances
- Included: Microwave, Dishwasher, Dryer, Refrigerator, Cooktop, Washer, Electric Water Heater
- Laundry: Hookup, Dryer In Unit, Main Level, Washer In Unit
Features
- Bathroom - Tub Shower, Breakfast Area, Ceiling Fan(s), Combination Dining/Living, Combination Kitchen/Dining, Combination Kitchen/Living, Dining Area, Entry Level Bedroom, Family Room Off Kitchen, Open Floorplan, Pantry, Primary Bath(s), Recessed Lighting, Upgraded Countertops, Walk-In Closet(s), Dry Wall, Vaulted Ceiling(s)
- Flooring: Wood, Carpet
- Doors: Insulated
- Windows: Insulated Windows, Skylight(s)
- Has basement: No
- Number of fireplaces: 1
- Fireplace features: Brick, Gas/Propane, Mantel(s)
Interior area
- Total structure area: 1,800
- Total interior livable area: 1,800 sqft
- Finished area above ground: 1,800
- Finished area below ground: 0
Property
Parking
- Total spaces: 6
- Parking features: Garage Faces Rear, Inside Entrance, Concrete, Attached, Driveway
- Attached garage spaces: 2
- Uncovered spaces: 4
Accessibility
- Accessibility features: None
Features
- Levels: One
- Stories: 1
- Patio & porch: Deck, Screened, Porch
- Exterior features: Lighting
- Pool features: None
- Has view: Yes
- View description: Trees/Woods
- Waterfront features: Lake, Boat - Powered, Canoe/Kayak, Fishing Allowed, Personal Watercraft (PWC), Public Access, Sail, Seaplane Permitted, Swimming Allowed, Waterski/Wakeboard
- Body of water: Lake Anna
Lot
- Size: 0.92 Acres
- Features: Cleared, Corner Lot
Details
- Additional structures: Above Grade, Below Grade
- Parcel number: 54B678
- Zoning: RR
- Special conditions: Standard
Construction
Type & style
- Home type: SingleFamily
- Architectural style: Ranch/Rambler
- Property subtype: Single Family Residence
Materials
- Cedar
- Foundation: Brick/Mortar, Crawl Space
- Roof: Shingle
Condition
- New construction: No
- Year built: 1991
Utilities & green energy
- Sewer: On Site Septic
- Water: Well
- Utilities for property: Fiber Optic
Community & HOA
Community
- Subdivision: Rolling Woods
HOA
- Has HOA: Yes
- Amenities included: Boat Dock/Slip, Boat Ramp, Common Grounds, Lake, Picnic Area, Pier/Dock, Water/Lake Privileges, Mooring Area
- Services included: Common Area Maintenance, Pier/Dock Maintenance
- HOA fee: $250 annually
- HOA name: ROLLING WOODS
Location
- Region: Orange
Financial & listing details
- Price per square foot: $194/sqft
- Tax assessed value: $297,600
- Annual tax amount: $294
- Date on market: 7/3/2026
- Listing agreement: Exclusive Right To Sell
- Ownership: Fee Simple
Estimated market value
$343,600
$326,000 - $361,000
$2,662/mo
Price history
| Date | Event | Price |
|---|---|---|
| 7/24/2026 | Pending sale | $349,000$194/sqft |
Source:  Bright MLS #VASP2043448 Report a problem Bright MLS #VASP2043448 Report a problem | ||
| 7/13/2026 | Price change | $349,000-14.7%$194/sqft |
Source: Bright MLS #VASP2043448 Report a problem | ||
| 7/3/2026 | Listed for sale | $409,000$227/sqft |
Source: Bright MLS #VASP2043448 Report a problem | ||
Public tax history
| Year | Property taxes | Tax assessment |
|---|---|---|
| 2025 | $642 -70% | $291,700 |
| 2024 | $2,142 +9.3% | $291,700 +14.9% |
| 2023 | $1,959 +4.6% | $253,900 |
| 2022 | $1,873 +3.2% | $253,900 +13.2% |
| 2021 | $1,815 | $224,200 |
| 2020 | $1,815 -1.5% | $224,200 +3.1% |
| 2019 | $1,842 +1.7% | $217,400 |
| 2018 | $1,811 +7.1% | $217,400 +9.3% |
| 2017 | $1,691 | $198,900 |
| 2016 | -- | $198,900 +3.6% |
| 2015 | -- | $191,900 |
| 2014 | -- | $191,900 +9.1% |
| 2013 | -- | $175,900 |
| 2012 | -- | $175,900 -0.7% |
| 2011 | -- | $177,100 |
| 2010 | -- | $177,100 -34.7% |
| 2009 | -- | $271,300 +7.3% |
| 2007 | $1,567 | $252,800 |
| 2006 | $1,567 -18.2% | $252,800 +17.4% |
| 2005 | $1,917 +3.5% | $215,400 |
| 2004 | $1,852 +14.5% | $215,400 +34.5% |
| 2003 | $1,618 | $160,200 |
| 2002 | $1,618 +2.7% | $160,200 +8.8% |
| 2001 | $1,575 | $147,200 |
Find assessor info on the county website
Monthly payment
Est. payment
Payment breakdown
Explore the cost of this home by adjusting the details. Changes won't be saved.Climate risks
Neighborhood: 22960
Nearby schools
GreatSchools rating
- 3/10Livingston Elementary SchoolGrades: PK-5Distance: 9.3 mi
- 3/10Post Oak Middle SchoolGrades: 6-8Distance: 13.2 mi
- 4/10Spotsylvania High SchoolGrades: PK-12Distance: 13.6 mi
Schools provided by the listing agent
- District: Spotsylvania County Public Schools
Source: Bright MLS. This data may not be complete. We recommend contacting the local school district to confirm school assignments for this home.
- $384,8003 bd3 ba1.7k sqft7303 Old Dickersons Rd, Orange, VA 22960Off Market
- $435,0003 bd3 ba2.8k sqft7207 Old Dickersons Rd, Orange, VA 22960Sold
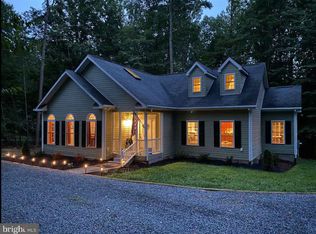
- $580,5004 bd3 ba1.7k sqft7301 Sugar Hollow Rd, Orange, VA 22960Off Market
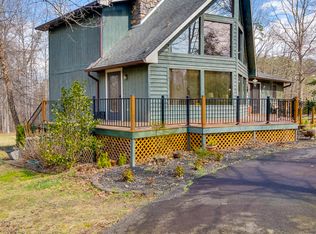
- $40,000-- bd-- ba-- sqftOld Dickersons Rd, Orange, VA 22960Off Market
- $334,7000.94 acres7210 Old Dickersons Rd, Orange, VA 22960Off Market
- $42,5000.92 acres7208 Old Dickersons Rd, Orange, VA 22960Off Market
- $375,0003 bd2 ba1.3k sqft7206 Old Dickersons Rd, Orange, VA 22960Sold
- $113,0000.92 acres7306 Old Dickersons Rd, Orange, VA 22960Sold
A local agent can set up tours, give advice and negotiate with sellers.
Similar homes
- $439,0003 bd2 ba1.4k sqft26476 Pennfields Dr, Orange, VA 22960For Sale
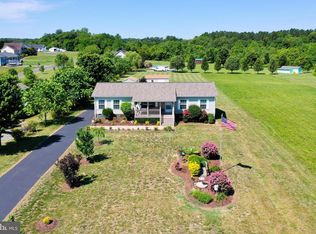
 MLS ID #VAOR2015036, Ashley Hoffman, Lake Anna Island Realty, Inc.. Bright MLS
 - $395,0003 bd2 ba2.5k sqft10226 Glebe Rd, Orange, VA 22960For Sale
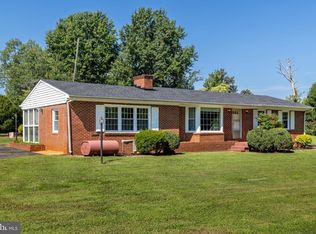 MLS ID #VAOR2014404, Garlene Daniel, Montague, Miller & Company. Bright MLS
 - $355,0003 bd2 ba1.4k sqft95 N Bluewater Blvd, Mineral, VA 23117For Sale
 MLS ID #VALA2009778, Sherry Palmer, LLoyds Real Estate, LLC. Bright MLS
 - $335,0003 bd2 ba1k sqft754 S Bluewater Blvd, Mineral, VA 23117For Sale
 MLS ID #VALA2010296, Emily Jackson, RE/MAX Gateway. Bright MLS
 - $325,0003 bd2 ba1.1k sqft6009 Noranda Dr, Mineral, VA 23117For SaleMLS ID #VASP2044410, Lori Noland, kwLakeside Real Estate. Bright MLS
- $329,9003 bd2 ba1.1k sqft15109 Rose Valley Dr, Mineral, VA 23117For SaleMLS ID #VASP2039950, Andy Shannon, Samson Properties. Bright MLS
- $363,0002 bd1 ba968 sqft15012 Comfort Ln, Mineral, VA 23117For SaleMLS ID #VASP2043176, Kelly Bladen, Berkshire Hathaway HomeServices PenFed Realty. Bright MLS
- $419,9993 bd2 ba1.6k sqft249 Derby Ln, Louisa, VA 23093For SaleMLS ID #VALA2010130, Ashley Hoffman, Lake Anna Island Realty, Inc.. Bright MLS
- $365,0004 bd3 ba2k sqft189 Newton St, Orange, VA 22960For SaleMLS ID #VAOR2014478, Rachel Miller, Redfin Corporation. Bright MLS
- $424,9003 bd2 ba1.5k sqft88 Dogwood Draw, Mineral, VA 23117For SaleMLS ID #VALA2009810, Libby Sandridge, Berkshire Hathaway HomeServices PenFed Realty. Bright MLS
- $389,9003 bd2 ba1.3k sqft28266 Tatum Rd, Unionville, VA 22567For SaleMLS ID #VAOR2014800, Sender E. Najarro, Spring Hill Real Estate, LLC.. Bright MLS
- $410,0003 bd2 ba1.9k sqft10712 Mount Sharon Rd, Orange, VA 22960For SaleMLS ID #VAOR2014760, Lauren Skinner, Redfin Corporation. Bright MLS
- $320,0003 bd3 ba1.6k sqft1211 Mount Airy Rd, Louisa, VA 23093For SaleMLS ID #VALA2010322, Jacqueline Helleu Turner, Berkshire Hathaway HomeServices PenFed Realty. Bright MLS
- $349,0004 bd2 ba1.6k sqft274 Centerville Rd, Mineral, VA 23117For SaleMLS ID #VALA2010148, Teresa Carlson, Long & Foster Real Estate, Inc.. Bright MLS
- $399,0003 bd2 ba1.5k sqft367 Tall Pines Dr, Mineral, VA 23117For SaleMLS ID #VALA2009992, Greg Isaac, Berkshire Hathaway HomeServices PenFed Realty. Bright MLS
- $324,9003 bd2 ba1.5k sqft143 Jefferson Ave, Locust Grove, VA 22508For SaleMLS ID #VAOR2014998, Mary Maurer, EXP Realty, LLC. Bright MLS
- $349,9003 bd1 ba1k sqft10669 Post Oak Rd, Spotsylvania, VA 22551For SaleMLS ID #VASP2040260, Jessica Kurian, Porch & Stable Realty, LLC. Bright MLS
- $485,0003 bd2 ba2k sqft26371 Indian Trace Trl, Unionville, VA 22567For SaleMLS ID #VAOR2014296, Sherry Hill, Berkshire Hathaway HomeServices PenFed Realty. Bright MLS
- $425,0004 bd2 ba1.4k sqft32 Miltons Ln, Louisa, VA 23093For SaleMLS ID #VALA2009612, Crystal Carter, Lake Anna Island Realty, Inc.. Bright MLS
- $339,0002 bd1 ba1.2k sqft12700 Post Oak Rd, Spotsylvania, VA 22551For SaleMLS ID #VASP2042406, Patrick Baden, Hometown Realty Services, Inc.. Bright MLS
