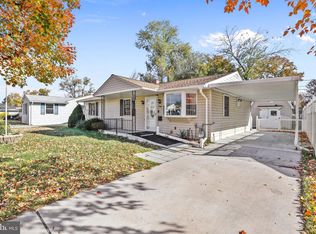
**FINAL AND BEST OFFERS DUE SUNDAY AUG 9th AT 11:59 pm.** Welcome to this beautifully updated bungalow, where classic charm meets modern convenience. Featuring plenty of natural light, a large kitchen, ample cabinetry, and a functional layout that's perfect for everyday living and entertaining. Outside, you'll find an oversized detached garage offering an ideal bonus for car enthusiasts, DIYers, or anyone needing extra room. This neighborhood offers easy access to major routes between Baltimore and Washington, D.C. Whether you're looking for your first home, a place to grow, or the convenience of an updated property in a prime location, this charming bungalow is ready to welcome you home.
Sold for $360,000
Zillow last checked:
Listing updated:
Bought with:
Dawn Stewart, 585856
Berkshire Hathaway HomeServices PenFed Realty
Source: Bright MLS,MLS#: MDAA2147608
Price history
| Date | Event | Price |
|---|---|---|
| 9/9/2026 | Sold | $360,000+2.9%$327/sqft |
Source:  Bright MLS #MDAA2147608 Report a problem Bright MLS #MDAA2147608 Report a problem | ||
| 8/10/2026 | Contingent | $350,000$318/sqft |
Source: Bright MLS #MDAA2147608 Report a problem | ||
| 8/6/2026 | Listed for sale | $350,000+14%$318/sqft |
Source: Bright MLS #MDAA2147608 Report a problem | ||
| 4/29/2023 | Listing removed | -- |
Source: Bright MLS #MDAA2000252 Report a problem | ||
| 5/19/2021 | Sold | $307,000+2.4%$279/sqft |
Source: Public Record Report a problem | ||
| 3/18/2021 | Pending sale | $299,900$272/sqft |
Source:  Long & Foster Broker Feed #MDAA2000252 Report a problem Long & Foster Broker Feed #MDAA2000252 Report a problem | ||
| 3/16/2021 | Listed for sale | $299,900$272/sqft |
Source: Long & Foster Broker Feed #MDAA2000252 Report a problem | ||
| 3/6/2021 | Pending sale | $299,900$272/sqft |
Source: Bright MLS #MDAA2000252 Report a problem | ||
| 3/1/2021 | Listed for sale | $299,900+36.3%$272/sqft |
Source: Bright MLS #MDAA2000252 Report a problem | ||
| 6/26/2015 | Sold | $220,000+0%$200/sqft |
Source: Public Record Report a problem | ||
| 5/28/2015 | Pending sale | $219,900$200/sqft |
Source: Douglas Realty LLC #AA8613247 Report a problem | ||
| 5/18/2015 | Price change | $219,900-6.4%$200/sqft |
Source: Douglas Realty LLC #AA8613247 Report a problem | ||
| 4/25/2015 | Listing removed | $1,650$1/sqft |
Source: RentFeeder Report a problem | ||
| 4/23/2015 | Listed for sale | $234,900$213/sqft |
Source: Douglas Realty LLC #AA8613247 Report a problem | ||
| 4/14/2015 | Listed for rent | $1,650$1/sqft |
Source: RentFeeder Report a problem | ||
| 2/25/2015 | Listing removed | $234,900$213/sqft |
Source: Douglas Realty LLC #AA8499908 Report a problem | ||
| 11/10/2014 | Listed for sale | $234,900-11.3%$213/sqft |
Source: Douglas Realty LLC #AA8499908 Report a problem | ||
| 4/18/2010 | Listing removed | $264,900$240/sqft |
Source: Patrick Hiban #AA7252680 Report a problem | ||
| 2/8/2010 | Listed for sale | $264,900-4.5%$240/sqft |
Source: Patrick Hiban #AA7252680 Report a problem | ||
| 5/31/2006 | Sold | $277,370$252/sqft |
Source: Public Record Report a problem | ||
Get a cash offer in 3 minutes
Find out how much your home could sell for in as little as 3 minutes with a no-obligation cash offer.
Estimated market value
$360,100
