OPEN HOUSE CANCELLED! Located in the sought-after Stratford Hills neighborhood, this inviting 3-bedroom ranch offers single-level living at its finest. With a thoughtfully designed, open-concept layout, the home seamlessly connects the kitchen, dining, and living areas, creating a warm and welcoming space perfect for both everyday comfort and effortless entertaining. A beautifully updated kitchen, featuring elegant marble counters, a farmhouse sink, stylish tile backsplash, and a large center island with pendant lighting. Stainless steel appliances - including a gas stove with double oven - complete this chef-friendly space. Rich hardwood floors flow throughout, adding warmth and timeless character, while abundant natural light enhances the bright, airy feel. The primary bedroom serves as a true private retreat, complete with an en-suite bath and direct access to the rear deck. Just down the hall, two additional bedrooms and a full bath provide excellent flexibility for guests, family members, or a home office. A mudroom off the side entrance provides the perfect drop zone for your belongings and conveniently connects to the laundry room. Outside, the private and expansive backyard becomes an extension of the living space with a large rear deck and patio - ideal for morning coffee, weekend barbecues, or simply unwinding in a peaceful setting.
Sold for $585,000
$585,000
7221 Berwick Rd, Richmond, VA 23225
3beds
1,986sqft
Single Family Residence
Built in 1958
0.52 Acres Lot
$585,300 Zestimate®
$295/sqft
$2,826 Estimated rent
Home value
$585,300
$556,000 - $615,000
$2,826/mo
Zestimate® history
Owner options
List your home for rent
$2,826/mo
Rent Zestimate®
Find your next renter with Zillow Rental Manager. Plus, with online applications, you can quickly screen prospective tenants – for free.
$2,826/mo
Rent Zestimate®
Refinance and save
$3,637/mo
Est. payment
Refinancing to a lower rate could help reduce your monthly payments and save thousands over the life of the loan.
$3,637/mo
Est. payment
Explore your selling options
Work with a Zillow partner agent
Leverage their expertise and Zillow's premium Showcase listings to get your home seen by more buyers.
Get startedList with your own agent
Get your home in front of millions of buyers by listing it on Zillow.
Learn how to do itSell it yourself
Take full control of how buyers see your home on Zillow by listing For Sale by Owner (FSBO).
List your homeWhat's special
Farmhouse sinkThoughtfully designed open-concept layoutBeautifully updated kitchenEn-suite bathPrivate and expansive backyardRich hardwood floorsAbundant natural light
Zillow last checked:
Listing updated:
Listed by:
Mike Lester (804)839-3102,
Long & Foster REALTORS
Bought with:
Wayne Gauthier, 0225084355
Joyner Fine Properties
Source: CVRMLS,MLS#: 2616135 Originating MLS: Central Virginia Regional MLS
Originating MLS: Central Virginia Regional MLSFacts & features
Interior
Bedrooms & bathrooms
- Bedrooms: 3
- Bathrooms: 3
- Full bathrooms: 3
Primary bedroom
- Description: HWD, En-suite Bath, Walk-in Closet
- Level: First
- Dimensions: 21.3 x 15.3
Bedroom 2
- Description: HWD, Fan w/Light, Spacious Closet
- Level: First
- Dimensions: 12.0 x 10.11
Bedroom 3
- Description: HWD, Fan w/Light, Built-in Shelf, Spacious Closet
- Level: First
- Dimensions: 11.10 x 10.10
Additional room
- Description: Mud-room, Great Drop Zone, Side Entrace from Patio
- Level: First
- Dimensions: 10.4 x 7.7
Dining room
- Description: HWD, West Elm Chandelier, Naturally Bright
- Level: First
- Dimensions: 12.3 x 10.1
Family room
- Description: HWD, Gas Fireplace, Open Layout
- Level: First
- Dimensions: 24.7 x 12.1
Other
- Description: Tub & Shower
- Level: First
Kitchen
- Description: HWD, Marble Counters, SS Appliances, Island
- Level: First
- Dimensions: 16.6 x 15.5
Laundry
- Description: Washer/Dryer Convey, Cabinetry for Storage
- Level: First
- Dimensions: 9.7 x 7.5
Heating
- Electric, Heat Pump
Cooling
- Central Air, Electric, Heat Pump
Appliances
- Included: Double Oven, Dryer, Dishwasher, Electric Water Heater, Gas Cooking, Microwave, Refrigerator, Wine Cooler, Washer
- Laundry: Washer Hookup, Dryer Hookup
Features
- Bedroom on Main Level, Ceiling Fan(s), Dining Area, Eat-in Kitchen, Granite Counters, Kitchen Island, Bath in Primary Bedroom, Main Level Primary, Recessed Lighting, Walk-In Closet(s)
- Flooring: Ceramic Tile, Wood
- Basement: Crawl Space
- Attic: Pull Down Stairs
- Number of fireplaces: 1
- Fireplace features: Gas, Masonry
Interior area
- Total interior livable area: 1,986 sqft
- Finished area above ground: 1,986
- Finished area below ground: 0
Property
Parking
- Parking features: Driveway, Off Street, Unpaved
- Has uncovered spaces: Yes
Features
- Levels: One
- Stories: 1
- Patio & porch: Rear Porch, Patio, Deck
- Exterior features: Deck, Unpaved Driveway
- Pool features: None
- Fencing: None
Lot
- Size: 0.52 Acres
Details
- Parcel number: C0040660022
- Zoning description: R-2
Construction
Type & style
- Home type: SingleFamily
- Architectural style: Ranch
- Property subtype: Single Family Residence
Materials
- Brick, Frame, Hardboard
- Roof: Shingle
Condition
- Resale
- New construction: No
- Year built: 1958
Utilities & green energy
- Sewer: Public Sewer
- Water: Public
Community & HOA
Community
- Subdivision: Stratford Hills
Location
- Region: Richmond
Financial & listing details
- Price per square foot: $295/sqft
- Tax assessed value: $426,000
- Annual tax amount: $5,112
- Date on market: 7/9/2026
- Ownership: Individuals
- Ownership type: Sole Proprietor
Price history
| Date | Event | Price |
|---|---|---|
| 7/15/2026 | Sold | $585,000+8.3%$295/sqft |
Source:  CVRMLS #2616135 Report a problem CVRMLS #2616135 Report a problem | ||
| 6/20/2026 | Pending sale | $539,950$272/sqft |
Source: CVRMLS #2616135 Report a problem | ||
| 6/15/2026 | Listed for sale | $539,950+116%$272/sqft |
Source: CVRMLS #2616135 Report a problem | ||
| 7/12/2017 | Sold | $250,000-5.7%$126/sqft |
Source: CVRMLS #1716333 Report a problem | ||
| 5/26/2017 | Pending sale | $265,000$133/sqft |
Source: Assist2Sell Buyers & Sellers Real Estate #1716333 Report a problem | ||
| 5/3/2017 | Listed for sale | $265,000+21.1%$133/sqft |
Source: Buyers and Sellers Real Estate #1716333 Report a problem | ||
| 2/18/2014 | Sold | $218,900-0.5%$110/sqft |
Source: CVRMLS #1327460 Report a problem | ||
| 10/25/2013 | Listed for sale | $219,900+3.3%$111/sqft |
Source: RE/MAX COMMONWEALTH #1327460 Report a problem | ||
| 12/20/2012 | Listing removed | $212,900$107/sqft |
Source: Long & Foster Real Estate #1222194 Report a problem | ||
| 11/4/2012 | Price change | $212,900-3.2%$107/sqft |
Source: Long & Foster Real Estate #1222194 Report a problem | ||
| 9/6/2012 | Listed for sale | $220,000+5.5%$111/sqft |
Source: Long & Foster Real Estate #1222194 Report a problem | ||
| 6/28/2012 | Sold | $208,500-5.9%$105/sqft |
Source: Public Record Report a problem | ||
| 2/6/2009 | Sold | $221,500-7.7%$112/sqft |
Source: Public Record Report a problem | ||
| 6/24/2008 | Listing removed | $239,950$121/sqft |
Source: Long and Foster Real Estate #2809594 Report a problem | ||
| 6/18/2008 | Price change | $239,950-4%$121/sqft |
Source: Long and Foster Real Estate #2809594 Report a problem | ||
| 5/27/2008 | Listed for sale | $249,950$126/sqft |
Source: Long and Foster Real Estate #2809594 Report a problem | ||
Public tax history
| Year | Property taxes | Tax assessment |
|---|---|---|
| 2025 | $5,112 +6.2% | $426,000 +6.2% |
| 2024 | $4,812 | $401,000 |
| 2023 | $4,812 | $401,000 |
| 2022 | $4,812 +50.8% | $401,000 +50.8% |
| 2021 | $3,192 +4.7% | $266,000 +4.7% |
| 2020 | $3,048 +1.2% | $254,000 +1.2% |
| 2019 | $3,012 +10.6% | $251,000 +10.6% |
| 2018 | $2,724 +12.4% | $227,000 +5.1% |
| 2017 | $2,424 | $216,000 +2.9% |
| 2016 | $2,424 | $210,000 |
| 2015 | $2,424 | $210,000 +4% |
| 2014 | $2,424 | $202,000 +8.6% |
| 2013 | -- | $186,000 -7.5% |
| 2012 | -- | $201,000 -9% |
| 2011 | -- | $221,000 |
| 2010 | -- | $221,000 -10.1% |
| 2009 | -- | $245,700 +25.8% |
| 2008 | -- | $195,300 +11.2% |
| 2007 | -- | $175,600 +4.2% |
| 2006 | -- | $168,600 +13.9% |
| 2005 | -- | $148,000 +8.1% |
| 2003 | -- | $136,900 +2.9% |
| 2002 | -- | $133,000 +23% |
| 2001 | $1,546 | $108,100 |
Find assessor info on the county website
Neighborhood: Stratford Hills
Nearby homes
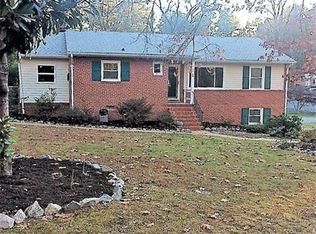
- $417,9004 bd2 ba1.4k sqft7227 Berwick Rd, Richmond, VA 23225Off Market
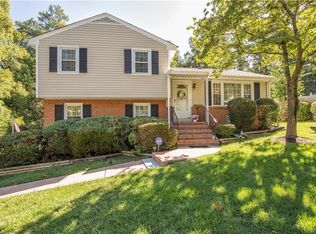
- $395,0003 bd2 ba1.5k sqft2925 Vesper Rd, Richmond, VA 23225Off Market
- $24,000-- bd-- ba-- sqft2925 Vesper Rd, Richmond, VA 23225Off Market
- $6,000-- bd-- ba-- sqft7235 Berwick Rd, Richmond, VA 23225Off Market
- $182,800-- bd1 ba432 sqft7133 Old Westham Rd, Richmond, VA 23225Off Market
- $428,7003 bd2 ba1.7k sqft7123 Old Westham Rd, Richmond, VA 23225Off Market
- $464,5003 bd1 ba1.6k sqft2917 Vesper Rd, Richmond, VA 23225Off Market
- $26,0003 bd2 ba1.6k sqft2917 Vesper Rd, Richmond, VA 23225Off Market
Nearby schools
GreatSchools rating
- 1/10Southampton Elementary SchoolGrades: PK-5Distance: 0.5 mi
- 1/10Lucille M. Brown Middle SchoolGrades: 6-8Distance: 1.4 mi
- 2/10Huguenot High SchoolGrades: 9-12Distance: 1.1 mi
Schools provided by the listing agent
- Elementary: Southampton
- Middle: Lucille Brown
- High: Huguenot
Source: CVRMLS. This data may not be complete. We recommend contacting the local school district to confirm school assignments for this home.
Get a cash offer in 3 minutes
Find out how much your home could sell for in as little as 3 minutes with a no-obligation cash offer.
Estimated market value
$585,300
Get a cash offer in 3 minutes
Find out how much your home could sell for in as little as 3 minutes with a no-obligation cash offer.
Estimated market value
$585,300
- Virginia
- Richmond City
- Richmond
- 23225
- Stratford Hills
- 7221 Berwick Rd
Nearby cities
Nearby neighborhoods
Nearby zip codes
Other Richmond Topics
