BACK YARD ACCESS on almost 1/3 acre with possible room to park an RV or boat. Views of the Sandias from the front porch. This home was well maintained by the owner. New carpet as of July, 26, Roof replaced 2018. Garage door and opener replaced 1/2024. The home has refrigerated air, a shed in the backyard, and a workshop area in the garage. Spacious kitchen with a breakfast nook and lots of cabinets. Pantry style cabinets next to fridge and oversized laundry room with room for pantry shelves or refrigerator/freezer. Living room with a separate dining room. Roomy bedrooms and oversized primary bathroom with separate soaking tub and large shower with built in bench. Covered back porch and trees in the backyard, including an apple tree.
For sale
$365,000
7221 Sunlight Peak Dr NE, Rio Rancho, NM 87144
3beds
1,678sqft
:
Get pre-qualified$2,357/mo
Single Family Residence
Built in 1993
0.27 Acres Lot
$362,000 Zestimate®
$218/sqft
$-- HOA
What's special
- 10 days |
- 663 |
- 30 |
Likely to sell faster than
Zillow last checked:
Listing updated:
Listed by:
The Rodgers Neighborhood 505-514-5356,
Real Broker, LLC 505-557-4976
Source: SWMLS,MLS#: 1107678
Facts & features
Interior
Bedrooms & bathrooms
- Bedrooms: 3
- Bathrooms: 2
- Full bathrooms: 2
Primary bedroom
- Level: Main
- Area: 216.15
- Dimensions: 16.5 x 13.1
Bedroom 2
- Level: Main
- Area: 140.12
- Dimensions: 12.4 x 11.3
Bedroom 3
- Level: Main
- Area: 125.36
- Dimensions: 12.4 x 10.11
Dining room
- Level: Main
- Area: 105.14
- Dimensions: 10.4 x 10.11
Kitchen
- Description: w/out breakfast nook(8.8x7.8)
- Level: Main
- Area: 146.52
- Dimensions: w/out breakfast nook(8.8x7.8)
Living room
- Level: Main
- Area: 250.2
- Dimensions: 13.9 x 18
Heating
- Combination, Forced Air, Natural Gas
Cooling
- Refrigerated
Appliances
- Included: Dryer, Dishwasher, Free-Standing Gas Range, Refrigerator, Range Hood, Washer
- Laundry: Electric Dryer Hookup
Features
- Breakfast Area, Bathtub, Separate/Formal Dining Room, Dual Sinks, Entrance Foyer, Garden Tub/Roman Tub, High Ceilings, Main Level Primary, Skylights, Soaking Tub, Separate Shower, Water Closet(s)
- Flooring: Carpet, Vinyl
- Windows: Double Pane Windows, Insulated Windows, Skylight(s)
- Has basement: No
- Has fireplace: No
Interior area
- Total structure area: 1,678
- Total interior livable area: 1,678 sqft
Video & virtual tour
Property
Parking
- Total spaces: 2
- Parking features: Attached, Garage, Garage Door Opener, Workshop in Garage, RV Access/Parking
- Attached garage spaces: 2
Features
- Levels: One
- Stories: 1
- Patio & porch: Covered, Patio
- Exterior features: Private Yard
- Fencing: Wall
Lot
- Size: 0.27 Acres
- Features: Landscaped, Few Trees, Xeriscape
Details
- Additional structures: Shed(s)
- Parcel number: 1018073067047
- Zoning description: R-1
Construction
Type & style
- Home type: SingleFamily
- Architectural style: Contemporary
- Property subtype: Single Family Residence
Materials
- Brick Veneer
- Foundation: Permanent, Slab
- Roof: Pitched,Shingle
Condition
- Resale
- New construction: No
- Year built: 1993
Utilities & green energy
- Sewer: Public Sewer
- Water: Public
- Utilities for property: Electricity Connected, Natural Gas Connected, Sewer Connected, Water Connected
Green energy
- Energy generation: None
- Water conservation: Water-Smart Landscaping
Community & HOA
Community
- Subdivision: Corrales North 3 Replat 1
Location
- Region: Rio Rancho
Financial & listing details
- Price per square foot: $218/sqft
- Tax assessed value: $155,938
- Annual tax amount: $1,440
- Date on market: 7/21/2026
- Cumulative days on market: 7 days
- Listing terms: Cash,Conventional,FHA,VA Loan
- Road surface type: Paved
Estimated market value
$362,000
$344,000 - $380,000
$1,972/mo
Price history
| Date | Event | Price |
|---|---|---|
| 7/25/2026 | Listed for sale | $365,000$218/sqft |
Source:  SWMLS #1107678 Report a problem SWMLS #1107678 Report a problem | ||
Public tax history
| Year | Property taxes | Tax assessment |
|---|---|---|
| 2025 | $1,395 -15.8% | $51,980 |
| 2024 | $1,657 -0.3% | $51,980 +0% |
| 2023 | $1,663 -1% | $51,979 |
| 2022 | $1,681 -2.2% | $51,979 |
| 2021 | $1,718 | $51,979 |
| 2020 | $1,718 -0.7% | $51,979 |
| 2019 | $1,730 +6.3% | $51,979 |
| 2018 | $1,627 -5.3% | $51,979 +3% |
| 2017 | $1,718 | $50,465 +1.1% |
| 2016 | $1,718 +5.6% | $49,914 +3% |
| 2014 | $1,628 | $48,461 +18.1% |
| 2013 | $1,628 | $41,049 -70.9% |
| 2011 | -- | $141,148 |
Find assessor info on the county website
Monthly payment
Est. payment
Payment breakdown
Explore the cost of this home by adjusting the details. Changes won't be saved.Climate risks
Neighborhood: River's Edge
Nearby schools
GreatSchools rating
- 7/10Sandia Vista Elementary SchoolGrades: PK-5Distance: 1.2 mi
- 8/10Mountain View Middle SchoolGrades: 6-8Distance: 1.4 mi
- 7/10V Sue Cleveland High SchoolGrades: 9-12Distance: 3.5 mi
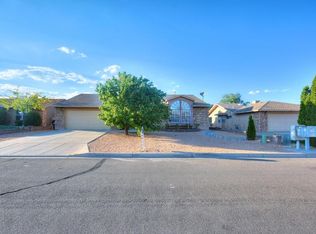
- $370,9004 bd2 ba1.7k sqft7217 Sunlight Peak Dr NE, Rio Rancho, NM 87144Off Market
- $405,1005 bd2 ba2k sqft7225 Sunlight Peak Dr NE, Rio Rancho, NM 87144Off Market
- $364,3003 bd2 ba1.7k sqft7216 Spruce Mountain Loop NE, Rio Rancho, NM 87144Off Market
- $274,8002 bd2 ba1k sqft7220 Spruce Mountain Loop NE, Rio Rancho, NM 87144Off Market
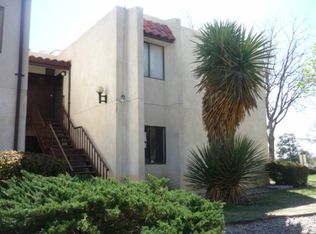
- $--3 bd2 ba1.6k sqft7213 Sunlight Peak Dr NE, Rio Rancho, NM 87144Sold
- $360,3004 bd2 ba1.7k sqft7229 Sunlight Peak Dr NE, Rio Rancho, NM 87144Off Market
- $359,3004 bd2 ba1.7k sqft7224 Spruce Mountain Loop NE, Rio Rancho, NM 87144Off Market
- $--4 bd2 ba1.9k sqft7212 Spruce Mountain Loop NE, Rio Rancho, NM 87144Sold
A local agent can set up tours, give advice and negotiate with sellers.
Similar homes
- $375,0003 bd2 ba1.9k sqft2613 Sandia Loop NE, Rio Rancho, NM 87144For Sale
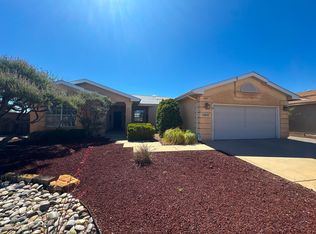 MLS ID #1106306, NM Home Deals Inc., Keller Williams Realty. SWMLS
 - $400,0003 bd2 ba1.5k sqft2040 Clearwater Loop NE, Rio Rancho, NM 87144For Sale
 MLS ID #1107823, Desirae Marie Rosales, Coldwell Banker Legacy. SWMLS
 - $384,0004 bd2 ba1.7k sqft2413 Agua Fria Dr NE, Rio Rancho, NM 87144For Sale
 MLS ID #1104350, Nicholas A Caffey, Cottonwood Realty. SWMLS
 - $383,0003 bd2 ba1.7k sqft2405 Agua Fria Dr NE, Rio Rancho, NM 87144For Sale
 MLS ID #1104111, Tabitha Sanchez, EXP Realty LLC. SWMLS
 - $399,9004 bd2 ba1.8k sqft2512 Cabezon Dr NE, Rio Rancho, NM 87144For SaleMLS ID #1104763, Will Beecher, Keller Williams Realty. SWMLS
- $329,0003 bd2 ba1.3k sqft1721 Allegheny Dr NE, Rio Rancho, NM 87144For SaleMLS ID #1107002, New Mexico Home Group, New Mexico Home Group Realty. SWMLS
- $365,0003 bd3 ba2.3k sqft5739 Cibola Dr NE, Rio Rancho, NM 87144For SaleMLS ID #1106057, Medina Real Estate Inc, Keller Williams Realty. SWMLS
- $435,0004 bd3 ba2.1k sqft2597 Sandia Loop NE, Rio Rancho, NM 87144For SaleMLS ID #1102453, James Shive, Keller Williams Realty. SWMLS
- $364,0004 bd2 ba1.8k sqft5929 Sandoval Dr NE, Rio Rancho, NM 87144For SaleMLS ID #1107125, Mary C. Porter, ERA Summit. SWMLS
- $307,9003 bd2 ba1.5k sqft7541 Mackenzie Dr NE, Rio Rancho, NM 87144For SaleMLS ID #1105499, Matthew J DeAveiro, Coldwell Banker Legacy. SWMLS
- $360,0003 bd3 ba2k sqft3012 Mason Meadows Dr NE, Rio Rancho, NM 87144For SaleMLS ID #1102274, Frank A Mendoza, Qmetro Realtors, Inc. SWMLS
- $365,0005 bd3 ba2.2k sqft816 Toadlena Meadows Dr NE, Rio Rancho, NM 87144For SaleMLS ID #1107047, Jennifer L Atchley, Berkshire Hathaway NM Prop. SWMLS
- $365,0004 bd3 ba2.2k sqft1813 Sierra Norte Loop NE, Rio Rancho, NM 87144For SaleMLS ID #1106562, Elizabeth S Russo, Coldwell Banker Legacy. SWMLS
- $434,0003 bd2 ba1.8k sqft7125 Napoleon Rd NE, Rio Rancho, NM 87144For SaleMLS ID #1101680, Gabriel Jerome Vargas, Double Eagle Real Estate. SWMLS
- $435,0004 bd3 ba2.2k sqft5005 Mira Vista Dr NE, Rio Rancho, NM 87144For SaleMLS ID #1106495, Shelby N. Vering, RE/MAX ELEVATE. SWMLS
- $397,9003 bd2 ba2k sqft1425 32nd Cir SE, Rio Rancho, NM 87124For SaleMLS ID #1107028, Jonathan M Ortiz, Southwest Elite Real Estate. SWMLS
- $329,0003 bd3 ba1.5k sqft1304 Elkslip Dr NE, Rio Rancho, NM 87144For SaleMLS ID #1099548, Matthew Tootelian, Barker Realty LLC. SWMLS
- $319,5003 bd2 ba1.6k sqft4112 Oasis Springs Rd NE, Rio Rancho, NM 87144For SaleMLS ID #1104608, K2 Omni Group, EXP Realty, LLC. SWMLS
- $380,0003 bd3 ba1.8k sqft3701 Torrey Pines Rd SE, Rio Rancho, NM 87124For SaleMLS ID #1102542, Vincent Ricci, Beyond Real-Estate. SWMLS
- $315,0002 bd2 ba1.4k sqft1765 Celina Rd SE, Rio Rancho, NM 87124For SaleMLS ID #1108018, The Hester Team, RE/MAX ELEVATE. SWMLS
