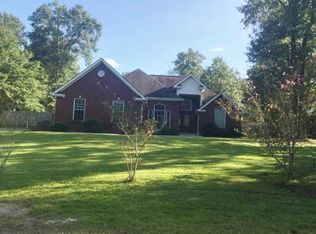
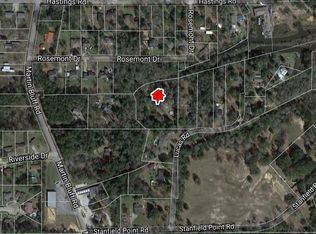
PRIVACY, SPACE & A POOL—without giving up convenience! Tucked away on 1.42+/- level, wooded acres, this 3-bedroom, 3-bath home offers the peaceful setting you've been looking for while keeping you just minutes from I-10, shopping, dining and major area employers. A circular driveway welcomes you home and provides plenty of room for guests, while the side-entry 2-car garage keeps the front elevation clean and inviting. Step inside to a thoughtfully designed floor plan featuring three bedrooms on the main level, including TWO en-suite bedrooms, plus a spacious bonus room upstairs with attic access—perfect for a home office, hobby room, playroom or additional flex space. Outside is where this property really shines. Spend summer days around the in-ground saltwater pool, relax with your morning coffee on the covered front porch, entertain on the covered back patio and deck, or unwind on the screened porch with private access from the primary bedroom. The level, wooded lot offers room to spread out, and the huge workshop is a standout feature for anyone needing space for projects, equipment, storage or hobbies. Enjoy the feeling of being off the beaten path while still being convenient to I-10, Chevron, Ingalls, MGCCC, restaurants and shopping. Hickory Hills Golf Course and its restaurant are right in the neighborhood, adding another great amenity close to home. 1.42 acres. Pool. Workshop. Privacy. Convenience. This is the kind of property that's getting harder to find—schedule your private showing and come see everything it has to offer!
Active
$414,900
7224 Martin Bluff Rd, Gautier, MS 39553
3beds
2,126sqft
Residential, Single Family Residence
Built in 2007
1.42 Acres Lot
$403,300 Zestimate®
$195/sqft
$-- HOA
What's special
Two en-suite bedroomsIn-ground saltwater poolCircular drivewayThoughtfully designed floor planSpacious bonus room upstairsLevel wooded lotHuge workshop
- 41 days
- 512
- 67
Zillow last checked:
Listing updated:
Listed by:
Amy W Hoge 615-812-2693,
Weichert Realtors Gulf Properties 228-400-4853
Source: MLS United,MLS#: 4162453
Facts & features
Interior
Bedrooms & bathrooms
- Bedrooms: 3
- Bathrooms: 3
- Full bathrooms: 3
Heating
- Central, Electric, Heat Pump
Cooling
- Ceiling Fan(s), Central Air, Electric, Heat Pump, Wall Unit(s)
Appliances
- Included: Disposal, Electric Range, Electric Water Heater, Ice Maker, Microwave, Oven, Refrigerator, Stainless Steel Appliance(s), Tankless Water Heater
- Laundry: Inside, Laundry Room, Main Level
Features
- Bar, Ceiling Fan(s), Crown Molding, Double Vanity, Eat-in Kitchen, Entrance Foyer, High Ceilings, High Speed Internet, Primary Downstairs, Recessed Lighting, Soaking Tub, Tray Ceiling(s), Walk-In Closet(s), Breakfast Bar
- Flooring: Carpet, Ceramic Tile, Hardwood
- Doors: Dead Bolt Lock(s), French Doors
- Windows: Blinds, Double Pane Windows, Shutters
- Has fireplace: No
Interior area
- Total structure area: 2,126
- Total interior livable area: 2,126 sqft
Video & virtual tour
Property
Parking
- Total spaces: 1
- Parking features: Attached, Concrete, Driveway, Garage Door Opener, Garage Faces Side, Circular Driveway
- Attached garage spaces: 1
- Has uncovered spaces: Yes
Features
- Levels: One and One Half
- Stories: 1
- Patio & porch: Deck, Enclosed, Front Porch, Patio, Rear Porch
- Exterior features: Rain Gutters
- Has private pool: Yes
- Pool features: Fenced, In Ground, Salt Water, Screen Enclosure
- Fencing: Partial,Wire
Lot
- Size: 1.42 Acres
- Dimensions: 84 x 1 21 x 50 x 289 x 220 x 271
- Features: Landscaped, Many Trees, Near Golf Course
Details
- Additional structures: Workshop
- Parcel number: 85700060.000
Construction
Type & style
- Home type: SingleFamily
- Architectural style: Traditional
- Property subtype: Residential, Single Family Residence
Materials
- Brick Veneer
- Foundation: Chainwall, Slab
- Roof: Architectural Shingles
Condition
- Updated/Remodeled
- New construction: No
- Year built: 2007
Utilities & green energy
- Electric: Generator
- Sewer: Public Sewer
- Water: Public
- Utilities for property: Cable Connected, Electricity Connected, Propane Connected, Sewer Connected, Water Connected
Community & HOA
Community
- Features: Clubhouse, Golf, Restaurant, Street Lights
- Security: Secured Garage/Parking, Security Lights, Smoke Detector(s)
- Subdivision: Metes And Bounds
HOA
- Has HOA: No
Location
- Region: Gautier
Financial & listing details
- Price per square foot: $195/sqft
- Tax assessed value: $214,598
- Annual tax amount: $2,687
- Date on market: 9/14/2026
- Electric utility on property: Yes
Estimated market value
$403,300
$383,000 - $423,000
$1,880/mo
Price history
| Date | Event | Price |
|---|---|---|
| 9/14/2026 | Listed for sale | $414,900+9.5%$195/sqft |
Source: MLS United #4162453 Report a problem | ||
| 4/8/2022 | Sold | -- |
Source: MLS United #4010366 Report a problem | ||
| 3/3/2022 | Pending sale | $379,000$178/sqft |
Source: MLS United #4010366 Report a problem | ||
| 3/1/2022 | Listed for sale | $379,000+52.2%$178/sqft |
Source: MLS United #4010366 Report a problem | ||
| 2/7/2017 | Listing removed | $249,000$117/sqft |
Source: Surf Song Realty #314437 Report a problem | ||
| 8/19/2016 | Listed for sale | $249,000$117/sqft |
Source: Southern Oaks Realty #303974 Report a problem | ||
Public tax history
| Year | Property taxes | Tax assessment |
|---|---|---|
| 2025 | -- | $20,331 -48% |
| 2024 | -- | $39,132 |
| 2023 | -- | $39,132 -0.9% |
| 2022 | $1,845 | $39,502 -0.2% |
| 2021 | $1,845 -1.2% | $39,568 +94.6% |
| 2020 | $1,867 -0.9% | $20,331 |
| 2018 | $1,884 | $20,331 -1.8% |
| 2017 | $1,884 +5.7% | $20,701 |
| 2016 | $1,781 | $20,701 -90.3% |
| 2015 | $1,781 -4.5% | $213,290 +877% |
| 2014 | $1,866 -1.9% | $21,830 -0.2% |
| 2013 | $1,902 +12.6% | $21,876 +6.7% |
| 2012 | $1,689 -6.5% | $20,508 -6.3% |
| 2010 | $1,807 +2.3% | $21,896 0% |
| 2009 | $1,766 +0.7% | $21,898 |
| 2008 | $1,754 | $21,898 |
Find assessor info on the county website
Monthly payment
Est. payment
Payment breakdown
Explore the cost of this home by adjusting the details. Changes won't be saved.Climate risks
Neighborhood: 39553
Nearby schools
Schools provided by the listing agent
- Elementary: Gautier
- Middle: Gautier Jh
- High: Gautier
Source: MLS United. This data may not be complete. We recommend contacting the local school district to confirm school assignments for this home.
Similar homes
- $399,9003 bd3 ba2.7k sqft4004 Players Cv, Gautier, MS 39553For Sale
 MLS ID #4158102, Kimberlee E Williams, RE/MAX Real Estate Partners. MLS United
 - $279,0003 bd3 ba1.6k sqft2193 Bayou View Cir, Gautier, MS 39553For Sale
 MLS ID #4146356, Suzanne C Martin, Coldwell Banker Smith Home Rltrs-Gautier. MLS United
 - $435,0004 bd3 ba2.1k sqft8699 Old Ccc Camp Rd, Ocean Springs, MS 39564For Sale
 MLS ID #4164301, Melanie Adams, The Demoran Realty Group. MLS United
 - $285,0003 bd3 ba2.1k sqft3309 Mary Walker Dr, Gautier, MS 39553For Sale
 MLS ID #4164682, Mariia Comeau, Keller Williams. MLS United
