This beautiful 3/2/2 sits on approximately 1.7 acres. A covered front porch welcomes you into this inviting home, while the screened-in back porch provides the perfect spot to relax and enjoy the peaceful surroundings. Inside, you’ll find tile flooring throughout. The large chef’s kitchen features granite countertops, white cabinetry, a large island with built-in cooktop and oven. The primary suite has a spacious en-suite bathroom featuring a tiled shower and walk-in closet with built-in shelving. The 1.5-story design offers a versatile upstairs game room/flex area. Screened in porch runs the length of the house. Step outside and discover your own private backyard oasis! The property features an in-ground swimming pool and hot tub, creating the perfect setting for summer fun, relaxing evenings, and entertaining guests. Whether you’re looking for room to entertain, relax by the pool, enjoy the acreage, or simply have more space to spread out, this property has it all!
For sale
$399,000
7228 Avenue R, Santa Fe, TX 77510
3beds
2,120sqft
Single Family Residence
Built in 1998
1.74 Acres Lot
$389,900 Zestimate®
$188/sqft
$-- HOA
What's special
Private backyard oasisTile flooring throughoutGranite countertopsSpacious en-suite bathroomCovered front porchTiled showerPrimary suite
- 9 days
- 225
- 44
Likely to sell faster than
Zillow last checked:
Listing updated:
Listed by:
Monica Rojas TREC #0401692 409-927-2000,
Call It Closed Int'l Realty
Source: HAR,MLS#: 49319778
Facts & features
Interior
Bedrooms & bathrooms
- Bedrooms: 3
- Bathrooms: 2
- Full bathrooms: 2
Rooms
- Room types: Utility Room
Primary bedroom
- Level: First
- Area: 187.33
- Dimensions: 14.3x13.10
Bedroom
- Level: First
- Area: 186.02
- Dimensions: 14.2x13.1
Bedroom
- Level: First
- Area: 120.51
- Dimensions: 11.7x10.3
Other
- Level: First
- Area: 34.84
- Dimensions: 7.11x4.9
Dining room
- Level: First
- Area: 200.02
- Dimensions: 13.7x14.6
Game room
- Level: Second
- Area: 396
- Dimensions: 19.8x20.0
Kitchen
- Level: First
- Area: 376.2
- Dimensions: 22.0x17.10
Living room
- Level: First
- Area: 366.7
- Dimensions: 19.0x19.3
Primary bath
- Level: First
- Area: 111.18
- Dimensions: 10.9x10.2
Sunroom
- Level: First
- Area: 444.15
- Dimensions: 42.3x10.5
Utility room
- Level: First
- Area: 20.09
- Dimensions: 4.10x4.9
Heating
- Electric
Cooling
- Ceiling Fan(s), Electric
Appliances
- Included: Electric Oven, Freestanding Oven, Oven, Electric Cooktop, Dishwasher
- Laundry: Electric Dryer Hookup, Washer Hookup
Features
- Balcony, High Ceilings, All Bedrooms Down, Primary Bed - 1st Floor, Walk-In Closet(s)
- Flooring: Tile
- Windows: Window Coverings
Interior area
- Total structure area: 2,120
- Total interior livable area: 2,120 sqft
Property
Parking
- Total spaces: 2
- Parking features: Garage, Double-Wide Driveway
- Attached garage spaces: 2
Features
- Stories: 1
- Patio & porch: Covered, Porch, Screened
- Has private pool: Yes
- Pool features: In Ground, Pool/Spa Combo
- Has spa: Yes
- Spa features: Spa/Hot Tub, Private
- Fencing: Back Yard
Lot
- Size: 1.74 Acres
- Dimensions: 130 x 654
- Features: Cleared, 1 Up to 2 Acres
Details
- Parcel number: 109500000349015
Construction
Type & style
- Home type: SingleFamily
- Architectural style: Traditional
- Property subtype: Single Family Residence
Materials
- Cement Siding
- Foundation: Pillar/Post/Pier
- Roof: Composition
Condition
- New construction: No
- Year built: 1998
Utilities & green energy
- Sewer: Septic Tank
Green energy
- Energy efficient items: Thermostat
Community & HOA
Community
- Subdivision: Alta Loma Outlots
Location
- Region: Santa Fe
Financial & listing details
- Price per square foot: $188/sqft
- Tax assessed value: $354,130
- Annual tax amount: $6,045
- Date on market: 9/10/2026
- Listing terms: Cash,Conventional,FHA,VA Loan
- Road surface type: Concrete
Estimated market value
$389,900
$370,000 - $409,000
$2,825/mo
Price history
| Date | Event | Price |
|---|---|---|
| 9/10/2026 | Listed for sale | $399,000+15.7%$188/sqft |
Source:  HAR #49319778 Report a problem HAR #49319778 Report a problem | ||
| 7/10/2026 | Listing removed | $344,900$163/sqft |
Source: HAR #58179651 Report a problem | ||
| 7/10/2026 | Price change | $344,900-1.1%$163/sqft |
Source: HAR #58179651 Report a problem | ||
| 6/26/2026 | Price change | $348,700-0.1%$164/sqft |
Source: HAR #58179651 Report a problem | ||
| 6/19/2026 | Price change | $349,000-1.6%$165/sqft |
Source: HAR #58179651 Report a problem | ||
| 6/12/2026 | Price change | $354,800-1.4%$167/sqft |
Source: HAR #58179651 Report a problem | ||
| 6/5/2026 | Price change | $359,900-1.4%$170/sqft |
Source: HAR #58179651 Report a problem | ||
| 5/29/2026 | Price change | $364,900-1.4%$172/sqft |
Source: HAR #58179651 Report a problem | ||
| 5/21/2026 | Price change | $369,900-2.6%$174/sqft |
Source: HAR #58179651 Report a problem | ||
| 5/14/2026 | Price change | $379,900-1.3%$179/sqft |
Source: HAR #58179651 Report a problem | ||
| 5/8/2026 | Price change | $384,900-1.3%$182/sqft |
Source: HAR #58179651 Report a problem | ||
| 5/1/2026 | Price change | $389,900-2.5%$184/sqft |
Source: HAR #58179651 Report a problem | ||
| 4/21/2026 | Listed for sale | $399,900$189/sqft |
Source: HAR #58179651 Report a problem | ||
Public tax history
| Year | Property taxes | Tax assessment |
|---|---|---|
| 2025 | $2,045 +8.6% | $328,008 +10% |
| 2024 | $1,884 +9% | $298,189 +10% |
| 2023 | $1,729 +5% | $271,081 +10% |
| 2022 | $1,647 +2.8% | $246,437 +10% |
| 2021 | $1,602 +6% | $224,034 +10% |
| 2020 | $1,512 +17% | $203,667 +1.7% |
| 2019 | $1,292 -67% | $200,300 +19% |
| 2018 | $3,918 | $168,320 -16% |
| 2017 | $3,918 +10.6% | $200,300 +3.7% |
| 2016 | $3,541 +171.1% | $193,200 +10.5% |
| 2015 | $1,306 +7.1% | $174,820 +19.3% |
| 2014 | $1,220 | $146,550 |
| 2013 | -- | $146,550 |
| 2012 | -- | $146,550 |
| 2011 | -- | $146,550 +4.1% |
| 2010 | -- | $140,756 +10% |
| 2009 | -- | $127,960 |
| 2008 | -- | $127,960 |
| 2007 | -- | $127,960 |
| 2006 | -- | $127,960 |
| 2005 | -- | $127,960 |
| 2004 | -- | $127,960 +12.8% |
| 2003 | -- | $113,460 +6.6% |
| 2002 | -- | $106,390 |
| 2001 | -- | $106,390 |
Find assessor info on the county website
Monthly payment
Est. payment
Payment breakdown
Explore the cost of this home by adjusting the details. Changes won't be saved.Climate risks
Neighborhood: 77510
Nearby schools
Schools provided by the listing agent
- Elementary: Dan J Kubacak Elementary School
- Middle: Santa Fe Junior High School
- High: Santa Fe High School
Source: HAR. This data may not be complete. We recommend contacting the local school district to confirm school assignments for this home.
Similar homes
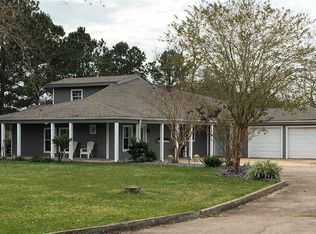
- $389,5004 bd2 ba1.9k sqft5607 Avenue M 1/2, Santa Fe, TX 77510For Sale
 MLS ID #60835164, Lacie Johnson, Keller Williams Realty Clear Lake / NASA. HAR
 - $375,0003 bd2 ba1.5k sqft4933 1/2 Powers Ln, Alvin, TX 77511For Sale
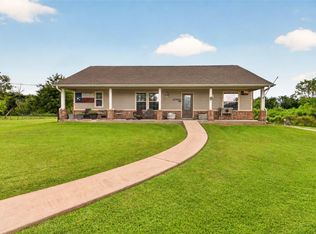 MLS ID #70413452, Kyler Ferris, Ferris Realty. HAR
 - $579,0003 bd2 ba1.9k sqft12824 Gibbs St, Santa Fe, TX 77517For Sale
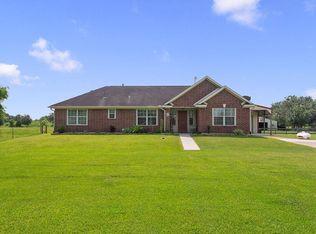 MLS ID #65493765, Sommer Moritz, Mega Realty. HAR
 - $439,0003 bd3 ba1.9k sqft2111 Gilbert Rd, Dickinson, TX 77539For Sale
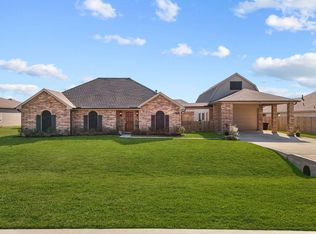 MLS ID #68822561, Jamie Terry, Priority One Real Estate. HAR
