**Offer Deadline Sunday July 12th 5:00 PM** Welcome to 723 Roland Ave, where timeless charm meets an unbeatable walkable location in the heart of Bel Air. This beautifully updated 3-bedroom, 2-bath home offers the perfect blend of character and modern comfort, featuring inviting living spaces, thoughtful updates, and move-in-ready condition. Enjoy being just a short stroll to Main Street, the MA & PA Heritage Trail, Bel Air Farmers Market, Independent Brewing Company, parks, shops, restaurants, and year-round community events. Whether you're searching for your first home, looking to downsize, or simply want to enjoy the convenience of in-town living, this home is one you won't want to miss.
Pending
$420,000
723 Roland Ave, Bel Air, MD 21014
3beds
1,547sqft
:
Get pre-qualified$3,052/mo
Single Family Residence
Built in 1941
6,710 Square Feet Lot
$431,300 Zestimate®
$271/sqft
$-- HOA
What's special
Move-in-ready conditionThoughtful updatesTimeless charmInviting living spaces
- 18 days |
- 2,945 |
- 148 |
Likely to sell faster than
Zillow last checked:
Listing updated:
Listed by:
Jonathan Waterhouse 443-309-1422,
Keller Williams Gateway LLC (443) 318-8800
Source: Bright MLS,MLS#: MDHR2057090
Facts & features
Interior
Bedrooms & bathrooms
- Bedrooms: 3
- Bathrooms: 2
- Full bathrooms: 2
- Main level bathrooms: 1
- Main level bedrooms: 2
Rooms
- Room types: Living Room, Dining Room, Primary Bedroom, Bedroom 2, Bedroom 3, Kitchen, Basement
Primary bedroom
- Features: Flooring - HardWood
- Level: Upper
- Area: 300 Square Feet
- Dimensions: 25 X 12
Bedroom 2
- Features: Flooring - HardWood
- Level: Main
- Area: 156 Square Feet
- Dimensions: 13 X 12
Bedroom 3
- Features: Flooring - Carpet
- Level: Main
- Area: 121 Square Feet
- Dimensions: 11 X 11
Basement
- Level: Lower
Dining room
- Features: Flooring - HardWood
- Level: Main
- Area: 132 Square Feet
- Dimensions: 11 X 12
Kitchen
- Features: Flooring - Vinyl
- Level: Main
- Area: 90 Square Feet
- Dimensions: 10 X 9
Living room
- Features: Flooring - HardWood, Fireplace - Wood Burning
- Level: Main
- Area: 240 Square Feet
- Dimensions: 12 X 20
Heating
- Heat Pump, Electric
Cooling
- Central Air, Ceiling Fan(s), Electric
Appliances
- Included: Dryer, Washer, Refrigerator, Ice Maker, Microwave, Disposal, Exhaust Fan, Cooktop, Electric Water Heater
Features
- Dining Area
- Flooring: Wood
- Doors: Storm Door(s)
- Windows: Double Pane Windows, Storm Window(s), Screens, Window Treatments
- Basement: Exterior Entry,Rear Entrance,Sump Pump,Unfinished,Partial,Heated
- Number of fireplaces: 1
- Fireplace features: Mantel(s)
Interior area
- Total structure area: 2,613
- Total interior livable area: 1,547 sqft
- Finished area above ground: 1,547
- Finished area below ground: 0
Property
Parking
- Parking features: Off Street
Accessibility
- Accessibility features: None
Features
- Levels: Three
- Stories: 3
- Patio & porch: Deck, Porch
- Pool features: None
Lot
- Size: 6,710 Square Feet
- Features: Landscaped
Details
- Additional structures: Above Grade, Below Grade
- Parcel number: 1303025691
- Zoning: R1
- Special conditions: Standard
Construction
Type & style
- Home type: SingleFamily
- Architectural style: Cape Cod
- Property subtype: Single Family Residence
Materials
- Vinyl Siding
- Foundation: Permanent
- Roof: Rubber,Asphalt
Condition
- New construction: No
- Year built: 1941
Utilities & green energy
- Sewer: Public Sewer
- Water: Public
Community & HOA
Community
- Subdivision: Rock Spring
HOA
- Has HOA: No
Location
- Region: Bel Air
- Municipality: Bel Air
Financial & listing details
- Price per square foot: $271/sqft
- Tax assessed value: $285,900
- Annual tax amount: $4,124
- Date on market: 7/9/2026
- Listing agreement: Exclusive Right To Sell
- Listing terms: Cash,FHA,Conventional,VA Loan
- Ownership: Fee Simple
Estimated market value
$431,300
$410,000 - $453,000
$2,551/mo
Price history
| Date | Event | Price |
|---|---|---|
| 7/13/2026 | Pending sale | $420,000$271/sqft |
Source:  Bright MLS #MDHR2057090 Report a problem Bright MLS #MDHR2057090 Report a problem | ||
| 7/13/2026 | Listing removed | $420,000$271/sqft |
Source: Bright MLS #MDHR2057090 Report a problem | ||
| 7/9/2026 | Listed for sale | $420,000+54.1%$271/sqft |
Source: Bright MLS #MDHR2057090 Report a problem | ||
| 9/28/2017 | Sold | $272,500-2.6%$176/sqft |
Source:  Long & Foster Broker Feed #1000153459_100 Report a problem Long & Foster Broker Feed #1000153459_100 Report a problem | ||
| 8/29/2017 | Pending sale | $279,900$181/sqft |
Source: Long & Foster Real Estate, Inc. #HR10037228 Report a problem | ||
| 8/23/2017 | Listed for sale | $279,900+1.8%$181/sqft |
Source: Long & Foster Real Estate, Inc. #HR10037228 Report a problem | ||
| 6/13/2014 | Listing removed | $275,000$178/sqft |
Source: Long & Foster Real Estate #HR8252587 Report a problem | ||
| 4/25/2014 | Listed for sale | $275,000$178/sqft |
Source: Long & Foster Real Estate #HR8252587 Report a problem | ||
| 4/11/2014 | Pending sale | $275,000$178/sqft |
Source: Long & Foster Real Estate #HR8252587 Report a problem | ||
| 2/10/2014 | Listed for rent | $900$1/sqft |
Source: Zillow Rental Network Report a problem | ||
| 1/14/2014 | Listed for sale | $275,000+22.3%$178/sqft |
Source: Long & Foster Real Estate #HR8252587 Report a problem | ||
| 6/16/2011 | Listing removed | $224,900$145/sqft |
Source: ZipRealty, Inc. #HR7612069 Report a problem | ||
| 5/15/2011 | Price change | $224,900-2.2%$145/sqft |
Source: ZipRealty, Inc. #HR7612069 Report a problem | ||
| 2/16/2011 | Price change | $229,900-2.1%$149/sqft |
Source: ZipRealty, Inc. #HR7612069 Report a problem | ||
| 11/14/2010 | Listed for sale | $234,900+55.1%$152/sqft |
Source: ZipRealty, Inc. #HR7612069 Report a problem | ||
| 4/19/2002 | Sold | $151,499$98/sqft |
Source: Public Record Report a problem | ||
Public tax history
| Year | Property taxes | Tax assessment |
|---|---|---|
| 2025 | $2,633 -32.8% | $276,200 +5.3% |
| 2024 | $3,915 +5.6% | $262,200 +5.6% |
| 2023 | $3,706 +6% | $248,200 +6% |
| 2022 | $3,497 +1.6% | $234,200 +5% |
| 2021 | $3,444 +7.8% | $223,133 +5.2% |
| 2020 | $3,193 +5.5% | $212,067 +5.5% |
| 2019 | $3,026 +0.4% | $201,000 +0.4% |
| 2018 | $3,014 -0.4% | $200,167 -0.4% |
| 2017 | $3,026 | $201,000 +1.3% |
| 2016 | -- | $198,500 +1.4% |
| 2015 | -- | $195,667 +1.5% |
| 2014 | $1,898 | $192,833 +1.5% |
| 2013 | -- | $190,000 |
| 2012 | -- | $190,000 |
| 2011 | -- | $190,000 -19.2% |
| 2010 | -- | $235,090 +12.1% |
| 2009 | -- | $209,680 +13.8% |
| 2008 | -- | $184,270 +16% |
| 2007 | -- | $158,860 +9% |
| 2006 | -- | $145,750 +9.9% |
| 2005 | -- | $132,640 +11% |
| 2004 | -- | $119,530 +3% |
| 2003 | -- | $116,000 +3.1% |
| 2002 | -- | $112,470 +3.2% |
| 2001 | -- | $108,940 |
Find assessor info on the county website
Monthly payment
Est. payment
Payment breakdown
Explore the cost of this home by adjusting the details. Changes won't be saved.Climate risks
Neighborhood: 21014
Nearby schools
GreatSchools rating
- 8/10Red Pump Elementary SchoolGrades: K-5Distance: 1.3 mi
- 8/10Bel Air Middle SchoolGrades: 6-8Distance: 1.4 mi
- 5/10Bel Air High SchoolGrades: 9-12Distance: 1.2 mi
Schools provided by the listing agent
- District: Harford County Public Schools
Source: Bright MLS. This data may not be complete. We recommend contacting the local school district to confirm school assignments for this home.
- $456,9004 bd2 ba2.2k sqft727 Roland Ave, Bel Air, MD 21014Off Market
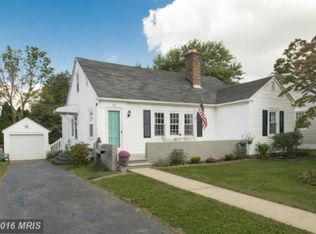
- $420,000-- bd2 ba1.8k sqft717 Roland Ave, Bel Air, MD 21014Off Market
- $288,500-- bd1 ba844 sqft520 Robinson St, Bel Air, MD 21014Off Market
- $316,800-- bd1 ba924 sqft522 Robinson St, Bel Air, MD 21014Off Market
- $412,900-- bd2 ba1.6k sqft731 Roland Ave, Bel Air, MD 21014Off Market
- $328,100-- bd1 ba1.1k sqft518 Robinson St, Bel Air, MD 21014Off Market
- $332,500-- bd1 ba1.5k sqft711 Roland Ave, Bel Air, MD 21014Off Market
- $338,1003 bd2 ba1.5k sqft524 Robinson St, Bel Air, MD 21014Off Market
A local agent can set up tours, give advice and negotiate with sellers.
Similar homes
- $499,9003 bd2 ba2k sqft108 Briarcliff Ln, Bel Air, MD 21014For Sale
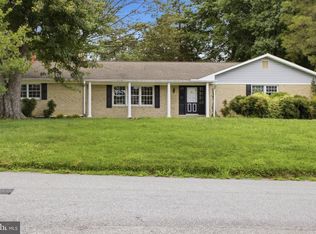
 MLS ID #MDHR2058102, Chad Rawls, VYBE Realty. Bright MLS
 - $457,5004 bd3 ba1.8k sqft6 E Mac Phail Rd, Bel Air, MD 21014For Sale
 MLS ID #MDHR2054790, Sandy Smith, Berkshire Hathaway HomeServices Homesale Realty. Bright MLS
 - $445,0004 bd3 ba1.6k sqft505 W Ring Factory Rd, Bel Air, MD 21015For Sale
 MLS ID #MDHR2057058, Marty Farmer, Cummings & Co. Realtors. Bright MLS
 - $459,9003 bd2 ba1.7k sqft2006 Valley View Ct, Bel Air, MD 21015For Sale
 MLS ID #MDHR2056006, Jennifer Wolff, Real Estate Professionals, Inc.. Bright MLS
 - $409,0004 bd3 ba2k sqft114 Doncaster Rd, Joppa, MD 21085For SaleMLS ID #MDHR2058024, Taran Singh, Long & Foster Real Estate, Inc.. Bright MLS
- $379,9903 bd3 ba1.8k sqft10504 Vincent Farm Ln, White Marsh, MD 21162For SaleMLS ID #MDBC2163498, Ashley Stearns, AB & Co Realtors, Inc.. Bright MLS
- $475,0005 bd3 ba1.9k sqft1002 S Stepney Rd, Aberdeen, MD 21001For SaleMLS ID #MDHR2057324, Dana M Beck, House Broker Realty LLC. Bright MLS
- $367,0003 bd1 ba1.4k sqft2019 S Fountain Green Rd, Bel Air, MD 21015For SaleMLS ID #MDHR2053882, Alivia Heath, Compass Home Group, LLC. Bright MLS
- $409,0004 bd2 ba1.8k sqft3702 Hurlock Rd, Middle River, MD 21220For SaleMLS ID #MDBC2170540, Bob Lomonico, Coldwell Banker Realty. Bright MLS
- $419,9004 bd2 ba1.8k sqft7415 Greenbank Rd, Middle River, MD 21220For SaleMLS ID #MDBC2168074, Collin Gay, Signature Realty Group, LLC. Bright MLS
- $389,9003 bd2 ba1.7k sqft817 Giles St, Havre De Grace, MD 21078For SaleMLS ID #MDHR2055592, Elliot Mitchell, Corner House Realty. Bright MLS
- $469,9003 bd3 ba1.3k sqft539 Aldino Stepney Rd, Aberdeen, MD 21001For SaleMLS ID #MDHR2055984, Mike Nelson, Berkshire Hathaway HomeServices Homesale Realty. Bright MLS
- $425,0003 bd2 ba2.2k sqft504 Spring Ave, Lutherville Timonium, MD 21093For SaleMLS ID #MDBC2167426, Laura Byrne, Long & Foster Real Estate, Inc.. Bright MLS
- $499,0004 bd3 ba1.8k sqft2809 Beechwood Ln, Fallston, MD 21047For SaleMLS ID #MDHR2056080, Michael Jednorski, Cummings & Co. Realtors. Bright MLS
- $434,7004 bd2 ba1.4k sqft86 Tulip Dr, Conowingo, MD 21918For SaleMLS ID #MDCC2022148, J. Aaron Falkenstein, Integrity Real Estate. Bright MLS
- $439,9004 bd3 ba1.3k sqftNone Available, Phoenix, MD 21131For SaleMLS ID #MDBC2166786, Lee Tessier, EXP Realty, LLC. Bright MLS
- $424,9003 bd3 ba2k sqft615 Chapel Heights Dr, Havre De Grace, MD 21078For SaleMLS ID #MDHR2057734, Jim Ferguson, Boyle & Kahoe Real Estate. Bright MLS
- $469,0004 bd3 ba1.9k sqft1512 Steeplechase Dr, Jarrettsville, MD 21084For SaleMLS ID #MDHR2057002, Daniel Perticone, Perticone Properties, Inc.. Bright MLS
- $469,9993 bd4 ba2k sqft7 Krisswood Ct, Nottingham, MD 21236For SaleMLS ID #MDBC2170382, Malcolm Freeman, Keller Williams Gateway LLC. Bright MLS
- $439,9003 bd2 ba1.5k sqft411 Warren Rd, Cockeysville, MD 21030For SaleMLS ID #MDBC2167138, Beth Golding, RE/MAX Advantage Realty. Bright MLS
