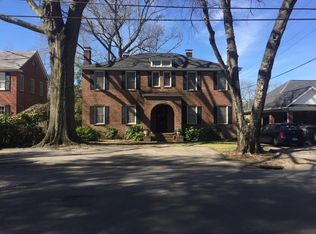
Perfectly situated just off Devine Street, this all-brick residence carries a level of sophistication and architectural character rarely found within Columbia’s established market. Encompassing 1,678 square feet with 3 bedrooms, 2 full bathrooms, and a spacious two-car garage, the home blends timeless construction with elevated interior selections and an address that continues to remain highly sought after. From the moment you enter, the richness of the hardwood flooring immediately establishes the tone of the interior, creating depth, warmth, and a refined continuity throughout the main living spaces. The layout transitions naturally from room to room, creating a sense of openness while still preserving definition and character within each space. The kitchen reflects a polished, upscale aesthetic with granite countertops, stainless steel appliances, extensive cabinetry, and a design that connects beautifully to the surrounding living and dining areas. The overall atmosphere feels sophisticated yet comfortable, striking a balance that is increasingly difficult to achieve well. French doors lead into a private office space perfectly suited for an executive workspace, reading room, secondary lounge, or study. The primary suite carries a quiet elegance with generous proportions and a beautifully connected bath, while the additional bedrooms remain spacious, well-positioned, and equally inviting. Tiled bathroom flooring introduces another layer of texture and quality, while the screened porch creates a private extension of the residence ideal for relaxed evenings, morning coffee, or quiet conversation away from the pace of the day. The location itself elevates the entire property. Positioned moments from Devine Street’s celebrated restaurants, boutique shopping, downtown Columbia, and everyday conveniences, the residence delivers the rare advantage of accessibility without sacrificing the comfort and privacy of an established neighborhood setting. This home was never designed to follow passing styles. Its appeal is rooted in quality construction, enduring design, and the kind of presence that continues to hold value and admiration year after year. Disclaimer: CMLS
Pending
$495,500
723 Sims Ave, Columbia, SC 29205
3beds
1,678sqft
Est.: Get pre-qualified
Single Family Residence
Built in 1917
6,969.6 Square Feet Lot
$497,900 Zestimate®
$295/sqft
$-- HOA
What's special
Spacious two-car garageAll-brick residenceStainless steel appliancesExtensive cabinetryGranite countertopsTiled bathroom flooring
- 11 days |
- 1,679 |
- 90 |
Likely to sell faster than
Zillow last checked:
Listing updated:
Listed by:
Nicolette Fischer,
RE/MAX Results
Source: Consolidated MLS,MLS#: 634177
Facts & features
Interior
Bedrooms & bathrooms
- Bedrooms: 3
- Bathrooms: 2
- Full bathrooms: 2
- Main level bathrooms: 1
Rooms
- Room types: Office
Primary bedroom
- Features: Fireplace, Walk-In Closet(s), High Ceilings, Floors-Hardwood
- Level: Second
Bedroom 2
- Features: High Ceilings, Floors-Hardwood
- Level: Second
Bedroom 3
- Features: High Ceilings, Floors-Hardwood
- Level: Second
Dining room
- Features: Floors-Hardwood, Molding, High Ceilings
- Level: Main
Kitchen
- Features: Eat-in Kitchen, Floors-Hardwood, Nook, Granite Counters
- Level: Main
Living room
- Features: Fireplace, French Doors, Floors-Hardwood, Molding, High Ceilings
- Level: Main
Heating
- Central, Electric, Split System
Cooling
- Central Air, Split System
Appliances
- Included: Self Clean, Smooth Surface, Dishwasher, Disposal
- Laundry: In Kitchen, Main Level
Features
- Flooring: Hardwood
- Basement: Crawl Space
- Number of fireplaces: 2
- Fireplace features: Wood Burning
Interior area
- Total structure area: 1,678
- Total interior livable area: 1,678 sqft
Property
Parking
- Total spaces: 2
- Parking features: Detached
- Garage spaces: 2
Features
- Stories: 2
- Fencing: Rear Only Wood
Lot
- Size: 6,969.6 Square Feet
Details
- Parcel number: 138041803
Construction
Type & style
- Home type: SingleFamily
- Architectural style: Traditional
- Property subtype: Single Family Residence
Materials
- Brick-All Sides-AbvFound
Condition
- New construction: No
- Year built: 1917
Utilities & green energy
- Sewer: Public Sewer
- Water: Public
- Utilities for property: Electricity Connected
Community & HOA
Community
- Subdivision: SHANDON
HOA
- Has HOA: No
Location
- Region: Columbia
Financial & listing details
- Price per square foot: $295/sqft
- Tax assessed value: $339,000
- Annual tax amount: $2,458
- Date on market: 5/15/2026
- Listing agreement: Exclusive Right To Sell
- Road surface type: Paved
Estimated market value
$497,900
$473,000 - $523,000
$2,454/mo
Price history
| Date | Event | Price |
|---|---|---|
| 5/21/2026 | Pending sale | $495,500$295/sqft |
Source:  Consolidated MLS #634177 Report a problem Consolidated MLS #634177 Report a problem | ||
| 5/15/2026 | Listed for sale | $495,500+46.2%$295/sqft |
Source: Consolidated MLS #634177 Report a problem | ||
| 7/22/2021 | Sold | $339,000+3%$202/sqft |
Source: Public Record Report a problem | ||
| 5/28/2021 | Listed for sale | $329,000+4.9%$196/sqft |
Source: Consolidated MLS #518366 Report a problem | ||
| 2/22/2019 | Listing removed | $313,500$187/sqft |
Source: Coldwell Banker Residential Brokerage - Midtown #462687 Report a problem | ||
| 2/5/2019 | Price change | $313,500-0.5%$187/sqft |
Source: Coldwell Banker Residential Brokerage - Midtown #462687 Report a problem | ||
| 1/14/2019 | Listed for sale | $315,000+10.1%$188/sqft |
Source: Coldwell Banker Residential Brokerage #462687 Report a problem | ||
| 4/13/2017 | Sold | $286,000-2.7%$170/sqft |
Source: Public Record Report a problem | ||
| 3/3/2017 | Listed for sale | $294,000+1.7%$175/sqft |
Source: Residential Brokerage #418952 Report a problem | ||
| 8/15/2015 | Listing removed | $289,000$172/sqft |
Source: Coldwell Banker United, Realtors #379974 Report a problem | ||
| 6/26/2015 | Listed for sale | $289,000+14.7%$172/sqft |
Source: Coldwell Banker United, Realtors #379974 Report a problem | ||
| 8/6/2008 | Sold | $252,000+14.8%$150/sqft |
Source: Public Record Report a problem | ||
| 7/26/2005 | Sold | $219,500$131/sqft |
Source: Public Record Report a problem | ||
Public tax history
| Year | Property taxes | Tax assessment |
|---|---|---|
| 2022 | $2,458 +14.7% | $13,560 +18.5% |
| 2021 | $2,142 -5.2% | $11,440 |
| 2020 | $2,259 -0.7% | $11,440 |
| 2019 | $2,275 -2.2% | $11,440 |
| 2018 | $2,328 | $11,440 +17.2% |
| 2017 | $2,328 +20.4% | $9,760 |
| 2016 | $1,934 +3.7% | $9,760 |
| 2015 | $1,865 | $9,760 -96% |
| 2014 | $1,865 +0.1% | $244,000 +2400% |
| 2013 | $1,863 | $9,760 -3.2% |
| 2012 | -- | $10,080 |
| 2011 | -- | $10,080 |
| 2010 | -- | $10,080 |
| 2009 | -- | $10,080 +64.7% |
| 2008 | -- | $6,120 |
| 2007 | -- | $6,120 |
| 2006 | -- | $6,120 |
| 2005 | -- | $6,120 +36.6% |
| 2004 | -- | $4,480 +3.5% |
| 2003 | -- | $4,330 |
| 2002 | -- | $4,330 |
| 2000 | -- | $4,330 |
Find assessor info on the county website
Monthly payment
Est. payment$--/mo
Payment breakdown
Explore the cost of this home by adjusting the details. Changes won't be saved.
All calculations are estimates and provided by Zillow, Inc. for informational purposes only. Actual amounts may vary.
HOA fees may include property taxes on listings classified as Co-Ops. Contact the listing agent and/or owner for fee details.
Mortgage interest rates are dependent on a number of factors, including credit score, down payment, and repayment length. Interest rate data provided by Zillow Group Marketplace, Inc. as of 1/1/1970 from various mortgage lenders with which we have lead or other similar arrangements; the Estimated Payment is an average of those rates.
See how much you could borrow to make a competitive offer.
Climate risks
Neighborhood: Oakwood Court
Getting around
29 / 100
Some TransitNearby schools
GreatSchools rating
- 5/10Rosewood Elementary SchoolGrades: K-5Distance: 0.8 mi
- 5/10Hand Middle SchoolGrades: 6-8Distance: 0.5 mi
- 7/10Dreher High SchoolGrades: 9-12Distance: 0.3 mi
Schools provided by the listing agent
- Elementary: Rosewood
- Middle: Hand
- High: Dreher
- District: Richland One
Source: Consolidated MLS. This data may not be complete. We recommend contacting the local school district to confirm school assignments for this home.
A local agent can set up tours, give advice and negotiate with sellers.
A local lender can help you make sure your offer is ready when you are.

Nearby cities
Nearby neighborhoods
Nearby zip codes
Other Columbia Topics
