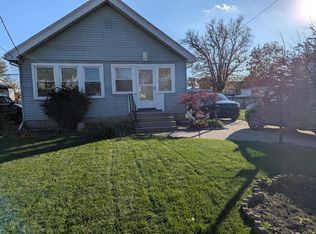
Classic Garrison-style Colonial with a predominantly brick exterior and vertical siding on the distinctive second-story overhang. Spacious 2-story built in 1942, the home offers 1,363 sq. ft. of living area, a fireplace, and additional living area 18 x 12 enclosed three-season porch overlooking the fenced backyard. The full basement is partially finished, with approximately 325 sq. ft. of finished space. Additional features include replacement windows.
Spacious detached two-car garage. Nice location. Ready for some updates, this home offers plenty of space and character. Selling as-is.
Coming soon
$125,000
724 Waybridge Rd, Toledo, OH 43612
3beds
1,363sqft
Single Family Residence
Built in 1942
4,791 Square Feet Lot
$157,900 Zestimate®
$92/sqft
$-- HOA
What's special
- 6 days
- 328
- 40
Zillow last checked:
Listing updated:
Listed by:
Jenetta Wallace 419-460-5090,
Harmony Realty Group
Source: NORIS,MLS#: 10015970
Facts & features
Interior
Bedrooms & bathrooms
- Bedrooms: 3
- Bathrooms: 2
- Full bathrooms: 1
- 1/2 bathrooms: 1
Bedroom 2
- Features: Ceiling Fan(s)
- Level: Upper
- Dimensions: 13 x 8
Bedroom 3
- Features: Ceiling Fan(s)
- Level: Upper
- Dimensions: 9 x 9
Other
- Features: Ceiling Fan(s)
- Level: Upper
- Dimensions: 12 x 11
Dining room
- Level: Main
- Dimensions: 10 x 10
Kitchen
- Level: Main
- Dimensions: 10 x 9
Living room
- Features: Fireplace
- Level: Main
- Dimensions: 21 x 12
Other
- Description: recreation
- Level: Lower
- Dimensions: 21 x 12
Sun room
- Level: Main
- Dimensions: 18 x 12
Heating
- Natural Gas
Cooling
- Ceiling Fan(s)
Appliances
- Included: Other
- Laundry: In Basement
Features
- Eat-in Kitchen
- Flooring: Carpet, Tile, Hardwood
- Basement: Full,Partially Finished
- Number of fireplaces: 1
- Fireplace features: Living Room
- Common walls with other units/homes: No Common Walls
Interior area
- Total structure area: 1,363
- Total interior livable area: 1,363 sqft
- Finished area below ground: 325
Property
Parking
- Total spaces: 2
- Parking features: Concrete, Detached Garage
- Garage spaces: 2
Features
- Patio & porch: Enclosed Porch
- Fencing: Chain Link
Lot
- Size: 4,791 Square Feet
- Dimensions: 40X120
- Features: Corner Lot, Level
Details
- Parcel number: 1041087
Construction
Type & style
- Home type: SingleFamily
- Architectural style: Colonial,Garrison Colonial
- Property subtype: Single Family Residence
Materials
- Aluminum Siding, Brick
- Foundation: Other
- Roof: Shingle
Condition
- New construction: No
- Year built: 1942
Utilities & green energy
- Sewer: Sanitary Sewer
- Water: Public
- Utilities for property: Electricity Connected, Natural Gas Connected, Sewer Connected, Water Connected
Community & HOA
Community
- Subdivision: None
HOA
- Has HOA: No
Location
- Region: Toledo
Financial & listing details
- Price per square foot: $92/sqft
- Tax assessed value: $153,600
- Annual tax amount: $3,330
- Date on market: 11/15/2026
- Listing terms: Cash,Conventional
- Electric utility on property: Yes
- Road surface type: Asphalt
Estimated market value
$157,900
$139,000 - $175,000
$1,487/mo
Price history
| Date | Event | Price |
|---|---|---|
| 12/26/2017 | Sold | $84,900$62/sqft |
Source: NORIS #6015513 Report a problem | ||
| 11/17/2017 | Pending sale | $84,900$62/sqft |
Source: RE/MAX Preferred Associates #6015513 Report a problem | ||
| 11/6/2017 | Listed for sale | $84,900$62/sqft |
Source: RE/MAX Preferred Associates #6015513 Report a problem | ||
| 10/14/2017 | Pending sale | $84,900$62/sqft |
Source: RE/MAX Preferred Associates #6015513 Report a problem | ||
| 9/21/2017 | Listed for sale | $84,900-22.7%$62/sqft |
Source: RE/MAX Preferred Associates #6015513 Report a problem | ||
| 4/29/2004 | Sold | $109,900$81/sqft |
Source: Public Record Report a problem | ||
Public tax history
| Year | Property taxes | Tax assessment |
|---|---|---|
| 2025 | $3,330 -0.4% | $53,760 |
| 2024 | $3,342 +41.8% | $53,760 +52.2% |
| 2023 | $2,357 +0.4% | $35,315 |
| 2022 | $2,347 -1.9% | $35,315 |
| 2021 | $2,391 +4.4% | $35,315 +19.8% |
| 2020 | $2,290 +105.4% | $29,470 |
| 2019 | $1,115 -50% | $29,470 |
| 2018 | $2,231 +5.6% | $29,470 +11.7% |
| 2017 | $2,112 -0.3% | $26,390 -65% |
| 2016 | $2,119 +0.8% | $75,400 |
| 2015 | $2,101 +26.6% | $75,400 +185.6% |
| 2014 | $1,660 | $26,400 |
| 2013 | $1,660 +4.2% | $26,400 |
| 2012 | $1,593 -24.9% | $26,400 -27.8% |
| 2011 | $2,122 +0.7% | $36,540 |
| 2010 | $2,108 -1.6% | $36,540 |
| 2009 | $2,143 -4.3% | $36,540 -14% |
| 2008 | $2,240 +4% | $42,490 |
| 2007 | $2,154 +2.2% | $42,490 |
| 2006 | $2,108 +13.4% | $42,490 +9.5% |
| 2004 | $1,859 -0.3% | $38,820 |
| 2003 | $1,864 +1.4% | $38,820 +22% |
| 2002 | $1,838 +19.6% | $31,820 |
| 2001 | $1,536 -45% | $31,820 |
| 2000 | $2,791 | $31,820 |
Find assessor info on the county website
Monthly payment
Est. payment
Payment breakdown
Explore the cost of this home by adjusting the details. Changes won't be saved.Climate risks
Neighborhood: North Towne
Nearby schools


Similar homes
- $135,0002 bd2 ba1.2k sqft301 Warrington Rd, Toledo, OH 43612For Sale
 MLS ID #10016151, James Bubenko, The Danberry Co. NORIS
- $139,9003 bd1 ba1k sqft505 Waybridge Rd, Toledo, OH 43612For Sale
 MLS ID #10016173, Max Fields, Blacktree Realty LLC. NORIS
- $124,9003 bd1 ba1.2k sqft3820 Wallwerth Dr, Toledo, OH 43612For Sale
 MLS ID #10015866, Aubrey Hornsby, Keller Williams Citywide. NORIS
- $125,0002 bd1 ba848 sqft523 Custer Dr, Toledo, OH 43612For Sale By Owner