Beautifully updated ranch offering over 2,700 finished square feet in a desirable Cherry Valley neighborhood! The open floor plan features a spacious vaulted great room with an exposed beam, luxury vinyl plank flooring, gas fireplace, and plenty of natural light. The remodeled kitchen offers quartz countertops, premium GE Café Series appliances, breakfast bar, and a large dining area complete with a built-in coffee bar and convenient main-floor laundry. The primary suite features a beautifully remodeled bath with a custom tiled walk-in shower, while the second full bath has also been tastefully updated. The finished lower level provides exceptional additional living space with a huge family room, wet bar, two bonus rooms perfect for a home office, workout room, or hobby space, a third full bath, second laundry area, and plenty of storage. Step outside to a backyard that’s just as impressive. Established raised garden beds, mature fruit trees, berry bushes, and grapevines provide fresh seasonal harvests from early summer through fall, while the covered patio, fire pit, and spacious lawn create the perfect setting for entertaining, relaxing, or simply enjoying the outdoors. The finished oversized 3-car garage features epoxy floors and an impressive custom bar with a sink, beverage fridge, built-in microwave oven, and plenty of cabinet storage. Meticulously maintained and thoughtfully updated throughout, this move-in ready home offers the perfect combination of quality finishes, flexible living space, and outdoor enjoyment.
Pending
$339,900
7242 Moss Canyon Rd, Cherry Valley, IL 61016
3beds
2,792sqft
Single Family Residence
Built in 1989
0.34 Acres Lot
$341,800 Zestimate®
$122/sqft
$-- HOA
What's special
Gas fireplaceEpoxy floorsMature fruit treesPrimary suitePlenty of natural lightTwo bonus roomsFire pit
- 29 days
- 831
- 77
Zillow last checked:
Listing updated:
Listed by:
Bradley Martin 815-543-9027,
Dickerson & Nieman
Source: NorthWest Illinois Alliance of REALTORS®,MLS#: 202604885
Facts & features
Interior
Bedrooms & bathrooms
- Bedrooms: 3
- Bathrooms: 3
- Full bathrooms: 3
- Main level bathrooms: 2
- Main level bedrooms: 3
Primary bedroom
- Level: Main
- Area: 178.35
- Dimensions: 14.5 x 12.3
Bedroom 2
- Level: Main
- Area: 111
- Dimensions: 11.1 x 10
Bedroom 3
- Level: Main
- Area: 119.9
- Dimensions: 11 x 10.9
Family room
- Level: Lower
- Area: 405.88
- Dimensions: 27.8 x 14.6
Kitchen
- Level: Main
- Area: 329.28
- Dimensions: 22.4 x 14.7
Living room
- Level: Main
- Area: 456.37
- Dimensions: 25.2 x 18.11
Heating
- Forced Air, Natural Gas
Cooling
- Central Air
Appliances
- Included: Dishwasher, Dryer, Microwave, Refrigerator, Stove/Cooktop, Washer, Water Softener, Gas Water Heater
- Laundry: Main Level, In Basement
Features
- Great Room, L.L. Finished Space, Ceiling-Vaults/Cathedral, Solid Surface Counters, Second Kitchen
- Windows: Window Treatments
- Basement: Full,Finished
- Number of fireplaces: 1
- Fireplace features: Gas, Fire-Pit/Fireplace
Interior area
- Total structure area: 2,792
- Total interior livable area: 2,792 sqft
- Finished area above ground: 1,574
- Finished area below ground: 1,218
Property
Parking
- Total spaces: 3
- Parking features: Asphalt, Attached, Garage Door Opener
- Garage spaces: 3
Features
- Patio & porch: Patio
- Exterior features: Swing Set
- Fencing: Fenced
Lot
- Size: 0.34 Acres
- Features: County Taxes, City/Town, Subdivided
Details
- Additional structures: Pergola
- Parcel number: 1611128016
Construction
Type & style
- Home type: SingleFamily
- Architectural style: Ranch
- Property subtype: Single Family Residence
Materials
- Siding, Vinyl
- Roof: Shingle
Condition
- Year built: 1989
Details
- Warranty included: Yes
Utilities & green energy
- Electric: Circuit Breakers
- Sewer: City/Community
- Water: City/Community
Community & HOA
Community
- Security: Radon Mitigation Active
- Subdivision: IL
Location
- Region: Cherry Valley
Financial & listing details
- Price per square foot: $122/sqft
- Tax assessed value: $218,187
- Annual tax amount: $5,349
- Price range: $339.9K - $339.9K
- Date on market: 8/6/2026
- Cumulative days on market: 30 days
- Ownership: Fee Simple
Estimated market value
$341,800
$325,000 - $359,000
$3,025/mo
Price history
| Date | Event | Price |
|---|---|---|
| 8/10/2026 | Pending sale | $339,900$122/sqft |
Source:  NorthWest Illinois Alliance of REALTORS® #202604885 Report a problem NorthWest Illinois Alliance of REALTORS® #202604885 Report a problem | ||
| 8/6/2026 | Listed for sale | $339,900+78.9%$122/sqft |
Source: NorthWest Illinois Alliance of REALTORS® #202604885 Report a problem | ||
| 10/20/2021 | Sold | $190,000+14.1%$68/sqft |
Source: Public Record Report a problem | ||
| 6/30/2009 | Sold | $166,500-0.6%$60/sqft |
Source: NorthWest Illinois Alliance of REALTORS® #200944904 Report a problem | ||
| 5/16/2009 | Listed for sale | $167,500+25.9%$60/sqft |
Source: CENTURY 21 Country North, Inc. #44904 Report a problem | ||
| 6/7/2001 | Sold | $133,000$48/sqft |
Source: Public Record Report a problem | ||
Public tax history
| Year | Property taxes | Tax assessment |
|---|---|---|
| 2024 | $5,105 +6.2% | $72,729 +13.6% |
| 2023 | $4,808 -0.5% | $64,041 +8.1% |
| 2022 | $4,831 | $59,237 +5.1% |
| 2021 | -- | $56,336 +4.4% |
| 2020 | $4,866 +2.3% | $53,941 +4.9% |
| 2019 | $4,756 -2% | $51,411 +3.4% |
| 2018 | $4,855 +0.1% | $49,713 +3% |
| 2017 | $4,851 | $48,247 +2.2% |
| 2016 | $4,851 +1% | $47,227 +1.9% |
| 2015 | $4,801 +1% | $46,360 +3% |
| 2014 | $4,753 +5.8% | $45,027 -16.5% |
| 2009 | $4,491 | $53,938 +3.4% |
| 2007 | -- | $52,160 +4.6% |
| 2006 | -- | $49,888 +4.5% |
| 2005 | -- | $47,738 +5.8% |
| 2004 | -- | $45,133 +8.4% |
| 2003 | -- | $41,623 +5.3% |
| 2001 | -- | $39,543 +1.4% |
| 2000 | -- | $38,986 |
| 1999 | -- | $38,986 |
Find assessor info on the county website
Monthly payment
Est. payment
Payment breakdown
Explore the cost of this home by adjusting the details. Changes won't be saved.Climate risks
Neighborhood: 61016
Nearby schools
Schools provided by the listing agent
- Elementary: Cherry Valley Elementary
- Middle: Bernard W Flinn Middle
- High: Jefferson High
- District: Rockford 205
Source: NorthWest Illinois Alliance of REALTORS®. This data may not be complete. We recommend contacting the local school district to confirm school assignments for this home.
- $300,2003 bd2 ba2.1k sqft7280 Moss Canyon Rd, Cherry Valley, IL 61016Off Market
- $312,1003 bd2 ba1.7k sqft4166 Sesame Trl, Cherry Valley, IL 61016Off Market
- $306,2003 bd2 ba1.6k sqft7277 Moss Canyon Rd, Cherry Valley, IL 61016Off Market
- $291,8003 bd2 ba1.6k sqft7308 Moss Canyon Rd, Cherry Valley, IL 61016Off Market
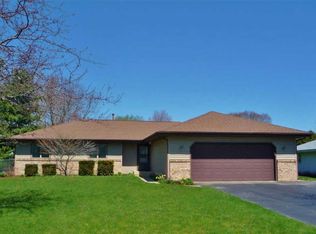
Similar homes
- $379,0003 bd4 ba2.8k sqft3476 Valley Woods Dr, Cherry Valley, IL 61016For Sale
 MLS ID #202604069, Ruth Premo. NorthWest Illinois Alliance of REALTORS®
 - $349,9004 bd3 ba2.4k sqft1301 Albany Ln, Rockford, IL 61107For Sale
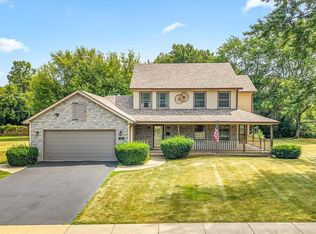 MLS ID #202604745, Imelda Campuzano Barajas. NorthWest Illinois Alliance of REALTORS®
 - $324,9004 bd3 ba3.2k sqft3296 N Trainer Rd, Rockford, IL 61114For Sale
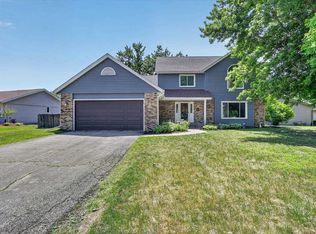 MLS ID #202605110, Thomas Holder. NorthWest Illinois Alliance of REALTORS®
 - $380,0004 bd3 ba3.2k sqft280 Knoll Rd, Belvidere, IL 61008For Sale
 MLS ID #202604349, Amber Andreen. NorthWest Illinois Alliance of REALTORS®
