Check out this amazing ranch style home located in a prime Mt. Airy location. Located in the coveted Glenelg School District this home sits on 1.46 serene acres that include spectacular views on both sides. This flat yard includes a deck, a fenced area, and a paved basketball court. The interior offers hardwood floors through the living/dining area and into the bedrooms. The main level living provides so many benefits for multiple living styles. Easy access to major commuter routes, shopping, and dining.
Coming soon 10/29
$425,000
725 Long Corner Rd, Mount Airy, MD 21771
3beds
1,557sqft
Single Family Residence
Built in 1962
1.46 Acres Lot
$478,300 Zestimate®
$273/sqft
$-- HOA
What's special
- 7 days
- 1,578
- 203
Zillow last checked:
Listing updated:
Listed by:
Dan Chlebowski 301-491-0969,
Real Broker, LLC 8504500442,
Listing Team: Iron Oak Home Team
Source: Bright MLS,MLS#: MDHW2075176
Facts & features
Interior
Bedrooms & bathrooms
- Bedrooms: 3
- Bathrooms: 2
- Full bathrooms: 1
- 1/2 bathrooms: 1
- Main level bathrooms: 2
- Main level bedrooms: 3
Rooms
- Room types: Living Room, Dining Room, Primary Bedroom, Bedroom 2, Bedroom 3, Kitchen, Laundry, Storage Room, Bathroom 1, Half Bath
Primary bedroom
- Level: Main
Bedroom 2
- Level: Main
Bedroom 3
- Level: Main
Bathroom 1
- Level: Main
Dining room
- Level: Main
Half bath
- Level: Main
Kitchen
- Level: Main
Laundry
- Level: Lower
Living room
- Level: Lower
Living room
- Level: Main
Storage room
- Level: Lower
Heating
- Hot Water, Forced Air, Oil
Cooling
- Wall Unit(s), Electric
Appliances
- Included: Water Heater
- Laundry: Laundry Room
Features
- Basement: Rear Entrance,Partially Finished
- Number of fireplaces: 1
Interior area
- Total structure area: 2,664
- Total interior livable area: 1,557 sqft
- Finished area above ground: 1,107
- Finished area below ground: 450
Property
Parking
- Total spaces: 1
- Parking features: Garage Faces Front, Attached
- Attached garage spaces: 1
Accessibility
- Accessibility features: 2+ Access Exits
Features
- Levels: Two
- Stories: 2
- Pool features: None
- Fencing: Board
- Has view: Yes
- View description: Scenic Vista
Lot
- Size: 1.46 Acres
- Features: Landscaped, Wooded
Details
- Additional structures: Above Grade, Below Grade
- Parcel number: 1404314689
- Zoning: RCDEO
- Special conditions: Standard
Construction
Type & style
- Home type: SingleFamily
- Architectural style: Ranch/Rambler
- Property subtype: Single Family Residence
Materials
- Mixed
- Foundation: Block
- Roof: Architectural Shingle
Condition
- New construction: No
- Year built: 1962
Utilities & green energy
- Sewer: Septic Exists
- Water: Private
Community & HOA
Community
- Subdivision: None Available
HOA
- Has HOA: No
Location
- Region: Mount Airy
Financial & listing details
- Price per square foot: $273/sqft
- Tax assessed value: $402,100
- Annual tax amount: $6,138
- Date on market: 10/29/2026
- Listing agreement: Exclusive Right To Sell
- Ownership: Fee Simple
Estimated market value
$478,300
$445,000 - $512,000
$2,471/mo
Price history
| Date | Event | Price |
|---|---|---|
| 8/13/1999 | Sold | $159,000+6.1%$102/sqft |
Source: Public Record Report a problem | ||
| 8/29/1997 | Sold | $149,900$96/sqft |
Source: Public Record Report a problem | ||
Public tax history
| Year | Property taxes | Tax assessment |
|---|---|---|
| 2026 | $6,138 +6.3% | $402,100 +7.1% |
| 2025 | $5,773 +41.8% | $375,300 +3.8% |
| 2024 | $4,072 +3.9% | $361,667 +3.9% |
| 2023 | $3,919 +4.1% | $348,033 +4.1% |
| 2022 | $3,765 +4.2% | $334,400 +4.2% |
| 2021 | $3,614 +4.4% | $321,000 +4.4% |
| 2020 | $3,464 +4.6% | $307,600 +4.6% |
| 2019 | $3,313 -7.4% | $294,200 |
| 2018 | $3,577 -18.3% | $294,200 |
| 2017 | $4,381 | $294,200 -8.7% |
| 2016 | -- | $322,400 +5.3% |
| 2015 | -- | $306,233 +5.6% |
| 2014 | -- | $290,067 +5.9% |
| 2013 | -- | $273,900 |
| 2012 | -- | $273,900 |
| 2011 | -- | $273,900 -27.8% |
| 2010 | -- | $379,500 +6.3% |
| 2009 | -- | $357,000 +6.7% |
| 2008 | -- | $334,500 +7.2% |
| 2007 | -- | $312,000 +17.2% |
| 2006 | -- | $266,100 +20.8% |
| 2005 | -- | $220,200 +26.3% |
| 2004 | -- | $174,300 +5.2% |
| 2003 | -- | $165,660 +5.5% |
| 2002 | -- | $157,020 +5.8% |
| 2001 | -- | $148,380 +155.6% |
| 2000 | -- | $58,060 |
Find assessor info on the county website
Monthly payment
Est. payment
Payment breakdown
Explore the cost of this home by adjusting the details. Changes won't be saved.Climate risks
Neighborhood: 21771
Nearby schools
Schools provided by the listing agent
- High: Glenelg
- District: Howard County Public Schools
Source: Bright MLS. This data may not be complete. We recommend contacting the local school district to confirm school assignments for this home.
- $553,100-- bd2 ba1.4k sqft719 Long Corner Rd, Mount Airy, MD 21771Off Market
- $521,8002 bd2 ba1.1k sqft759 Long Corner Rd, Mount Airy, MD 21771Off Market
- $649,300-- bd3 ba2.2k sqft713 Long Corner Rd, Mount Airy, MD 21771Off Market
- $755,8004 bd3 ba3.3k sqft691 Long Corner Rd, Mount Airy, MD 21771Off Market
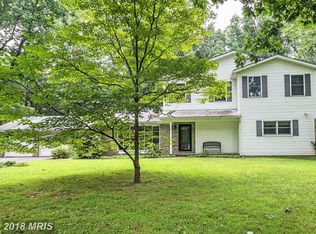
Similar homes
- $395,0003 bd3 ba1.2k sqft13111 Penn Shop Rd, Mount Airy, MD 21771For Sale
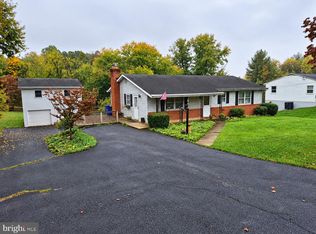
 MLS ID #MDFR2090674, Becky Hahn, Long & Foster Real Estate, Inc.. Bright MLS
- $463,0003 bd2 ba1.9k sqft4529 Bill Moxley Rd, Mount Airy, MD 21771For Sale
 MLS ID #MDFR2089520, Drew Hopley, Keller Williams Realty Centre. Bright MLS
- $350,0004 bd3 ba1.5k sqft12646 Molesworth Dr, Mount Airy, MD 21771For Sale
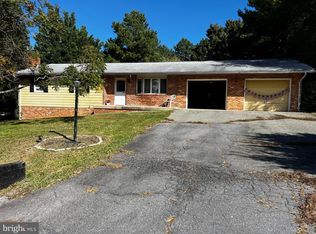 MLS ID #MDFR2090902, John Heydon, Mackintosh, Inc.. Bright MLS
- $510,0003 bd2 ba1.6k sqft16707 Frederick Rd, Mount Airy, MD 21771For Sale
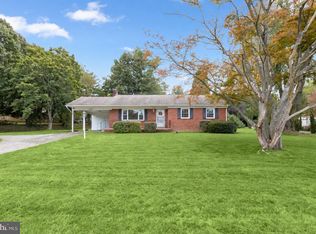 MLS ID #MDHW2074494, Anthony Friedman, Northrop Realty. Bright MLS
- $599,9003 bd3 ba1.8k sqft4409 Highboro Dr, Mount Airy, MD 21771For SaleMLS ID #MDFR2091044, Steve McIntyre, Real Broker, LLC - Frederick. Bright MLS
- $485,0003 bd2 ba1.1k sqft16721 Frederick Rd, Mount Airy, MD 21771For SaleMLS ID #MDHW2074572, Christina Menter, Keller Williams Realty Centre. Bright MLS
- $414,9002 bd2 ba1.4k sqft4 Donalds Ln, Mount Airy, MD 21771For SaleMLS ID #MDFR2088906, Blake Haegele, Charis Realty Group. Bright MLS
- $225,0003 bd3 ba2k sqft1008 Village Oaks Dr, Mount Airy, MD 21771For SaleMLS ID #MDFR2090816, Mike Burch, Century 21 Redwood Realty. Bright MLS
- $430,0003 bd3 ba2.1k sqft10 West Rd, Mount Airy, MD 21771For SaleMLS ID #MDFR2081338, Chris Highland, EXP Realty, LLC. Bright MLS
- $449,9003 bd1 ba1.1k sqft26130 Mullinix Mill Rd, Mount Airy, MD 21771For SaleMLS ID #MDMC2246870, Bob Lucido, Keller Williams Lucido Agency. Bright MLS
- $579,9003 bd4 ba1.9k sqft1101 Midvale Ave, Mount Airy, MD 21771For SaleMLS ID #MDFR2090296, Aaron Jeweler, Compass. Bright MLS
- $524,9003 bd2 ba1.4k sqft4403 Molesworth Ter, Mount Airy, MD 21771For SaleMLS ID #MDFR2084910, Pamela Thompson, EXIT Realty Center. Bright MLS
- $619,9003 bd4 ba1.7k sqft1206 Crossbow Rd, Mount Airy, MD 21771For SaleMLS ID #MDCR2038362, Carla Viviano, Viviano Realty. Bright MLS
- $465,0003 bd2 ba2.1k sqft7231 Gaither Rd, Sykesville, MD 21784For SaleMLS ID #MDCR2038280, Kimberly Fitzgerald, Long & Foster Real Estate, Inc.. Bright MLS
- $625,0005 bd3 ba1.9k sqft692 Ridge Rd, Mount Airy, MD 21771For SaleMLS ID #MDHW2073532, Paul Butterfield, RE/MAX Realty Services. Bright MLS
- $349,5003 bd1 ba1.2k sqft7710 Carter Rd, Sykesville, MD 21784For SaleMLS ID #MDCR2038356, Christina Eastwood, Berkshire Hathaway HomeServices Homesale Realty. Bright MLS
- $425,0005 bd3 ba1.8k sqftNone Available, Sykesville, MD 21784For SaleMLS ID #MDCR2037470, Garry Haines, Haines Realty. Bright MLS
- $450,0003 bd2 ba1.6k sqft5639 Bartholow Rd, Sykesville, MD 21784For SaleMLS ID #MDCR2038392, Casey Franz, Cummings & Co. Realtors. Bright MLS
- $375,0003 bd4 ba1.4k sqft126 N Towne Ct, Mount Airy, MD 21771For SaleMLS ID #MDCR2037348, Ricardo Diaz, Real Broker, LLC - Frederick. Bright MLS
- $549,9004 bd4 ba1.9k sqft14116 Peddicord Rd, Mount Airy, MD 21771For SaleMLS ID #MDFR2088802, Dan Hozhabri, Keller Williams Realty Centre. Bright MLS
