You are going to love this colonial home on a quiet street with a huge fenced back yard. The foyer has a coat closet and 1/2 bath. The living room has great wall space for furniture placement. The formal dining is adjacent to the living room on the back of the home. Both formal rooms have beautiful floors. The kitchen is open to the family room on the back of the house and has a breakfast nook space. The family room features a brick wood burning fireplace. The primary bedroom is generous and has a bath of it's own. There are two other bedrooms and a hall bath here. A fourth room is heated and cooled and can work as a home office. Out back is a large deck, fenced yard, storage shed and apple tree. All located close to shopping and work centers.
For sale
$350,000
726 Soho St, Hampton, VA 23666
3beds
1,707sqft
Single Family Residence
Built in 1987
9,147 Square Feet Lot
$351,100 Zestimate®
$205/sqft
$-- HOA
What's special
Fenced yardApple treeStorage shedBreakfast nook spaceLarge deck
- 19 days
- 632
- 81
Zillow last checked:
Listing updated:
Listed by:
Jon May,
Fathom Realty 888-455-6040
Source: REIN Inc.,MLS#: 10658166
Facts & features
Interior
Bedrooms & bathrooms
- Bedrooms: 3
- Bathrooms: 3
- Full bathrooms: 2
- 1/2 bathrooms: 1
Rooms
- Room types: Breakfast Area, PBR with Bath
Utility room
- Level: First
Heating
- Forced Air, Heat Pump, Zoned
Cooling
- Central Air
Appliances
- Included: 220 V Elec, Dishwasher, Disposal, Electric Range, Refrigerator, Electric Water Heater
- Laundry: Dryer Hookup, Washer Hookup
Features
- Walk-In Closet(s), Ceiling Fan(s), Entrance Foyer, Pantry
- Flooring: Carpet, Laminate/LVP
- Basement: Crawl Space
- Attic: Scuttle
- Number of fireplaces: 1
- Fireplace features: Wood Burning
Interior area
- Total interior livable area: 1,707 sqft
Property
Parking
- Total spaces: 1
- Parking features: Garage Att 1 Car, Garage Door Opener
- Attached garage spaces: 1
Features
- Stories: 2
- Patio & porch: Deck, Patio, Porch
- Pool features: None
- Fencing: Back Yard,Fenced
- Waterfront features: Not Waterfront
Lot
- Size: 9,147 Square Feet
- Features: Cul-De-Sac
Details
- Parcel number: 4001310
- Zoning: R11
Construction
Type & style
- Home type: SingleFamily
- Architectural style: Colonial
- Property subtype: Single Family Residence
Materials
- Vinyl Siding
- Roof: Asphalt Shingle
Condition
- New construction: No
- Year built: 1987
Utilities & green energy
- Sewer: City/County
- Water: City/County
Community & HOA
Community
- Subdivision: Northampton
HOA
- Has HOA: No
Location
- Region: Hampton
Financial & listing details
- Price per square foot: $205/sqft
- Tax assessed value: $294,000
- Annual tax amount: $3,431
- Date on market: 10/17/2026
Estimated market value
$351,100
$334,000 - $369,000
$2,470/mo
Price history
Price history is unavailable.
Public tax history
| Year | Property taxes | Tax assessment |
|---|---|---|
| 2025 | $3,458 +4% | $294,000 +5.1% |
| 2024 | $3,324 +5% | $279,800 +7.9% |
| 2023 | $3,165 +7.3% | $259,200 +13% |
| 2022 | $2,949 +11% | $229,300 +8.1% |
| 2021 | $2,658 | $212,200 +3.1% |
| 2020 | $2,658 | $205,800 |
| 2019 | $2,658 +6.5% | $205,800 +6.2% |
| 2018 | $2,496 | $193,700 |
| 2017 | $2,496 | -- |
| 2016 | $2,496 -1.8% | -- |
| 2015 | $2,542 | -- |
| 2014 | $2,542 | $197,400 |
| 2013 | -- | -- |
| 2012 | -- | -- |
| 2011 | -- | -- |
| 2010 | -- | -- |
| 2009 | -- | -- |
| 2008 | -- | -- |
| 2007 | -- | -- |
| 2006 | -- | -- |
| 2005 | -- | -- |
| 2004 | -- | -- |
| 2003 | -- | -- |
| 2002 | -- | $126,700 +2.8% |
| 2001 | -- | $123,300 |
Find assessor info on the county website
Monthly payment
Est. payment
Payment breakdown
Explore the cost of this home by adjusting the details. Changes won't be saved.Climate risks
Neighborhood: Northampton
Nearby schools
Schools provided by the listing agent
- Elementary: Alfred S. Forrest Elementary
- Middle: Cesar Tarrant Middle
- High: Bethel
Source: REIN Inc.. This data may not be complete. We recommend contacting the local school district to confirm school assignments for this home.
Similar homes
- $332,5004 bd2 ba1.5k sqft8 Lakewood Dr, Hampton, VA 23666For Sale
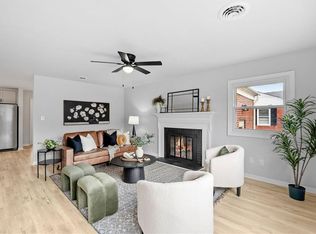 MLS ID #10658601, Kristina Price. REIN Inc.
- $330,9003 bd2 ba1.2k sqft20 Sanlun Lakes Dr, Hampton, VA 23666For Sale
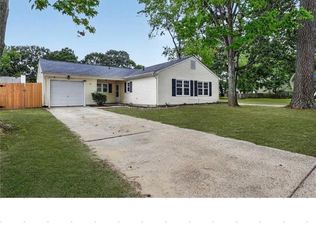 MLS ID #10651491, Kameron Scott. REIN Inc.
- $325,0003 bd2 ba1.7k sqft105 Marcella Rd, Hampton, VA 23666For Sale
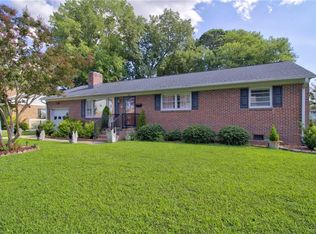 MLS ID #10646479, Earl Sanders. REIN Inc.
- $300,0003 bd1 ba1k sqft6 Gumwood Dr, Hampton, VA 23666For Sale
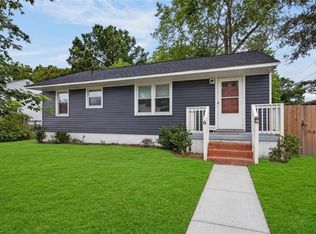 MLS ID #10659409, Caitlin Dress. REIN Inc.
