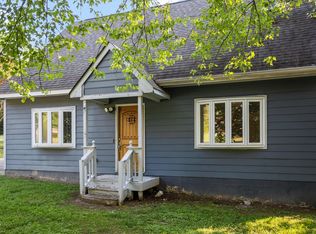
Discover the perfect combination of comfort, charm, and spacious outdoor living in this inviting 3-bedroom, 2-bath home situated on over half an acre! Featuring an upgraded kitchen, upgraded finished basement, and newly landscaped yard, this property offers a wonderful blend of indoor comfort and outdoor appeal. The main level welcomes you with a spacious living room highlighted by a cozy gas-log fireplace, creating an inviting atmosphere for relaxing or entertaining. The upgraded kitchen offers an enhanced space for everyday cooking and gatherings, while the separate dining room provides a dedicated area for meals and special occasions. Upstairs, all three bedrooms are conveniently located away from the main living areas, offering added privacy and comfort. The upgraded finished basement provides additional versatile living space, perfect for a recreation room, home office, media room, or whatever best suits your needs! Step outside to enjoy the newly landscaped yard, adding fresh curb appeal and enhancing the beauty of this expansive property. With over half an acre, there's plenty of room for gardening, outdoor activities, entertaining, or simply enjoying the fresh air. A welcoming front stoop and side patio provide additional spaces to relax and unwind, while two detached storage buildings offer plenty of room for tools, lawn equipment, hobbies, and seasonal items. With its thoughtful upgrades, generous lot size, flexible living spaces, and refreshed outdoor setting, this home offers a wonderful opportunity to enjoy spacious living both inside and out!
For sale
$344,900
726 Torredge Rd, Durham, NC 27712
3beds
1,627sqft
Single Family Residence
Built in 1975
0.57 Acres Lot
$333,700 Zestimate®
$212/sqft
$-- HOA
What's special
Upgraded finished basementCozy gas-log fireplaceSide patioFresh curb appealWelcoming front stoopFlexible living spacesUpgraded kitchen
- 4 days
- 442
- 33
Likely to sell faster than
Zillow last checked:
Listing updated:
Listed by:
Shakirah James 984-683-0326,
DASH Carolina
Source: Doorify MLS,MLS#: 10199155
Facts & features
Interior
Bedrooms & bathrooms
- Bedrooms: 3
- Bathrooms: 2
- Full bathrooms: 2
Primary bedroom
- Level: Second
Heating
- Fireplace(s), Forced Air, Heat Pump
Cooling
- Central Air, Heat Pump
Appliances
- Included: Dishwasher, Electric Range, Refrigerator, Range Hood, Self Cleaning Oven
- Laundry: In Basement
Features
- Ceiling Fan(s), Bathtub/Shower Combination, Smooth Ceilings
- Flooring: Carpet, Laminate, Tile
- Doors: Storm Door(s)
- Basement: Crawl Space,Finished
- Number of fireplaces: 1
- Fireplace features: Gas Log, Living Room, Masonry
Interior area
- Total structure area: 1,627
- Total interior livable area: 1,627 sqft
- Finished area above ground: 1,627
- Finished area below ground: 0
Video & virtual tour
Property
Parking
- Total spaces: 2
- Parking features: Driveway, Gravel
- Uncovered spaces: 2
Features
- Levels: Two
- Stories: 2
- Patio & porch: Patio
- Exterior features: Rain Gutters, Storage
Lot
- Size: 0.57 Acres
Details
- Parcel number: 186394
- Zoning: R-20
- Special conditions: Standard
Construction
Type & style
- Home type: SingleFamily
- Architectural style: Transitional
- Property subtype: Single Family Residence
Materials
- Brick, Vinyl Siding
- Foundation: Permanent, Crawlspace
- Roof: Shingle
Condition
- New construction: No
- Year built: 1975
Utilities & green energy
- Sewer: Public Sewer
- Water: Community Water
- Utilities for property: Cable Available
Community & HOA
Community
- Security: Smoke Detector(s)
HOA
- Has HOA: No
Location
- Region: Durham
Financial & listing details
- Price per square foot: $212/sqft
- Tax assessed value: $249,818
- Annual tax amount: $1,795
- Date on market: 10/19/2026
- Listing agreement: Exclusive Right To Sell
- Listing terms: Cash,Conventional,FHA,VA Loan
Estimated market value
$333,700
$317,000 - $350,000
$2,211/mo
Price history
| Date | Event | Price |
|---|---|---|
| 10/19/2026 | Listed for sale | $344,900+1.4%$212/sqft |
Source:  Doorify MLS #10199155 Report a problem | ||
| 6/16/2026 | Listing removed | $340,000$209/sqft |
Source: Doorify MLS #10157389 Report a problem | ||
| 5/5/2026 | Price change | $340,000-2.8%$209/sqft |
Source: Doorify MLS #10157389 Report a problem | ||
| 4/3/2026 | Listed for sale | $349,900$215/sqft |
Source: Doorify MLS #10157389 Report a problem | ||
| 3/31/2026 | Listing removed | $349,900$215/sqft |
Source: Doorify MLS #10135763 Report a problem | ||
| 3/14/2026 | Price change | $349,900-1.4%$215/sqft |
Source: Doorify MLS #10135763 Report a problem | ||
| 12/4/2025 | Listed for sale | $355,000+163.9%$218/sqft |
Source: Doorify MLS #10135763 Report a problem | ||
| 7/20/2012 | Listing removed | $134,500$83/sqft |
Source: Coldwell Banker Howard Perry and Walston #1814209 Report a problem | ||
| 5/23/2012 | Price change | $134,500-7.2%$83/sqft |
Source: Coldwell Banker Howard Perry and Walston #1814209 Report a problem | ||
| 12/27/2011 | Listed for sale | $145,000-5.8%$89/sqft |
Source: Coldwell Banker Howard Perry and Walston #1814209 Report a problem | ||
| 5/1/2007 | Sold | $154,000$95/sqft |
Source: Public Record Report a problem | ||
Public tax history
| Year | Property taxes | Tax assessment |
|---|---|---|
| 2025 | $1,891 +12.8% | $249,818 +61.8% |
| 2024 | $1,676 +5.5% | $154,424 |
| 2023 | $1,588 +21.4% | $154,424 |
| 2022 | $1,308 | $154,424 |
| 2021 | $1,308 +2.1% | $154,424 |
| 2020 | $1,281 | $154,424 |
| 2019 | $1,281 -11% | $154,424 +20.5% |
| 2018 | $1,440 +11.6% | $128,101 |
| 2017 | $1,291 +3.9% | $128,101 |
| 2016 | $1,243 | $128,101 +7% |
| 2015 | $1,243 +2.2% | $119,743 |
| 2014 | $1,216 | $119,743 |
| 2013 | -- | $119,743 |
| 2012 | -- | $119,743 |
| 2011 | $1,013 +0% | $119,743 |
| 2010 | $1,013 +4.7% | $119,743 |
| 2009 | $968 | $119,743 |
| 2008 | $968 -4.8% | $119,743 +4.2% |
| 2007 | $1,016 | $114,969 |
| 2006 | $1,016 | $114,969 |
| 2005 | $1,016 +3.2% | $114,969 |
| 2004 | $985 | $114,969 |
Find assessor info on the county website
Monthly payment
Est. payment
Payment breakdown
Explore the cost of this home by adjusting the details. Changes won't be saved.Climate risks
Neighborhood: 27712
Nearby schools
Schools provided by the listing agent
- Elementary: Durham - Little River Elementary
- Middle: Durham - Lucas Middle School
- High: Durham - Northern High
Source: Doorify MLS. This data may not be complete. We recommend contacting the local school district to confirm school assignments for this home.
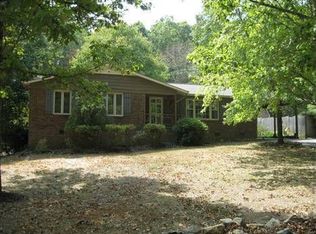
Similar homes
- $434,9003 bd3 ba2.1k sqft118 Laurston Ct, Durham, NC 27712For Sale
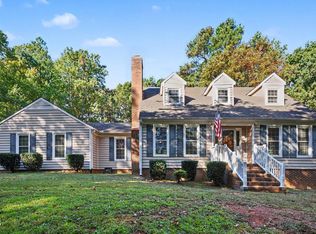
 MLS ID #10199517, Lisa B Borer. Doorify MLS
- $387,0003 bd2 ba1.5k sqft155 Barclay Rd, Durham, NC 27712For Sale
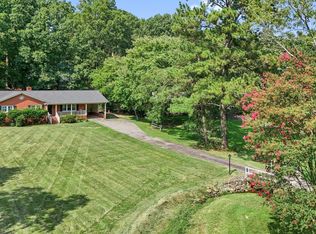 MLS ID #10186234, Gloria Raymundo Rodrigues. Doorify MLS
- $425,0003 bd2 ba2.3k sqft603 Snow Hill Rd, Durham, NC 27712For Sale
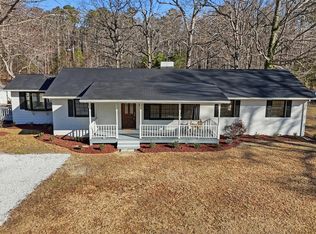 MLS ID #10191138, Christian Rasberry. Doorify MLS
- $349,0003 bd2 ba1.3k sqft2512 Sundial Cir, Durham, NC 27704For Sale
 MLS ID #10188180, Germany McNeal. Doorify MLS
- $400,0003 bd3 ba1.6k sqft4512 Lazyriver Dr, Durham, NC 27712For SaleMLS ID #10190408, Tonya Culpepper. Doorify MLS
- $399,0003 bd3 ba2.2k sqft5803 Whispering Meadow Ln, Durham, NC 27712For SaleMLS ID #10169959, Felix Eleazer. Doorify MLS
- $339,9003 bd2 ba1.5k sqft120 Davidson Ave, Durham, NC 27704For SaleMLS ID #10184957, Matt Minor. Doorify MLS
- $350,0004 bd3 ba1.9k sqft2904 Pervis Rd, Durham, NC 27704For SaleMLS ID #10191497, Deren Nieves. Doorify MLS
- $369,0003 bd3 ba1.6k sqft818 Woodside Park Ln, Durham, NC 27704For SaleMLS ID #10196635, Elise Helton. Doorify MLS
- $340,0003 bd3 ba1.5k sqft108 Cedar St, Butner, NC 27509For SaleMLS ID #10181985, Andrea Lauren Felso. Doorify MLS
- $289,9003 bd1 ba1.2k sqft3112 Rosebriar Dr, Durham, NC 27705For SaleMLS ID #10196322, Deborah Silvano. Doorify MLS
- $364,0003 bd2 ba1.3k sqft135 Emerald Cir, Durham, NC 27713For SaleMLS ID #10193187, Richard Callahan. Doorify MLS
- $350,0003 bd2 ba1.2k sqft3902 Booker Ave, Durham, NC 27713For SaleMLS ID #10172942, Dana Ellington. Doorify MLS
- $390,0003 bd2 ba1.9k sqft2503 W Carver St, Durham, NC 27705For SaleMLS ID #10168748, Stacey Hourigan. Doorify MLS
- $329,9003 bd2 ba1.3k sqft600 Forge Rd, Durham, NC 27713For SaleMLS ID #10193125, Julie McGee. Doorify MLS
- $315,0003 bd2 ba1.4k sqft2709 Mortise Ct, Durham, NC 27704For SaleMLS ID #10190088, Toni Patterson. Doorify MLS
- $400,0003 bd2 ba1.4k sqft5701 Lake Elton Rd, Durham, NC 27713For SaleMLS ID #10196681, Angie Cole. Doorify MLS
- $339,0003 bd3 ba1.4k sqft104 Mossbark Ln, Chapel Hill, NC 27514For SaleMLS ID #10199491, Reginald Newberne. Doorify MLS
- $399,0003 bd3 ba2k sqft9418 Wilkins Rd, Bahama, NC 27503For SaleMLS ID #10168346, Julie McFalls. Doorify MLS
- $325,0003 bd3 ba1.5k sqft1603 Oak Grove Pkwy, Durham, NC 27703For SaleMLS ID #10196238, Everett Stevenson. Doorify MLS
