Come and check out this wonderful mid-century home located in a prime south Palm Desert neighborhood, just up the street from El Paseo Drive where there is high end shopping and many great restaurants. Also, just minutes away is the famous Living Desert Zoo in Palm Desert and several fantastic golf courses. The spacious living room has a stone fireplace, open to the dining area and views out to the nicely landscaped backyard with pool and spa. A separate family/bonus room off of the kitchen, equipped with a full wet bar offers more space for friends and family to enjoy. There are 2 guest bedrooms and a large master suite bedroom and 3 bathrooms. The 2 car garage has plenty of storage and a full size washer/dryer area. Upgrades include tile plank flooring throughout the home, stone accent wall and fireplace and new heating/AC system installed, less than 1 year old. A wall of glass looks out to the sun protected patio and beautifully landscaped yard with a California pepper tree, citrus and olive trees. Relax in the large sparkling pool and spa with views of the mountains, great for family and friends to entertain and enjoy. With a little TLC, this home is ready for it's new owner to put their final colors and touches on.
For sale
Listed by: Coldwell Banker Sky Ridge • Doug Smith • 760-831-7556
$825,000
72690 Homestead Rd, Palm Desert, CA 92260
3beds
2,402sqft
Single Family Residence
Built in 1964
0.28 Acres Lot
$801,300 Zestimate®
$343/sqft
$-- HOA
What's special
Pool and spaStone fireplaceLarge master suite bedroomFull wet bar
- 27 days
- 557
- 40
Zillow last checked:
Listing updated:
Listed by:
Doug Smith DRE #02068114 760-831-7556,
Coldwell Banker Sky Ridge
Source: CRMLS,MLS#: 219151130DA Originating MLS: California Desert AOR & Palm Springs AOR
Originating MLS: California Desert AOR & Palm Springs AORFacts & features
Interior
Bedrooms & bathrooms
- Bedrooms: 3
- Bathrooms: 3
- Full bathrooms: 2
- 3/4 bathrooms: 1
Rooms
- Room types: Entry/Foyer, Family Room, Living Room, Primary Bedroom, Dining Room
Primary bedroom
- Features: Primary Suite
Kitchen
- Features: Solid Surface Counters
Heating
- Central, Forced Air, Fireplace(s), Natural Gas
Cooling
- Central Air, Evaporative Cooling
Appliances
- Included: Dishwasher, Electric Cooktop, Electric Range, Disposal, Gas Water Heater, Microwave, Refrigerator, Vented Exhaust Fan
- Laundry: In Garage
Features
- Wet Bar, Separate/Formal Dining Room, High Ceilings, Partially Furnished, Primary Suite
- Flooring: Tile
- Doors: Sliding Doors
- Windows: Blinds, Double Pane Windows, Screens
- Has fireplace: Yes
- Fireplace features: Living Room, Masonry
Interior area
- Total interior livable area: 2,402 sqft
Property
Parking
- Total spaces: 9
- Parking features: Circular Driveway, Driveway, Garage, Garage Door Opener
- Attached garage spaces: 2
- Uncovered spaces: 5
Features
- Levels: One
- Stories: 1
- Patio & porch: Covered
- Has private pool: Yes
- Pool features: In Ground, Private
- Spa features: In Ground, Private
- Fencing: Brick,Privacy
- Has view: Yes
- View description: Mountain(s)
Lot
- Size: 0.28 Acres
- Features: Back Yard, Front Yard, Landscaped, Level, Sprinkler System
Details
- Parcel number: 628182013
- Special conditions: Standard
Construction
Type & style
- Home type: SingleFamily
- Property subtype: Single Family Residence
- Attached to another structure: Yes
Materials
- Foundation: Slab
- Roof: Tar/Gravel
Condition
- New construction: No
- Year built: 1964
Utilities & green energy
- Electric: 220 Volts
- Utilities for property: Cable Available
Community & HOA
Community
- Subdivision: Not Applicable-1
Location
- Region: Palm Desert
Financial & listing details
- Price per square foot: $343/sqft
- Tax assessed value: $558,221
- Date on market: 8/6/2026
- Listing terms: Cash to New Loan,FHA,VA Loan
Estimated market value
$801,300
$761,000 - $841,000
$8,510/mo
Price history
| Date | Event | Price |
|---|---|---|
| 9/10/2026 | Listed for sale | $825,000$343/sqft |
Source:  Mountain Resort Communities AOR #32601792 Report a problem Mountain Resort Communities AOR #32601792 Report a problem | ||
| 8/20/2026 | Pending sale | $825,000$343/sqft |
Source:  Greater Palm Springs Realtors #219151130 Report a problem Greater Palm Springs Realtors #219151130 Report a problem | ||
| 8/20/2026 | Contingent | $825,000$343/sqft |
Source: Mountain Resort Communities AOR #32601792 Report a problem | ||
| 8/6/2026 | Listed for sale | $825,000+83.4%$343/sqft |
Source: Mountain Resort Communities AOR #32601792 Report a problem | ||
| 9/12/2009 | Listing removed | $449,900+5.9%$187/sqft |
Source: EpropertySites #72690homesteadroad Report a problem | ||
| 4/10/2009 | Sold | $425,000-5.5%$177/sqft |
Source: Public Record Report a problem | ||
| 3/2/2009 | Listed for sale | $449,900-20.4%$187/sqft |
Source: EpropertySites #72690homesteadroad Report a problem | ||
| 8/24/2005 | Sold | $565,000$235/sqft |
Source: Public Record Report a problem | ||
Public tax history
| Year | Property taxes | Tax assessment |
|---|---|---|
| 2026 | -- | $558,221 +2% |
| 2025 | $8,643 +2.9% | $547,277 +2% |
| 2024 | $8,400 +0.7% | $536,547 +2% |
| 2023 | $8,339 +3.5% | $526,027 +2% |
| 2022 | $8,057 +1.8% | $515,713 +2% |
| 2021 | $7,918 +1.6% | $505,602 +1% |
| 2020 | $7,790 +3.5% | $500,418 +2% |
| 2019 | $7,529 +1.8% | $490,607 +2% |
| 2018 | $7,394 +0.2% | $480,989 +2% |
| 2017 | $7,379 | $471,559 +2% |
| 2016 | $7,379 +4% | $462,314 +3.4% |
| 2015 | $7,094 +5.4% | $447,000 +4.2% |
| 2014 | $6,733 | $429,000 +6.7% |
| 2013 | -- | $402,000 +13.2% |
| 2012 | -- | $355,000 -16.9% |
| 2011 | -- | $427,180 +0.8% |
| 2010 | -- | $423,991 +2.9% |
| 2009 | -- | $412,000 -15.9% |
| 2008 | -- | $490,000 -15% |
| 2007 | -- | $576,300 +2% |
| 2006 | -- | $565,000 +56.6% |
| 2005 | -- | $360,680 +3.9% |
| 2003 | -- | $347,130 +2% |
| 2002 | -- | $340,323 +13.4% |
| 2001 | $3,551 +10.5% | $300,000 +15.4% |
| 2000 | $3,215 | $260,000 |
Find assessor info on the county website
Monthly payment
Est. payment
Payment breakdown
Explore the cost of this home by adjusting the details. Changes won't be saved.Climate risks
Neighborhood: 92260
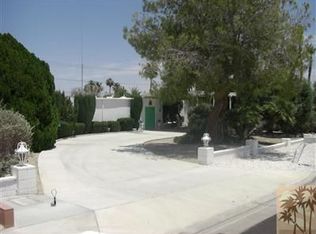
- $794,2003 bd3 ba2.1k sqft72710 Homestead Rd, Palm Desert, CA 92260Off Market
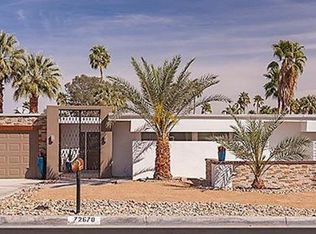
- $983,1003 bd3 ba2.4k sqft72670 Homestead Rd, Palm Desert, CA 92260Off Market
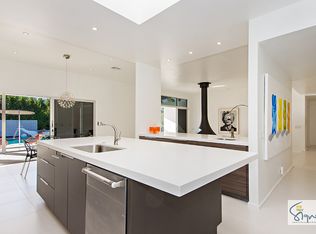
- $1,607,2004 bd4 ba2.9k sqft72685 Bel Air Rd, Palm Desert, CA 92260Off Market
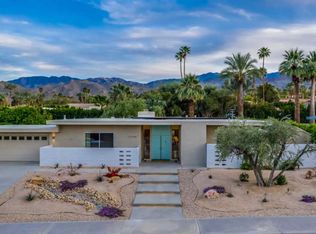
- $1,138,2003 bd3 ba2.6k sqft72709 Bel Air Rd, Palm Desert, CA 92260Off Market
Similar homes
- $680,0004 bd3 ba1.9k sqft245 Strada Fortuna, Palm Desert, CA 92260For Sale
 MLS ID #219153031DA, Norman Williams, Compass. CRMLS
 - $675,0003 bd3 ba1.9k sqft73499 Foxtail Ln, Palm Desert, CA 92260For Sale
 MLS ID #219152499PS, Lori Darling, Desert Sands Realty. CRMLS
 - $639,9003 bd3 ba1.9k sqft240 Paseo Vista Cir, Palm Desert, CA 92260For Sale
 MLS ID #219149780DA, Steven Karash, Equity Union. CRMLS
 - $649,0003 bd2 ba1.6k sqft272 Avenida Del Sol, Palm Desert, CA 92260For Sale
 MLS ID #219152231DA, Declan Marmion, Equity Union. CRMLS
