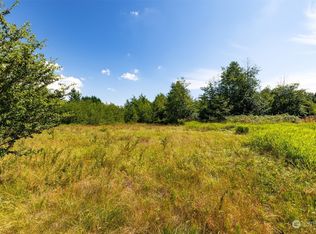

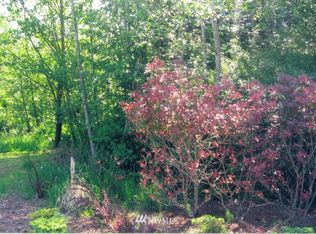
Private and impeccably maintained 4.88 acre estate offering peaceful country living with modern convenience—no HOA and just six minutes from Costco. This 2,062-square-foot home features a main-floor primary suite, three bedrooms, 2.5 bathrooms, two living areas, an attached two-car garage, walk-in pantry, central vac, in-floor radiant heat, ductless mini-split with A/C, two natural gas fireplaces, and wheelchair-friendly entry. The 36' x 48' heated three-bay shop includes a vehicle lift, 220V power, compressed-air plumbing, and abundant workspace and storage. Enjoy an owned 16kW solar system, Gentran generator connection, underground irrigation water storage, high-speed internet, new roof, and fresh exterior paint. Outside you'll find a fully fenced yard, raised garden beds, a 10' x 12' potting shed, gazebo, and pergola covered in wisteria and roses. Mature landscaping includes blueberries, currants, apple trees, raspberries, strawberries, grapes, rose bushes, flowering gardens, and established trees. A 16' x 24' storage shed, RV parking, and a private lighted pickleball court complete this exceptional property, where frequent wildlife sightings add to the peaceful setting.
Active
Listed by: HomeSmart One Realty • Judy Sturlaugson
Price increase: $20K (7/6)
$959,900
727 Lange Road, Bellingham, WA 98226
3beds
2,062sqft
Single Family Residence
Built in 1999
4.88 Acres Lot
$930,000 Zestimate®
$466/sqft
$-- HOA
What's special
- 5 days |
- 706 |
- 54 |
Zillow last checked:
Listing updated:
Listed by:
Judy Sturlaugson,
HomeSmart One Realty
Source: NWMLS as distributed by MLS GRID,MLS#: 2546257
Loading...
Facts & features
Interior
Bedrooms & bathrooms
- Bedrooms: 3
- Bathrooms: 3
- Full bathrooms: 2
- 1/2 bathrooms: 1
- Main level bathrooms: 2
- Main level bedrooms: 1
Primary bedroom
- Level: Main
Bedroom
- Level: Second
Bedroom
- Level: Second
Bathroom full
- Level: Main
Bathroom full
- Level: Second
Other
- Level: Main
Other
- Level: Second
Dining room
- Level: Main
Entry hall
- Level: Main
Family room
- Level: Second
Great room
- Level: Main
Kitchen with eating space
- Level: Main
Utility room
- Level: Main
Heating
- Fireplace, Ductless, Radiant, Electric, Natural Gas
Cooling
- Ductless
Appliances
- Included: Dishwasher, Dryer, Microwave, Refrigerator, Stove(s)/Range(s), Washer, Dishwasher(s), Dryer(s), Microwave(s), Refrigerator(s), Washer(s), Water Heater: Gas, Water Heater Location: Garage
Features
- Bath Off Primary, Central Vacuum, Ceiling Fan(s), Dining Room, Pantry
- Flooring: Ceramic Tile, Carpet
- Windows: Dbl Pane/Storm Window
- Basement: None
- Has fireplace: No
- Fireplace features: Gas
Interior area
- Total structure area: 2,062
- Total interior livable area: 2,062 sqft
Property
Parking
- Total spaces: 5
- Parking features: Attached Garage, RV Parking
- Has attached garage: Yes
- Covered spaces: 5
Features
- Levels: One and One Half
- Stories: 1
- Entry location: Main
- Patio & porch: Bath Off Primary, Built-In Vacuum, Ceiling Fan(s), Dbl Pane/Storm Window, Dining Room, Fireplace (Primary Bedroom), Pantry, Vaulted Ceiling(s), Walk-In Closet(s), Water Heater, Wired for Generator
- Has view: Yes
- View description: Territorial
Lot
- Size: 4.88 Acres
- Features: Paved, Athletic Court, Cabana/Gazebo, Cable TV, Deck, Fenced-Fully, Gas Available, High Speed Internet, Outbuildings, Patio, RV Parking, Shop
- Topography: Level
- Residential vegetation: Fruit Trees, Garden Space, Wooded
Details
- Parcel number: 3902352440650000
- Zoning: RSA
- Zoning description: Jurisdiction: County
- Special conditions: Standard
- Other equipment: Wired for Generator
Construction
Type & style
- Home type: SingleFamily
- Architectural style: Contemporary,1 1/2 Story
- Property subtype: Single Family Residence
Materials
- Cement Planked, Cement Plank
- Foundation: Slab
- Roof: Composition
Condition
- Very Good
- Year built: 1999
Utilities & green energy
- Electric: Company: PSE
- Sewer: Septic Tank, Company: Septic
- Water: Community, Company: NW Water Association
- Utilities for property: Xfinity, Xfinity
Community & HOA
Community
- Subdivision: Bellingham
Location
- Region: Bellingham
Financial & listing details
- Price per square foot: $466/sqft
- Tax assessed value: $1,005,200
- Annual tax amount: $8,739
- Date on market: 7/3/2026
- Cumulative days on market: 3 days
- Listing terms: Conventional,FHA,USDA Loan,VA Loan
- Inclusions: Dishwasher(s), Dryer(s), Microwave(s), Refrigerator(s), Stove(s)/Range(s), Washer(s)
Estimated market value
$930,000
$884,000 - $977,000
$3,349/mo
Price history
| Date | Event | Price |
|---|---|---|
| 7/6/2026 | Price change | $959,900+2.1%$466/sqft |
Source: | ||
| 7/3/2026 | Pending sale | $939,900$456/sqft |
Source: | ||
| 7/1/2026 | Listed for sale | $939,900+141%$456/sqft |
Source: | ||
| 9/15/2011 | Sold | $390,000-2.5%$189/sqft |
Source: | ||
| 8/10/2011 | Pending sale | $399,950$194/sqft |
Source: Windermere Real Estate/North, Inc. #258425 Report a problem | ||
| 8/5/2011 | Price change | $399,950+0.2%$194/sqft |
Source: Windermere Real Estate/North, Inc. #258425 Report a problem | ||
| 6/28/2011 | Price change | $399,000-0.2%$194/sqft |
Source: Keller Williams / Western Realty #209022 Report a problem | ||
| 5/27/2011 | Price change | $399,900-5.9%$194/sqft |
Source: Owner Report a problem | ||
| 3/25/2011 | Price change | $425,000-5.5%$206/sqft |
Source: Owner Report a problem | ||
| 3/1/2011 | Price change | $449,950-1.5%$218/sqft |
Source: Owner Report a problem | ||
| 1/4/2011 | Price change | $457,000-2.6%$222/sqft |
Source: Owner Report a problem | ||
| 12/27/2010 | Listed for sale | $469,000+4.2%$227/sqft |
Source: Owner Report a problem | ||
| 11/24/2009 | Sold | $450,000$218/sqft |
Source: | ||
Public tax history
| Year | Property taxes | Tax assessment |
|---|---|---|
| 2024 | $7,984 +7.8% | $1,005,200 -1.5% |
| 2023 | $7,403 -3.6% | $1,020,838 +13.4% |
| 2022 | $7,683 +15.4% | $900,275 +26% |
| 2021 | $6,660 +8.1% | $714,497 +18% |
| 2020 | $6,161 | $605,505 +8% |
| 2019 | $6,161 -1.8% | $560,648 +9.8% |
| 2018 | $6,274 +25.9% | $510,683 +11% |
| 2017 | $4,982 -14.4% | $460,075 +13.2% |
| 2016 | $5,816 +20.5% | $406,456 |
| 2015 | $4,826 | $406,456 +6.3% |
| 2014 | $4,826 +3.4% | $382,285 +2.2% |
| 2013 | $4,667 | $374,164 |
| 2012 | -- | $374,164 -3.3% |
| 2011 | -- | $386,733 -3.6% |
| 2010 | -- | $401,313 -7.5% |
| 2009 | $4,356 -5.5% | $433,695 |
| 2008 | $4,612 | $433,695 |
| 2007 | $4,612 +31.6% | $433,695 +66.9% |
| 2005 | $3,505 +900% | $259,870 |
| 2004 | $351 -90.4% | $259,870 |
| 2003 | $3,634 +4.2% | $259,870 |
| 2002 | $3,488 +14.4% | $259,870 +15.8% |
| 2001 | $3,050 | $224,450 |
| 2000 | -- | $224,450 |
| 1999 | -- | $224,450 |
Find assessor info on the county website
Monthly payment
Est. payment$--/mo
Payment breakdown
Explore the cost of this home by adjusting the details. Changes won't be saved.All calculations are estimates and provided by Zillow, Inc. for informational purposes only. Actual amounts may vary.
HOA fees may include property taxes on listings classified as Co-Ops. Contact the listing agent and/or owner for fee details.
Mortgage interest rates are dependent on a number of factors, including credit score, down payment, and repayment length. Interest rate data provided by Zillow Group Marketplace, Inc. as of 1/1/1970 from various mortgage lenders with which we have lead or other similar arrangements; the Estimated Payment is an average of those rates.
See how much you could borrow to make a competitive offer.
Climate risks
Neighborhood: 98226
Nearby schools
GreatSchools rating
- 6/10Central Elementary SchoolGrades: PK-5Distance: 3.7 mi
- 6/10Vista Middle SchoolGrades: 6-8Distance: 4.6 mi
- 5/10Ferndale High SchoolGrades: 9-12Distance: 4 mi
Schools provided by the listing agent
- Elementary: Central Elem
- Middle: Vista Mid
- High: Ferndale High
Source: NWMLS as distributed by MLS GRID. This data may not be complete. We recommend contacting the local school district to confirm school assignments for this home.
A local agent can set up tours, give advice and negotiate with sellers.
A local lender can help you make sure your offer is ready when you are.
- Washington
- Whatcom County
- Bellingham
- 98226
- 727 Lange Road