Open valley views, an acre of usable land, and a home loaded with updates. This 2,001sqft, 3-bed/2-bath property hits all the right notes. The huge kitchen is a standout with it's abundant cabinetry & storage that makes cooking & gathering genuinely enjoyable. The primary suite features a custom walk-in tiled shower. Newer roof, windows, paint, window shades, and even a replaced septic drainfield mean the big ticket items are already handled. The insulated & heated shop is ready for woodworking, vehicles, or whatever projects you have in mind. Numerous charming outbuildings handle lumber, garden tools, and storage needs with personality to spare. Underground sprinklers tied to KRD irrigation keep the large yard lush and green all season. The back deck is set up for the above-ground pool — summer fun is already built in. Landscaping & yard artwork make this property stand out from the others. Hiking, riding, and hunting on nearby public lands are just minutes away. Views, updates, shop space, and room to live. This one has it all. A possible VA assumable loan makes this one worth a serious look!! (buyer to verify with their lender)
Active
Listed by: RE/MAX Community One Realty • Toby Williams • 509-312-0966
$659,000
7271 Lyons Road, Ellensburg, WA 98926
3beds
2,001sqft
Single Family Residence
Built in 1961
1 Acres Lot
$644,000 Zestimate®
$329/sqft
$-- HOA
What's special
Open valley viewsHuge kitchenAbundant cabinetry and storagePrimary suiteShop spaceCustom walk-in tiled showerCharming outbuildings
- --
- on Zillow
- 1,018
- views
- 31
- saves
Likely to sell faster than
Zillow last checked:
Listing updated:
Listed by:
Toby Williams 509-312-0966 tobyatremax@gmail.com,
RE/MAX Community One Realty
Source: NWMLS as distributed by MLS GRID,MLS#: 2590940
Facts & features
Interior
Bedrooms & bathrooms
- Bedrooms: 3
- Bathrooms: 2
- 3/4 bathrooms: 2
- Main level bathrooms: 2
- Main level bedrooms: 3
Bedroom
- Level: Main
Bedroom
- Level: Main
Bathroom three quarter
- Level: Main
Bathroom three quarter
- Level: Main
Heating
- Fireplace, Fireplace Insert, Forced Air, Heat Pump, Wall Furnace, Electric, Propane
Cooling
- Forced Air, Heat Pump
Appliances
- Included: Dishwasher, Disposal, Microwave, Refrigerator, Stove(s)/Range(s), Dishwasher(s), Garbage Disposal, Microwave(s), Refrigerator(s), Water Heater: Electric, Water Heater Location: Utility Room
Features
- Bath Off Primary, Ceiling Fan(s), Dining Room
- Flooring: Ceramic Tile, Vinyl, Vinyl Plank, Carpet
- Windows: Dbl Pane/Storm Window
- Basement: None
- Number of fireplaces: 1
- Fireplace features: Gas, Main Level: 1, Fireplace
Interior area
- Total structure area: 2,001
- Total interior livable area: 2,001 sqft
Property
Parking
- Total spaces: 4
- Parking features: Driveway, Attached Garage, Off Street, RV Parking
- Has attached garage: Yes
- Covered spaces: 2
- Uncovered spaces: 2
Features
- Levels: One
- Stories: 1
- Entry location: Main
- Patio & porch: Bath Off Primary, Ceiling Fan(s), Dbl Pane/Storm Window, Dining Room, Fireplace, Vaulted Ceiling(s), Walk-In Closet(s), Water Heater
- Has view: Yes
- View description: Mountain(s), Territorial
Lot
- Size: 1 Acres
- Features: Paved, Fenced-Fully, Green House, Irrigation, Outbuildings, Outdoor Fireplace, Patio, Propane, RV Parking, Shop, Sprinkler System
- Topography: Level
- Residential vegetation: Fruit Trees, Garden Space
Details
- Parcel number: 394534
- Zoning description: Jurisdiction: County
- Special conditions: Standard
Construction
Type & style
- Home type: SingleFamily
- Architectural style: Contemporary,1 Story
- Property subtype: Single Family Residence
Materials
- Wood Siding, Wood Products
- Foundation: Poured Concrete
- Roof: Composition
Condition
- Updated/Remodeled
- Year built: 1961
Utilities & green energy
- Electric: Company: PUD
- Sewer: Septic Tank, Company: Private Septic
- Water: Individual Well, Company: Private Well
- Utilities for property: Dish/Direct Tv, Starlink/Lightcurve
Community & HOA
Community
- Subdivision: Rural - East
Location
- Region: Ellensburg
Financial & listing details
- Price per square foot: $329/sqft
- Tax assessed value: $483,520
- Annual tax amount: $4,316
- Date on market: 10/6/2026
- Listing terms: Conventional,VA Loan
- Inclusions: Dishwasher(s), Garbage Disposal, Microwave(s), Refrigerator(s), Stove(s)/Range(s)
Estimated market value
$644,000
$612,000 - $676,000
$2,426/mo
Price history
| Date | Event | Price |
|---|---|---|
| 10/6/2026 | Listed for sale | $659,000+169%$329/sqft |
Source:  NWMLS as distributed by MLS GRID #2590940 Report a problem | ||
| 6/16/2015 | Sold | $245,000+2.5%$122/sqft |
Source: NWMLS as distributed by MLS GRID #778177 Report a problem | ||
| 6/13/2015 | Pending sale | $239,000$119/sqft |
Source: RE/MAX COMMUNITY REALTY #778177 Report a problem | ||
| 6/8/2015 | Listed for sale | $239,000$119/sqft |
Source: RE/MAX COMMUNITY REALTY #778177 Report a problem | ||
| 5/2/2015 | Pending sale | $239,000$119/sqft |
Source: RE/MAX COMMUNITY REALTY #778177 Report a problem | ||
| 4/29/2015 | Listed for sale | $239,000+16.6%$119/sqft |
Source: RE/MAX COMMUNITY REALTY #778177 Report a problem | ||
| 3/25/2013 | Sold | $205,000-1.9%$102/sqft |
Source: NWMLS as distributed by MLS GRID #403110 Report a problem | ||
| 1/19/2013 | Pending sale | $209,000$104/sqft |
Source: Windermere Real Estate/Ellensburg #403110 Report a problem | ||
| 1/15/2013 | Price change | $209,000-4.6%$104/sqft |
Source: Windermere Real Estate/Ellensburg #403110 Report a problem | ||
| 1/5/2013 | Price change | $219,000-4.4%$109/sqft |
Source: Windermere Real Estate/Ellensburg #403110 Report a problem | ||
| 12/19/2012 | Price change | $229,000-4.2%$114/sqft |
Source: Windermere Real Estate/Ellensburg #403110 Report a problem | ||
| 10/20/2012 | Price change | $239,000-1.2%$119/sqft |
Source: Windermere Real Estate/Ellensburg #403110 Report a problem | ||
| 9/12/2012 | Listed for sale | $242,000-5.1%$121/sqft |
Source: Windermere Real Estate/Ellensburg #403110 Report a problem | ||
| 11/17/2006 | Sold | $255,000$127/sqft |
Source: Public Record Report a problem | ||
Public tax history
| Year | Property taxes | Tax assessment |
|---|---|---|
| 2025 | $4,295 +11.1% | $483,520 +6.1% |
| 2024 | $3,867 +1.8% | $455,840 -1.2% |
| 2023 | $3,798 +9% | $461,580 +20% |
| 2022 | $3,484 +7.4% | $384,500 +32.5% |
| 2021 | $3,245 +17.4% | $290,100 +29% |
| 2019 | $2,764 +42.1% | $224,950 +18.5% |
| 2018 | $1,946 | $189,870 |
| 2017 | $1,946 | $189,870 |
| 2016 | $1,946 | $189,870 |
| 2015 | $1,946 +3.8% | $189,870 -6.5% |
| 2013 | $1,873 | $203,120 |
| 2010 | -- | $203,120 +12.9% |
| 2009 | -- | $179,930 |
Find assessor info on the county website
Monthly payment
Est. payment
Payment breakdown
Explore the cost of this home by adjusting the details. Changes won't be saved.Climate risks
Neighborhood: 98926
Nearby schools
Schools provided by the listing agent
- Middle: Kittitas High
- High: Kittitas High
Source: NWMLS as distributed by MLS GRID. This data may not be complete. We recommend contacting the local school district to confirm school assignments for this home.
Similar homes
- $699,0003 bd2 ba1.9k sqft240 Stone Tree Lane, Ellensburg, WA 98926Active
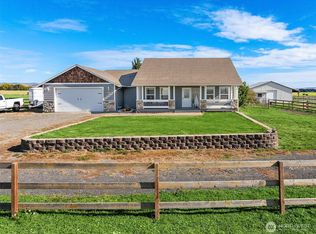 MLS ID #2593949, Kim Lohnes. NWMLS as distributed by MLS GRID
- $659,5004 bd2 ba2.2k sqft5351 Naneum Road, Ellensburg, WA 98926Active
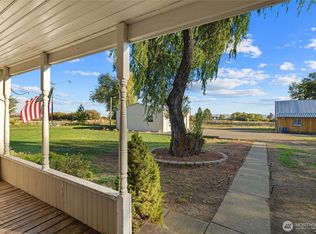 MLS ID #2583192, Stephen Sanelli. NWMLS as distributed by MLS GRID
- $646,0003 bd2 ba1.4k sqft220 E Willis Road, Ellensburg, WA 98926Active
 MLS ID #2573215, Susan Ferrell. NWMLS as distributed by MLS GRID
- $599,0004 bd2 ba2.2k sqft1231 Clerf Road, Ellensburg, WA 98926Active
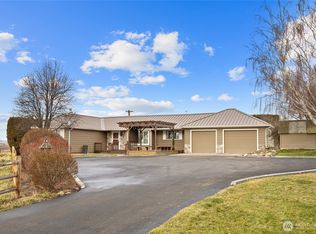 MLS ID #2466783, Susan Ferrell. NWMLS as distributed by MLS GRID
