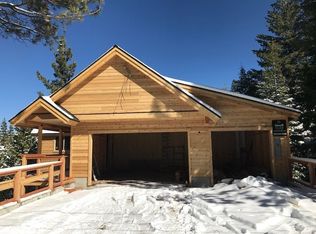
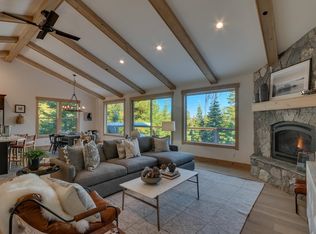
Where the street ends, a quieter kind of adventure begins. This thoughtfully designed Tahoma home offers lightly traveled, non-trailhead access to exceptional backcountry and Desolation Wilderness beyond—without the parked cars and activity associated with a formal recreation hub. Enter through a spacious mudroom with laundry, gear storage, and utility sink before continuing to the main living level, complete with a bedroom and bathroom. Abundant windows frame the forest, fill the interiors with natural light, and open to welcome refreshing mountain airflow; thoughtfully placed interior windows carry that light throughout the home. A high-ceilinged office provides an inspiring workspace, while the living and dining areas offer flexible use. French doors lead to a newer, spacious deck overlooking the private, forested backyard on an approximately one-third-acre parcel. Upstairs, the generous primary suite features a walk-in closet, skylight, and large soaking tub. A lower guest suite is complemented by extensive storage and workshop space for outdoor gear, creative pursuits, and future hobbies. Multiple backyard access points and ample off-street parking complete this exceptionally functional Tahoe retreat. Inspections and Disclosures available upon request. See Virtual Tour for Video and 3-D property walk-through.
For sale
$1,450,000
7287 Chinkapin Rd, Tahoma, CA 96142
3beds
2,036sqft
Single Family Residence
Built in 1973
0.3 Acres Lot
$1,391,300 Zestimate®
$712/sqft
$-- HOA
What's special
Approximately one-third-acre parcelMultiple backyard access pointsAmple off-street parking
- 19 days
- 945
- 53
Zillow last checked:
Listing updated:
Listed by:
Yvette Shipman 530-574-4663,
Sierra Sotheby's Int Realty TC
Source: TSMLS,MLS#: 20261714
Facts & features
Interior
Bedrooms & bathrooms
- Bedrooms: 3
- Bathrooms: 3
- Full bathrooms: 3
Heating
- Natural Gas, CFAH, Wood Stove
Appliances
- Included: Range, Microwave, Disposal, Dishwasher, Refrigerator, Washer, Dryer
- Laundry: In Hall
Features
- Pantry, Phone, Formal Dining, Air Lock Entry, 2 Ensuite
- Flooring: Carpet, Wood, Tile, Vinyl
- Has fireplace: No
- Fireplace features: Woodstove: Living Room, Freestanding
Interior area
- Total structure area: 2,036
- Total interior livable area: 2,036 sqft
Video & virtual tour
Property
Parking
- Total spaces: 1
- Parking features: One, Attached, Garage Door Opener, Oversized, Parking Pad
- Attached garage spaces: 1
Accessibility
- Accessibility features: Accessible Entrance
Features
- Levels: Three
- Patio & porch: Deck(s): 1
- Has view: Yes
- View description: Trees/Woods
Lot
- Size: 0.3 Acres
- Dimensions: 150' x 87' approx.
- Features: Street
- Topography: Downslope,Gently Rolling
Details
- Additional structures: None
- Parcel number: 014322009000
- Special conditions: Standard
Construction
Type & style
- Home type: SingleFamily
- Architectural style: Mountain
- Property subtype: Single Family Residence
Materials
- Frame
- Foundation: Concrete Perimeter
- Roof: Metal
Condition
- Updated/Remodeled
- New construction: No
- Year built: 1973
Utilities & green energy
- Electric: Generator
- Sewer: Utility District
- Water: Water Company
- Utilities for property: Natural Gas Available, Cable Connected
Community & HOA
Community
- Security: Audio Surveillance, Closed Circuit Camera(s)
- Subdivision: Westshore LK TH
HOA
- Has HOA: No
Location
- Region: Tahoma
Financial & listing details
- Price per square foot: $712/sqft
- Tax assessed value: $775,563
- Price range: $1.5M - $1.5M
- Date on market: 8/17/2026
Estimated market value
$1,391,300
$1.32M - $1.46M
$5,154/mo
Price history
| Date | Event | Price |
|---|---|---|
| 8/17/2026 | Listed for sale | $1,450,000+168.5%$712/sqft |
Source: | ||
| 7/25/2019 | Sold | $540,000-1.6%$265/sqft |
Source: | ||
| 6/22/2019 | Pending sale | $549,000$270/sqft |
Source: Coldwell Banker Residential Brokerage - Tahoe City-Cobblestone #20191353 Report a problem | ||
| 6/8/2019 | Listed for sale | $549,000+25.1%$270/sqft |
Source: Coldwell Banker #20191353 Report a problem | ||
| 5/29/2015 | Sold | $439,000-4.4%$216/sqft |
Source: | ||
| 3/16/2015 | Listed for sale | $459,000$225/sqft |
Source: Coldwell Banker NO.CA.- CBL #20150543 Report a problem | ||
Public tax history
| Year | Property taxes | Tax assessment |
|---|---|---|
| 2026 | -- | $775,563 +2% |
| 2025 | $9,218 +3.2% | $760,357 +2% |
| 2024 | $8,935 +1.2% | $745,449 +2% |
| 2023 | $8,833 +2.4% | $730,833 +2% |
| 2022 | $8,630 +27.4% | $716,504 +31.3% |
| 2021 | $6,773 +1.7% | $545,594 +1% |
| 2020 | $6,660 +9.3% | $540,000 +14.2% |
| 2019 | $6,091 +9.1% | $472,971 +2% |
| 2018 | $5,585 +1.6% | $463,698 +2% |
| 2017 | $5,495 +1.1% | $454,607 +2% |
| 2016 | $5,433 +107.8% | $445,694 +128.5% |
| 2015 | $2,615 | $195,074 +2% |
| 2014 | $2,615 | $191,255 +0.5% |
| 2013 | -- | $190,392 +4% |
| 2012 | -- | $183,001 |
| 2011 | -- | $183,001 +0.8% |
| 2010 | -- | $181,635 -0.2% |
| 2009 | -- | $182,068 +2% |
| 2008 | -- | $178,499 +2% |
| 2007 | -- | $175,000 +2% |
| 2006 | -- | $171,570 +2% |
| 2005 | -- | $168,207 +2% |
| 2004 | -- | $164,909 |
Find assessor info on the county website
Monthly payment
Est. payment
Payment breakdown
Explore the cost of this home by adjusting the details. Changes won't be saved.Climate risks
Neighborhood: 96142
Local buyer's agents are ready to help