It is said that your home is your castle, meaning it is the place where you feel safe while recharging and relaxing. This secluded contemporary home located in the town of Nassau on 2.11 wooded acres is the perfect escape. A nicely landscaped yard surrounded by trees creates a nice combination of sunny and shady spaces to enjoy. A beautiful deck with hot tub attached to the screened 3 season room makes the outdoor living wonderful. The master suite on the 2nd floor is bright and large featuring a large walk-in closet, bathroom with a soaker tub and shower. 2 additional spacious bedrooms and full bathroom complete the upstairs. Enjoy morning coffee at the table in the eat in kitchen area or at the island. The dining room and living room offer great spaces to entertain family and friends in comfort. The 1st floor also has a spacious foyer, 1/2 bath and a laundry room. The unfinished basement is dry and nice. The garage is under the house with access directly into the basement making entering the house on inclement days a breeze. This home has been meticulously maintained for the past 30 years with regularly scheduled maintenance and upgrades. Supporting documents on display.Make this home your castle and enjoy the quiet and privacy it offers. You will love it!!!
Pending
$559,000
73 Silver Bridge Road, Nassau, NY 12123
3beds
2,198sqft
Single Family Residence, Residential
Built in 1991
2.11 Acres Lot
$564,400 Zestimate®
$254/sqft
$-- HOA
What's special
Laundry roomLarge walk-in closetEat in kitchen areaSpacious foyer
- 74 days
- 34
- 2
Likely to sell faster than
Zillow last checked:
Listing updated:
Listed by:
Coldwell Banker Prime Properties 518-383-0030,
Leslie G Backus 518-362-6486
Source: Global MLS,MLS#: 202621322
Facts & features
Interior
Bedrooms & bathrooms
- Bedrooms: 3
- Bathrooms: 3
- Full bathrooms: 2
- 1/2 bathrooms: 1
Primary bedroom
- Level: Second
Bedroom
- Level: Second
Bedroom
- Level: Second
Other
- Level: First
Dining room
- Level: First
Foyer
- Level: First
Kitchen
- Level: First
Laundry
- Level: First
Living room
- Level: First
Heating
- Baseboard, Electric, Forced Air, Oil
Cooling
- Central Air
Appliances
- Included: Dishwasher, Disposal, Freezer, Microwave, Range, Refrigerator, Washer/Dryer, Water Purifier, Water Softener
- Laundry: Electric Dryer Hookup, Laundry Room, Main Level, Washer Hookup
Features
- Ceiling Fan(s), Radon System, Solid Surface Counters, Walk-In Closet(s), Wine Cellar, Built-in Features, Ceramic Tile Bath, Kitchen Island
- Flooring: Tile, Wood, Carpet, Ceramic Tile, Hardwood
- Doors: Sliding Doors, Storm Door(s)
- Windows: Screens, Skylight(s), Bay Window(s), Blinds, Curtain Rods, Double Pane Windows, Drapes, Insulated Windows
- Basement: Exterior Entry,Interior Entry,Unfinished,Walk-Out Access
Interior area
- Total structure area: 2,198
- Total interior livable area: 2,198 sqft
- Finished area above ground: 2,198
- Finished area below ground: 0
Video & virtual tour
Property
Parking
- Total spaces: 6
- Parking features: Off Street, Stone, Under Residence, Attached, Driveway, Garage Door Opener
- Attached garage spaces: 2
- Has uncovered spaces: Yes
Features
- Patio & porch: Pressure Treated Deck, Screened, Deck, Front Porch, Porch
- Has view: Yes
- View description: Trees/Woods, Forest, Garden, Hills
Lot
- Size: 2.11 Acres
- Features: Secluded, Private, Road Frontage, Sloped, Wooded, Cleared, Garden, Landscaped
Details
- Parcel number: 384489 190.104
- Zoning description: Single Residence
- Special conditions: Standard
- Other equipment: Satellite Dish, Fuel Tank(s)
Construction
Type & style
- Home type: SingleFamily
- Architectural style: Contemporary
- Property subtype: Single Family Residence, Residential
Materials
- Vinyl Siding
- Foundation: Concrete Perimeter
- Roof: Shingle,Asphalt
Condition
- Updated/Remodeled
- New construction: No
- Year built: 1991
Utilities & green energy
- Electric: Underground
- Sewer: Septic Tank
- Utilities for property: Cable Connected, Underground Utilities
Community & HOA
Community
- Security: Smoke Detector(s), Carbon Monoxide Detector(s)
HOA
- Has HOA: No
Location
- Region: Nassau
Financial & listing details
- Price per square foot: $254/sqft
- Tax assessed value: $266,800
- Annual tax amount: $7,703
- Date on market: 7/8/2026
- Ownership: Pollard
Estimated market value
$564,400
$536,000 - $593,000
$3,094/mo
Price history
| Date | Event | Price |
|---|---|---|
| 7/20/2026 | Pending sale | $559,000$254/sqft |
Source:  Global MLS #202621322 Report a problem Global MLS #202621322 Report a problem | ||
| 7/8/2026 | Listed for sale | $559,000+249.4%$254/sqft |
Source: Global MLS #202621322 Report a problem | ||
| 8/30/1996 | Sold | $160,000$73/sqft |
Source: Public Record Report a problem | ||
Public tax history
| Year | Property taxes | Tax assessment |
|---|---|---|
| 2025 | -- | $266,800 |
| 2024 | -- | $266,800 |
| 2023 | -- | $266,800 |
| 2022 | -- | $266,800 |
| 2021 | -- | $266,800 |
| 2020 | -- | $266,800 |
| 2019 | -- | $266,800 |
| 2018 | -- | $266,800 |
| 2017 | $7,423 | $266,800 |
| 2016 | -- | $266,800 |
| 2015 | -- | $266,800 |
| 2014 | -- | $266,800 -8% |
| 2013 | -- | $290,000 |
| 2012 | -- | $290,000 |
| 2011 | -- | $290,000 |
| 2010 | -- | $290,000 |
| 2009 | -- | $290,000 |
| 2008 | -- | $290,000 +305% |
| 2007 | -- | $71,600 |
| 2006 | -- | $71,600 |
| 2005 | -- | $71,600 |
| 2004 | -- | $71,600 |
| 2003 | -- | $71,600 |
| 2002 | -- | $71,600 |
| 2001 | -- | $71,600 |
| 2000 | -- | $71,600 |
Find assessor info on the county website
Monthly payment
Climate risks
Neighborhood: 12123
Nearby schools
Schools provided by the listing agent
- Elementary: Donald P. Sutherland
- High: Columbia
Source: Global MLS. This data may not be complete. We recommend contacting the local school district to confirm school assignments for this home.
Similar homes
- $559,0004 bd4 ba2.3k sqft51 Boyce Road, Nassau, NY 12123Active
 MLS ID #202623055, Christian M Bertrand, Listing by: Howard Hanna Capital Inc. Global MLS
 - $620,0003 bd3 ba2.1k sqft27 Woodland Drive, Castleton, NY 12033Active
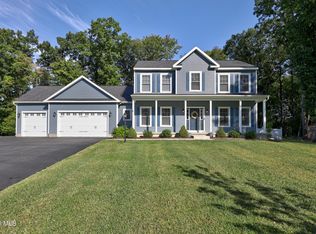 MLS ID #202626417, Linda M Foglia, Listing by: KW Platform. Global MLS
 - $575,0004 bd3 ba3k sqft1567 Best Road, Rensselaer, NY 12144Active
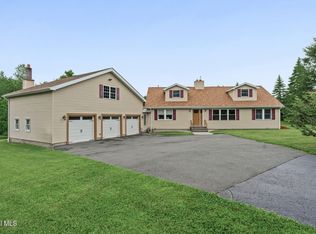 MLS ID #202621269, Melissa Matey, Listing by: Miranda Real Estate Group Inc. Global MLS
 - $499,9004 bd2 ba2.2k sqft1140 Van Hoesen Road, Castleton, NY 12033Active
 MLS ID #202625970, John W Mesko, Listing by: Coldwell Banker Prime Properties. Global MLS
 - $799,9004 bd3 ba3k sqft2757 Doelner Circle, Castleton, NY 12033Active
 MLS ID #20264043, Vera Cohen, Listing by: Vera Cohen Realty, LLC. HVCRMLS
