Welcome to 7300 Glen Chase Road, a charming 3-bedroom, 2-bath home conveniently located in East Montgomery. This home offers a comfortable and functional layout with plenty of natural light and inviting living spaces.
Enjoy the privacy of a fully fenced backyard, storage building, and the added bonus of no neighboring home on one side. Several important updates have already been completed, including a 2025 furnace, 2025 water heater, and 2026 dishwasher.
Conveniently located near shopping, dining, AUM, Baptist East, East Chase, and interstate access. Seller is motivated and ready to make a deal! Incentives are available when using the seller’s preferred lender, along with seller concessions with an acceptable offer. Don’t miss this opportunity—bring your offers!
Schedule your showing today and imagine making this home your own!
For sale
$220,000
7300 Glen Chase Rd, Montgomery, AL 36117
3beds
1,570sqft
Single Family Residence
Built in 1993
10,018 Square Feet Lot
$218,100 Zestimate®
$140/sqft
$3/mo HOA
What's special
Fully fenced backyardComfortable and functional layoutPlenty of natural lightInviting living spacesStorage building
- 20 hours
- 266
- 19
Zillow last checked:
Listing updated:
Listed by:
Leslie H. Thompson 334-213-2532,
ARC Realty
Source: MAAR,MLS#: 591484 Originating MLS: Montgomery Area Association Of Realtors
Originating MLS: Montgomery Area Association Of RealtorsFacts & features
Interior
Bedrooms & bathrooms
- Bedrooms: 3
- Bathrooms: 2
- Full bathrooms: 2
Primary bedroom
- Level: First
Other
- Level: First
Heating
- Central, Gas
Cooling
- Central Air, Ceiling Fan(s), Electric
Appliances
- Included: Dishwasher, Disposal, Gas Water Heater, Plumbed For Ice Maker, Refrigerator, Range Hood, Smooth Cooktop
- Laundry: Washer Hookup, Dryer Hookup
Features
- Attic, Double Vanity, High Ceilings, Pull Down Attic Stairs, Storage, Walk-In Closet(s), Workshop, Window Treatments, Breakfast Bar
- Flooring: Brick, Plank, Tile, Vinyl
- Windows: Blinds, Double Pane Windows
- Attic: Pull Down Stairs
- Number of fireplaces: 1
- Fireplace features: One
Interior area
- Total interior livable area: 1,570 sqft
Property
Parking
- Parking features: Driveway
Features
- Levels: One
- Stories: 1
- Exterior features: Fully Fenced, Fence
- Pool features: None
- Fencing: Full,Privacy
Lot
- Size: 10,018 Square Feet
- Dimensions: 71.2 x 140 IRR
- Features: City Lot, Subdivision
Details
- Parcel number: 0905162000040.008
Construction
Type & style
- Home type: SingleFamily
- Architectural style: One Story
- Property subtype: Single Family Residence
Materials
- Brick, HardiPlank Type
- Foundation: Slab
Condition
- New construction: No
- Year built: 1993
Utilities & green energy
- Sewer: Public Sewer
- Water: Public
- Utilities for property: Electricity Available, Natural Gas Available, High Speed Internet Available
Green energy
- Energy efficient items: Windows
Community & HOA
Community
- Subdivision: Copperfield
HOA
- HOA fee: $30 annually
Location
- Region: Montgomery
Financial & listing details
- Price per square foot: $140/sqft
- Tax assessed value: $200,100
- Annual tax amount: $1,892
- Date on market: 10/22/2026
- Cumulative days on market: 61 days
- Listing terms: Cash,Conventional,FHA,VA Loan
Estimated market value
$218,100
$207,000 - $229,000
$1,713/mo
Price history
| Date | Event | Price |
|---|---|---|
| 10/22/2026 | Listed for sale | $220,000$140/sqft |
Source:  MAAR #591484 Report a problem MAAR #591484 Report a problem | ||
| 10/20/2026 | Listing removed | $220,000$140/sqft |
Source: MAAR #589697 Report a problem | ||
| 9/30/2026 | Price change | $220,000-6.3%$140/sqft |
Source: MAAR #589697 Report a problem | ||
| 9/17/2026 | Price change | $234,900-2.1%$150/sqft |
Source: MAAR #589697 Report a problem | ||
| 9/4/2026 | Price change | $239,900-2.4%$153/sqft |
Source: MAAR #589697 Report a problem | ||
| 8/22/2026 | Listed for sale | $245,900+80.8%$157/sqft |
Source: MAAR #589697 Report a problem | ||
| 8/24/2018 | Sold | $136,000-2.8%$87/sqft |
Source: Public Record Report a problem | ||
| 7/21/2018 | Listed for sale | $139,900$89/sqft |
Source: RE/MAX Tri-Star #437074 Report a problem | ||
| 7/21/2018 | Pending sale | $139,900$89/sqft |
Source: RE/MAX Tri-Star #437074 Report a problem | ||
| 7/17/2018 | Listed for sale | $139,900+4%$89/sqft |
Source: RE/MAX Tri-Star #437074 Report a problem | ||
| 8/25/2014 | Sold | $134,500-1.8%$86/sqft |
Source: Public Record Report a problem | ||
| 5/30/2014 | Listed for sale | $137,000$87/sqft |
Source: Keller Williams Realty-Montgomery #309720 Report a problem | ||
Public tax history
| Year | Property taxes | Tax assessment |
|---|---|---|
| 2025 | $1,892 +7% | $39,020 +7% |
| 2024 | $1,769 +2.9% | $36,480 +2.9% |
| 2023 | $1,720 +56.3% | $35,460 +17.7% |
| 2022 | $1,100 +9% | $30,140 |
| 2021 | $1,009 +3.1% | -- |
| 2020 | $978 +1.2% | $26,800 |
| 2019 | $966 +117.8% | -- |
| 2018 | $444 | $13,280 -47% |
| 2017 | -- | $25,060 +103.9% |
| 2014 | -- | $12,290 -4.9% |
| 2013 | -- | $12,920 |
| 2011 | -- | -- |
Find assessor info on the county website
Monthly payment
Est. payment
Payment breakdown
Explore the cost of this home by adjusting the details. Changes won't be saved.Climate risks
Neighborhood: 36117
Nearby schools
Schools provided by the listing agent
- Elementary: Halcyon Elementary School
- Middle: Carr Middle School,
- High: Park Crossing High School
Source: MAAR. This data may not be complete. We recommend contacting the local school district to confirm school assignments for this home.
- $196,200-- bd1 ba1.5k sqft7306 Glen Chase Rd, Montgomery, AL 36117Off Market
- $204,1003 bd2 ba1.5k sqft7312 Glen Chase Rd, Montgomery, AL 36117Off Market
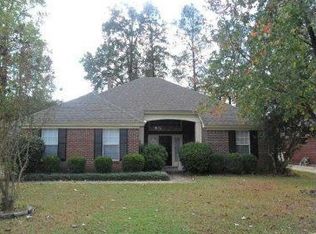
- $233,1003 bd2 ba1.7k sqft806 Autumn Ridge Rd, Montgomery, AL 36117Off Market
- $197,000-- bd1 ba1.5k sqft7301 Glen Chase Rd, Montgomery, AL 36117Off Market
Similar homes
- $210,0003 bd2 ba1.6k sqft7617 Copperfield Dr, Montgomery, AL 36117For Sale
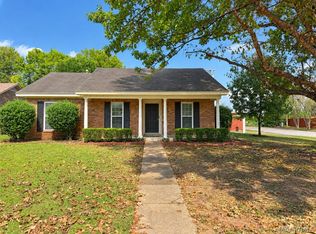 MLS ID #591339, Dustin Woodley, Camelot Properties LLC.. MAAR
 - $226,0003 bd2 ba1.5k sqft742 Ryefield Ct, Montgomery, AL 36117For Sale
 MLS ID #590315, Robin Davies, Realty Connection. MAAR
 - $209,9002 bd2 ba1.3k sqft8243 Wexford Trce, Montgomery, AL 36117For Sale
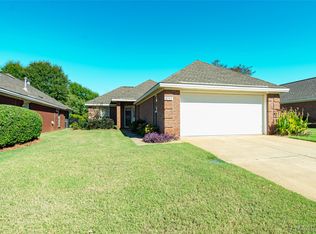 MLS ID #591350, Ryan Beesley, Securance Realty. MAAR
 - $209,9003 bd2 ba1.5k sqft7216 Brampton Ln, Montgomery, AL 36117For Sale
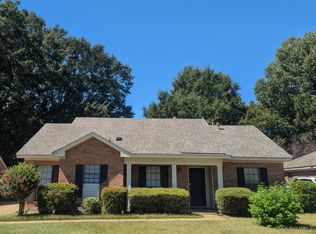 MLS ID #586441, Julie Dettwiler, Alabama Real Estate LLC. MAAR
