Charming 3BR/2BA ranch in desirable North Ridge! This well-maintained home features hardwood floors, a masonry gas log fireplace, built-in bookcases, smart lighting, and an inviting eat-in kitchen. Relax or entertain on the screened porch, spacious deck, and fenced backyard. Conveniently located near North Ridge Country Club, shopping, dining, and with easy access to I-440, I-540, US-1/Capital Blvd., and Falls of Neuse Road for an easy commute throughout the Triangle. A fantastic opportunity to personalize a home in one of North Raleigh's most established neighborhoods. Property is being sold AS-IS. Seller will make no repairs. New Roof - Installed September 2023 New Water Heather - Installed July 2023 Vapor Barrier In Crawlspace Installed - 2021 Ring doorbell cameras included. Note: remnants from old security system exist but majority of hardware has been removed. Washer, Dryer & Fridge are negotiable. Tesla charger is negotiable. Seller is providing a one year home warranty to the buyer.
For sale
$505,000
7301 Fiesta Way, Raleigh, NC 27615
3beds
1,824sqft
Single Family Residence, Residential
Built in 1970
0.32 Acres Lot
$489,200 Zestimate®
$277/sqft
$-- HOA
What's special
Smart lightingHardwood floorsBuilt-in bookcasesSpacious deckFenced backyardScreened porchMasonry gas log fireplace
- 21 days |
- 2,074 |
- 94 |
Likely to sell faster than
Zillow last checked:
Listing updated:
Listed by:
Taylor McMurray 919-357-4420,
Keller Williams Elite Realty
Source: Doorify MLS,MLS#: 10183851
Facts & features
Interior
Bedrooms & bathrooms
- Bedrooms: 3
- Bathrooms: 2
- Full bathrooms: 2
Heating
- Fireplace(s), Natural Gas
Cooling
- Ceiling Fan(s), Central Air
Appliances
- Included: Cooktop, Dishwasher, Dryer, Electric Cooktop, Free-Standing Refrigerator, Gas Water Heater, Ice Maker, Induction Cooktop, Microwave, Oven, Range Hood, Refrigerator, Washer, Washer/Dryer, Water Heater
- Laundry: In Kitchen, Inside, Laundry Closet, Main Level
Features
- Bathtub Only, Bookcases, Built-in Features, Ceiling Fan(s), Double Vanity, Eat-in Kitchen, Living/Dining Room Combination, Shower Only, Smart Light(s), Walk-In Closet(s), Whirlpool Tub
- Flooring: Hardwood
- Windows: Shutters
- Basement: Crawl Space
- Number of fireplaces: 1
- Fireplace features: Family Room, Gas, Gas Log, Glass Doors, Living Room, Masonry, Raised Hearth
- Common walls with other units/homes: No Common Walls
Interior area
- Total structure area: 1,824
- Total interior livable area: 1,824 sqft
- Finished area above ground: 1,824
- Finished area below ground: 0
Video & virtual tour
Property
Parking
- Total spaces: 2
- Parking features: Concrete, Driveway
- Uncovered spaces: 2
Features
- Levels: One
- Stories: 1
- Patio & porch: Covered, Deck, Enclosed, Front Porch, Porch, Screened
- Exterior features: Fenced Yard, Rain Gutters, Storage
- Fencing: Back Yard
- Has view: Yes
- View description: Neighborhood, Trees/Woods
Lot
- Size: 0.32 Acres
- Features: Back Yard, Front Yard, Near Golf Course
Details
- Additional structures: Outbuilding, Shed(s), Storage
- Parcel number: 171705189190000 0027449
- Zoning: R-4
- Special conditions: Standard
Construction
Type & style
- Home type: SingleFamily
- Architectural style: Ranch
- Property subtype: Single Family Residence, Residential
Materials
- Brick Veneer
- Roof: Shingle
Condition
- New construction: No
- Year built: 1970
Utilities & green energy
- Sewer: Public Sewer
- Water: Public
- Utilities for property: Cable Available, Electricity Connected, Natural Gas Connected, Sewer Connected, Water Connected
Community & HOA
Community
- Features: Curbs, None
- Subdivision: Northridge
HOA
- Has HOA: No
Location
- Region: Raleigh
Financial & listing details
- Price per square foot: $277/sqft
- Tax assessed value: $491,589
- Annual tax amount: $4,489
- Date on market: 8/1/2026
- Road surface type: Asphalt
Estimated market value
$489,200
$465,000 - $514,000
$2,378/mo
Price history
| Date | Event | Price |
|---|---|---|
| 8/1/2026 | Listed for sale | $505,000+41.9%$277/sqft |
Source:  Doorify MLS #10183851 Report a problem Doorify MLS #10183851 Report a problem | ||
| 3/5/2021 | Sold | $356,000+0.3%$195/sqft |
Source: Doorify MLS #2362726 Report a problem | ||
| 2/20/2021 | Pending sale | $354,900$195/sqft |
Source: Doorify MLS #2362726 Report a problem | ||
| 1/31/2021 | Contingent | $354,900$195/sqft |
Source: Doorify MLS #2362726 Report a problem | ||
| 1/29/2021 | Price change | $354,900-5.1%$195/sqft |
Source: Doorify MLS #2362726 Report a problem | ||
| 1/21/2021 | Listed for sale | $373,900$205/sqft |
Source: Doorify MLS #2362726 Report a problem | ||
Public tax history
| Year | Property taxes | Tax assessment |
|---|---|---|
| 2025 | $4,307 +0.4% | $491,589 |
| 2024 | $4,289 +24.5% | $491,589 +56.4% |
| 2023 | $3,446 +7.6% | $314,335 |
| 2022 | $3,203 +4% | $314,335 |
| 2021 | $3,078 | $314,335 |
| 2020 | -- | $314,335 +25.9% |
| 2019 | -- | $249,743 |
| 2018 | -- | $249,743 |
| 2017 | $2,618 +2.1% | $249,743 |
| 2016 | $2,564 +9.1% | $249,743 +10.9% |
| 2015 | $2,351 | $225,108 |
| 2014 | -- | $225,108 |
| 2013 | -- | $225,108 |
| 2012 | -- | $225,108 |
| 2011 | -- | $225,108 |
| 2010 | -- | $225,108 |
| 2009 | -- | $225,108 |
| 2008 | -- | -- |
| 2007 | -- | -- |
| 2006 | -- | -- |
| 2005 | -- | -- |
| 2004 | -- | -- |
| 2003 | -- | -- |
| 2002 | -- | -- |
| 2001 | -- | -- |
Find assessor info on the county website
Monthly payment
Est. payment
Payment breakdown
Explore the cost of this home by adjusting the details. Changes won't be saved.Climate risks
Neighborhood: North Raleigh
Nearby schools
GreatSchools rating
- 7/10North Ridge ElementaryGrades: PK-5Distance: 0.4 mi
- 8/10West Millbrook MiddleGrades: 6-8Distance: 0.7 mi
- 7/10Millbrook HighGrades: 9-12Distance: 1.8 mi
Schools provided by the listing agent
- Elementary: Wake - North Ridge Elementary
- Middle: Wake - West Millbrook Middle
- High: Wake - Millbrook High
Source: Doorify MLS. This data may not be complete. We recommend contacting the local school district to confirm school assignments for this home.
- $548,7003 bd2 ba2.2k sqft7209 Fiesta Way, Raleigh, NC 27615Off Market
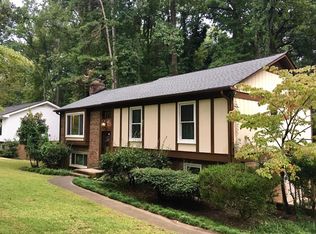
- $494,700-- bd2 ba2k sqft7305 Fiesta Way, Raleigh, NC 27615Off Market
- $817,700-- bd2 ba2.8k sqft7405 Baystone Ct, Raleigh, NC 27615Off Market
- $540,0005 bd3 ba2.5k sqft7205 Fiesta Way, Raleigh, NC 27615Sold
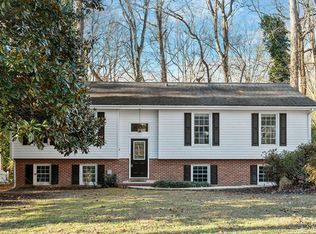
- $728,100-- bd5 ba2.9k sqft7404 Baystone Ct, Raleigh, NC 27615Off Market
- $537,0004 bd3 ba1.9k sqft7309 Fiesta Way, Raleigh, NC 27615Off Market
- $584,4004 bd3 ba2.1k sqft7501 Gala Ct, Raleigh, NC 27615Off Market
- $585,000-- bd3 ba2.3k sqft7500 Gala Ct, Raleigh, NC 27615Off Market
A local agent can set up tours, give advice and negotiate with sellers.
Similar homes
- $508,0004 bd3 ba2.2k sqft1421 Elberon Pl, Raleigh, NC 27609For Sale
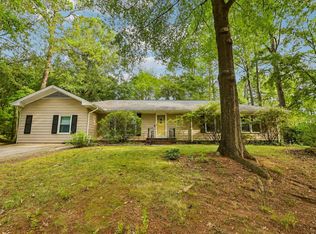
 MLS ID #10186114, Mary-Kate Knox. Doorify MLS
 - $535,0003 bd3 ba2.2k sqft6725 W Lake Anne Dr, Raleigh, NC 27612For Sale
 MLS ID #10187954, Bo Bromhal. Doorify MLS
 - $495,0004 bd3 ba2k sqft5000 Cedarwood Dr, Raleigh, NC 27609For Sale
 MLS ID #10169953, Jennifer Lange. Doorify MLS
 - $633,7503 bd3 ba2.4k sqft105 Artillery Ln, Raleigh, NC 27615For Sale
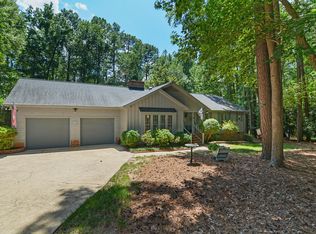 MLS ID #10185349, David Wilson. Doorify MLS
 - $460,0003 bd3 ba1.4k sqft109 Burkwood Ln, Raleigh, NC 27609For SaleMLS ID #10185236, Lindy Mauney. Doorify MLS
- $564,9003 bd3 ba1.9k sqft2204 Hillock Dr, Raleigh, NC 27612For SaleMLS ID #10185358, Michelle Edwards Mitchell. Doorify MLS
- $449,9004 bd3 ba2.4k sqft8901 Castleton Ln, Raleigh, NC 27615For SaleMLS ID #10182164, Angela Moseley. Doorify MLS
- $599,9003 bd2 ba1.7k sqft14008 Durant Rd, Raleigh, NC 27614For SaleMLS ID #10175441, Dale Moody. Doorify MLS
- $470,0003 bd2 ba1.4k sqft9812 Gralyn Rd, Raleigh, NC 27613For SaleMLS ID #10173506, Naomi Brown-Rasmussen. Doorify MLS
- $485,0004 bd4 ba2.2k sqft7413 Leesville Rd, Raleigh, NC 27613For SaleMLS ID #10183280, Charles Michael Willis. Doorify MLS
- $550,0004 bd3 ba2.5k sqft5404 Fieldstone Dr, Raleigh, NC 27609For SaleMLS ID #10166005, Marti Hampton. Doorify MLS
- $649,9004 bd2 ba1.8k sqft6201 Bramblewood Dr, Raleigh, NC 27612For SaleMLS ID #10185969, Amy Brooks Copeland. Doorify MLS
- $635,0003 bd3 ba2.2k sqft6408 Dixon Dr, Raleigh, NC 27609For SaleMLS ID #10181843, Judy Ann Ramsey. Doorify MLS
- $546,5004 bd2 ba1.5k sqft1304 Marlborough Rd, Raleigh, NC 27610For SaleMLS ID #10172057, Anne Godwin. Doorify MLS
- $475,0003 bd2 ba1.4k sqft3316 Bearskin Ct, Raleigh, NC 27606For SaleMLS ID #10184999, Dave Wylie. Doorify MLS
- $449,9004 bd2 ba1.7k sqft2609 Glascock St, Raleigh, NC 27610For SaleMLS ID #10182339, Jesse Yannazzo. Doorify MLS
- $398,0003 bd2 ba1.5k sqft500 N King Charles Rd, Raleigh, NC 27610For SaleMLS ID #10171976, Chip Barker. Doorify MLS
- $449,0003 bd2 ba1.3k sqft1117 Culpepper Ln, Raleigh, NC 27610For SaleMLS ID #10181069, Michael Resavy. Doorify MLS
- $415,0003 bd2 ba1.5k sqft2505 Remington Rd, Raleigh, NC 27610For SaleMLS ID #10183589, Brett Yates. Doorify MLS
- $347,0004 bd2 ba1.9k sqft4316 Waterbury Rd, Raleigh, NC 27604For SaleMLS ID #10186447, Jenny Shu. Doorify MLS
