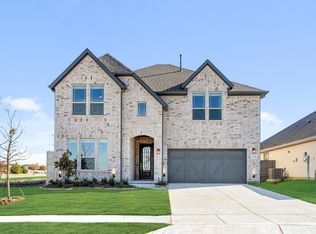
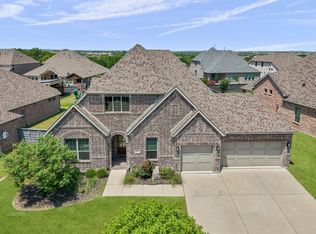
Welcome to this beautiful and practically new home built in 2025 and thoughtfully designed for modern living. Featuring an open and inviting floor plan, this home offers comfortable living spaces including 3 generous sized bedrooms and a large dedicated office, lots of natural light, and quality finishes throughout. The well-appointed kitchen and spacious living areas are perfect for both everyday living and entertaining. This home's modern construction, contemporary design, energy efficiency and low maintenance make it an excellent choice for homeowners seeking comfort and convenience. One of the property's standout features is its desirable location directly across from a beautiful neighborhood green space and pocket park, offering scenic views, walking paths, mature trees, and a peaceful setting right outside your front door. It's the perfect place to enjoy morning walks, outdoor relaxation, and community gatherings. Conveniently located near shopping, dining, schools (all grade levels within a five minute drive), and ease of access to major routes, this home offers the perfect combination of style, functionality, and location. Don't miss the opportunity to make this exceptional home your own. Schedule your private showing today!
Washer, dryer, and refrigerator will convey with acceptable offer...
For sale
Price cut: $5K (7/5)
$424,950
7312 Iris Rd, Aubrey, TX 76227
3beds
2,098sqft
Single Family Residence
Built in 2025
7,013 Square Feet Lot
$417,600 Zestimate®
$203/sqft
$110/mo HOA
What's special
Lots of natural lightLarge dedicated officeQuality finishes throughoutScenic viewsWalking pathsMature treesWell-appointed kitchen
- 16 days |
- 264 |
- 11 |
Likely to sell faster than
Zillow last checked:
Listing updated:
Listed by:
Sassan Salek 0674802 888-455-6040,
Fathom Realty 888-455-6040
Source: NTREIS,MLS#: 21306975
Loading...
Facts & features
Interior
Bedrooms & bathrooms
- Bedrooms: 3
- Bathrooms: 3
- Full bathrooms: 2
- 1/2 bathrooms: 1
Primary bedroom
- Features: Ceiling Fan(s), En Suite Bathroom, Walk-In Closet(s)
- Level: First
- Dimensions: 19 x 13
Bedroom
- Features: Ceiling Fan(s)
- Level: First
- Dimensions: 10 x 10
Bedroom
- Features: Ceiling Fan(s)
- Level: First
- Dimensions: 11 x 9
Primary bathroom
- Features: Built-in Features, Dual Sinks, Granite Counters, Garden Tub/Roman Tub, Linen Closet, Separate Shower
- Level: First
- Dimensions: 13 x 8
Dining room
- Level: First
- Dimensions: 11 x 9
Other
- Features: Granite Counters
- Level: First
- Dimensions: 8 x 5
Half bath
- Features: Granite Counters
- Level: First
- Dimensions: 6 x 6
Kitchen
- Features: Breakfast Bar, Built-in Features, Granite Counters, Kitchen Island, Pantry
- Level: First
- Dimensions: 15 x 9
Laundry
- Level: First
- Dimensions: 10 x 7
Living room
- Features: Ceiling Fan(s), Fireplace
- Level: First
- Dimensions: 19 x 15
Office
- Features: Ceiling Fan(s)
- Level: First
- Dimensions: 13 x 11
Heating
- Central, Fireplace(s)
Cooling
- Central Air, Ceiling Fan(s), Electric
Appliances
- Included: Convection Oven, Dryer, Dishwasher, Electric Oven, Disposal, Gas Range, Microwave, Refrigerator, Tankless Water Heater, Washer
- Laundry: Washer Hookup, Dryer Hookup, ElectricDryer Hookup, Laundry in Utility Room
Features
- Decorative/Designer Lighting Fixtures, Eat-in Kitchen, High Speed Internet, Kitchen Island, Open Floorplan, Cable TV, Wired for Sound
- Flooring: Carpet, Ceramic Tile, Laminate
- Has basement: No
- Number of fireplaces: 1
- Fireplace features: Gas Log
Interior area
- Total interior livable area: 2,098 sqft
Video & virtual tour
Property
Parking
- Total spaces: 2
- Parking features: Common
- Attached garage spaces: 2
Features
- Levels: One
- Stories: 1
- Patio & porch: Covered
- Pool features: None, Community
- Fencing: Cross Fenced,Full,Privacy,Wood
- Has view: Yes
- View description: Park/Greenbelt
Lot
- Size: 7,013 Square Feet
- Dimensions: 50 x 138
- Features: Sprinkler System
Details
- Parcel number: R1004496
Construction
Type & style
- Home type: SingleFamily
- Architectural style: Detached
- Property subtype: Single Family Residence
Materials
- Brick
- Foundation: Slab
- Roof: Shingle
Condition
- Year built: 2025
Utilities & green energy
- Sewer: Public Sewer
- Water: Community/Coop, Public
- Utilities for property: Electricity Available, Sewer Available, Water Available, Cable Available
Community & HOA
Community
- Features: Clubhouse, Fitness Center, Pickleball, Pool, Trails/Paths, Community Mailbox, Curbs, Sidewalks
- Security: Security System, Carbon Monoxide Detector(s), Fire Alarm, Smoke Detector(s)
- Subdivision: Union Pk Ph 6b-1
HOA
- Has HOA: Yes
- Amenities included: Maintenance Front Yard
- Services included: All Facilities, Maintenance Grounds
- HOA fee: $110 monthly
- HOA name: Union Park
- HOA phone: 972-535-4567
Location
- Region: Aubrey
Financial & listing details
- Price per square foot: $203/sqft
- Annual tax amount: $2,084
- Date on market: 6/20/2026
- Cumulative days on market: 17 days
- Listing terms: Cash,Conventional,FHA,VA Loan
Estimated market value
$417,600
$397,000 - $438,000
$2,392/mo
Price history
| Date | Event | Price |
|---|---|---|
| 7/5/2026 | Price change | $424,950-1.2%$203/sqft |
Source: NTREIS #21306975 Report a problem | ||
| 6/27/2026 | Price change | $429,950-1.2%$205/sqft |
Source: NTREIS #21306975 Report a problem | ||
| 6/20/2026 | Listed for sale | $435,000-12.8%$207/sqft |
Source: NTREIS #21306975 Report a problem | ||
| 1/30/2026 | Sold | -- |
Source: NTREIS #21081640 Report a problem | ||
| 1/5/2026 | Pending sale | $499,000$238/sqft |
Source: NTREIS #21081640 Report a problem | ||
| 11/24/2025 | Price change | $499,000-2%$238/sqft |
Source: NTREIS #21081640 Report a problem | ||
| 11/13/2025 | Price change | $509,000-0.2%$243/sqft |
Source: NTREIS #21081640 Report a problem | ||
| 11/1/2025 | Price change | $510,000-1.7%$243/sqft |
Source: NTREIS #21081640 Report a problem | ||
| 10/13/2025 | Price change | $519,000-1.9%$247/sqft |
Source: NTREIS #21081640 Report a problem | ||
| 10/10/2025 | Listed for sale | $529,000-18%$252/sqft |
Source: NTREIS #21081640 Report a problem | ||
| 7/29/2025 | Listing removed | $645,000$307/sqft |
Source:  Bloomfield Homes Report a problem Bloomfield Homes Report a problem | ||
| 7/23/2025 | Price change | $645,000-0.6%$307/sqft |
Source: Bloomfield Homes Report a problem | ||
| 7/12/2025 | Price change | $649,000-1.5%$309/sqft |
Source: Bloomfield Homes Report a problem | ||
| 6/28/2025 | Price change | $659,000-0.8%$314/sqft |
Source: Bloomfield Homes Report a problem | ||
| 6/11/2025 | Price change | $664,000-2.9%$316/sqft |
Source: Bloomfield Homes Report a problem | ||
| 6/2/2025 | Price change | $684,000-0.7%$326/sqft |
Source: Bloomfield Homes Report a problem | ||
| 5/20/2025 | Price change | $689,000-0.7%$328/sqft |
Source: Bloomfield Homes Report a problem | ||
| 4/18/2025 | Listed for sale | $694,000$331/sqft |
Source: Bloomfield Homes Report a problem | ||
Public tax history
Tax history is unavailable.
Monthly payment
Est. payment$--/mo
Payment breakdown
Explore the cost of this home by adjusting the details. Changes won't be saved.All calculations are estimates and provided by Zillow, Inc. for informational purposes only. Actual amounts may vary.
HOA fees may include property taxes on listings classified as Co-Ops. Contact the listing agent and/or owner for fee details.
Mortgage interest rates are dependent on a number of factors, including credit score, down payment, and repayment length. Interest rate data provided by Zillow Group Marketplace, Inc. as of 1/1/1970 from various mortgage lenders with which we have lead or other similar arrangements; the Estimated Payment is an average of those rates.
See how much you could borrow to make a competitive offer.
Climate risks
Neighborhood: 76227
Nearby schools
GreatSchools rating
- 8/10Union Park Elementary SchoolGrades: PK-5Distance: 0.3 mi
- 5/10Navo Middle SchoolGrades: 6-8Distance: 1.1 mi
- 4/10Ray E Braswell High SchoolGrades: 9-12Distance: 1.5 mi
Schools provided by the listing agent
- Elementary: Union Park
- Middle: Navo
- High: Ray Braswell
- District: Denton ISD
Source: NTREIS. This data may not be complete. We recommend contacting the local school district to confirm school assignments for this home.
A local agent can set up tours, give advice and negotiate with sellers.


- Texas
- Denton County
- Aubrey
- 76227
- 7312 Iris Rd
Nearby cities
Nearby neighborhoods
Nearby zip codes
Other Aubrey Topics
