Welcome to this well-maintained 3-bedroom, 3-full-bath home offering comfortable living space in a convenient Raleigh location. Originally featuring a 2-car garage, the space has been thoughtfully converted into a versatile bonus room, perfect for a home office, recreation room, media room, or additional living area. The kitchen features granite countertops and an upgraded sink, providing both style and functionality. Major improvements include a roof that is only 3 years old, offering added peace of mind for the next owner. Inside, you'll find a practical layout with spacious living areas, abundant natural light, and the convenience of three full bathrooms. Outside, enjoy a generous yard with plenty of room for outdoor entertaining, gardening, or future customization. Conveniently located near Downtown Raleigh, shopping, dining, parks, and major commuter routes, this home offers a great combination of space, flexibility, and value.
For sale
$340,000
7316 Fox Rd, Raleigh, NC 27616
3beds
2,067sqft
Single Family Residence, Residential
Built in 1977
0.6 Acres Lot
$338,900 Zestimate®
$164/sqft
$-- HOA
What's special
Abundant natural lightVersatile bonus roomKitchen features granite countertopsUpgraded sink
- 8 days |
- 1,436 |
- 85 |
Likely to sell faster than
Zillow last checked:
Listing updated:
Listed by:
Jorge Adrian Aguilar 919-588-0635,
Mark Spain Real Estate
Source: Doorify MLS,MLS#: 10179716
Facts & features
Interior
Bedrooms & bathrooms
- Bedrooms: 3
- Bathrooms: 3
- Full bathrooms: 3
Heating
- None
Cooling
- Central Air
Appliances
- Included: Dishwasher, Electric Cooktop, Range, Refrigerator
- Laundry: In Kitchen
Features
- Living/Dining Room Combination, Pantry
- Flooring: Carpet, Hardwood, Linoleum
- Has fireplace: Yes
- Fireplace features: Living Room
Interior area
- Total structure area: 2,067
- Total interior livable area: 2,067 sqft
- Finished area above ground: 2,067
- Finished area below ground: 0
Property
Parking
- Total spaces: 3
- Parking features: Carport
- Carport spaces: 1
- Uncovered spaces: 2
Features
- Levels: One
- Stories: 1
- Patio & porch: Deck
- Exterior features: Storage
- Fencing: Back Yard
- Has view: Yes
Lot
- Size: 0.6 Acres
- Features: Back Yard, Cleared
Details
- Additional structures: Shed(s)
- Parcel number: 173718323226000 0087830
- Zoning: R-4
- Special conditions: Standard
Construction
Type & style
- Home type: SingleFamily
- Architectural style: Traditional
- Property subtype: Single Family Residence, Residential
Materials
- HardiPlank Type
- Foundation: Pillar/Post/Pier
- Roof: Shingle
Condition
- New construction: No
- Year built: 1977
Utilities & green energy
- Sewer: Septic Tank
- Water: Public
Community & HOA
Community
- Subdivision: To Be Added
HOA
- Has HOA: No
Location
- Region: Raleigh
Financial & listing details
- Price per square foot: $164/sqft
- Tax assessed value: $329,428
- Annual tax amount: $2,892
- Date on market: 7/13/2026
Estimated market value
$338,900
$308,000 - $366,000
$2,174/mo
Price history
| Date | Event | Price |
|---|---|---|
| 7/13/2026 | Listed for sale | $340,000+101.2%$164/sqft |
Source:  Doorify MLS #10179716 Report a problem Doorify MLS #10179716 Report a problem | ||
| 3/8/2015 | Listing removed | $169,000$82/sqft |
Source: Real Living Pittman Properties #1987475 Report a problem | ||
| 1/28/2015 | Listed for sale | $169,000-21.8%$82/sqft |
Source: Real Living Pittman Properties #1987475 Report a problem | ||
| 7/15/2008 | Sold | $216,000+150.2%$104/sqft |
Source: Public Record Report a problem | ||
| 9/3/1999 | Sold | $86,328$42/sqft |
Source: Public Record Report a problem | ||
Public tax history
| Year | Property taxes | Tax assessment |
|---|---|---|
| 2025 | $2,893 +0.4% | $329,428 |
| 2024 | $2,881 +28% | $329,428 +61% |
| 2023 | $2,250 +7.6% | $204,602 |
| 2022 | $2,092 +4% | $204,602 |
| 2021 | $2,011 +1.8% | $204,602 |
| 2020 | $1,974 +17.4% | $204,602 +42.7% |
| 2019 | $1,682 | $143,403 |
| 2018 | $1,682 +11.3% | $143,403 |
| 2017 | $1,512 +2.1% | $143,403 |
| 2016 | $1,481 | $143,403 -3.9% |
| 2015 | -- | $149,205 |
| 2014 | $1,485 | $149,205 |
| 2013 | -- | $149,205 |
| 2012 | -- | $149,205 |
| 2011 | -- | $149,205 |
| 2010 | -- | $149,205 |
| 2009 | -- | $149,205 |
| 2008 | -- | -- |
| 2007 | -- | -- |
| 2006 | -- | -- |
| 2005 | -- | -- |
| 2004 | -- | -- |
| 2003 | -- | -- |
| 2002 | -- | -- |
| 2001 | -- | -- |
Find assessor info on the county website
Monthly payment
Est. payment
Payment breakdown
Explore the cost of this home by adjusting the details. Changes won't be saved.Climate risks
Neighborhood: 27616
Nearby schools
GreatSchools rating
- 5/10Fox Road ElementaryGrades: K-5Distance: 0.3 mi
- 8/10Wakefield MiddleGrades: 6-8Distance: 5.3 mi
- 8/10Wakefield HighGrades: 9-12Distance: 5.4 mi
Schools provided by the listing agent
- Elementary: Wake - Fox Road Elementary
- Middle: Wake - Wake Forest Middle School
- High: Wake - Wakefield High
Source: Doorify MLS. This data may not be complete. We recommend contacting the local school district to confirm school assignments for this home.
- $268,300-- bd2 ba1.1k sqft7312 Fox Rd, Raleigh, NC 27616Off Market
- $345,0003 bd2 ba1.3k sqft7400 Fox Rd, Raleigh, NC 27616Sold
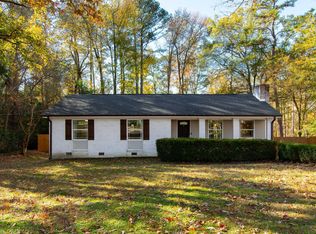
- $373,500-- bd2 ba1.3k sqft7308 Fox Rd, Raleigh, NC 27616Off Market
- $265,3003 bd1 ba1.3k sqft7404 Fox Rd, Raleigh, NC 27616Off Market
- $274,400-- bd2 ba1k sqft7208 Pinewood Ln, Raleigh, NC 27616Off Market
- $315,400-- bd2 ba1.4k sqft7204 Pinewood Ln, Raleigh, NC 27616Off Market
- $425,0005 bd3 ba2.5k sqft7317 Fox Rd, Raleigh, NC 27616Sold
- $354,000-- bd2 ba2k sqft7313 Fox Rd, Raleigh, NC 27616Off Market
A local agent can set up tours, give advice and negotiate with sellers.
Similar homes
- $349,9903 bd3 ba2k sqft4700 Tolley Ct, Raleigh, NC 27616For Sale

 MLS ID #10162390, Seyedali Hosseinirad. Doorify MLS
 - $375,0003 bd3 ba1.4k sqft3308 Beech Bluff Ln, Raleigh, NC 27616For Sale
 MLS ID #10172537, Rob Sutter. Doorify MLS
 - $325,0003 bd3 ba1.5k sqft4704 River Boat Landing Ct, Raleigh, NC 27604For Sale
 MLS ID #10177879, Delphine Camara. Doorify MLS
 - $385,0003 bd3 ba1.9k sqft8001 Duck Creek Dr, Raleigh, NC 27616For Sale
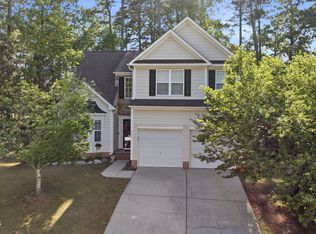 MLS ID #10162961, Phyllis Algood. Doorify MLS
 - $297,4003 bd2 ba1.2k sqft4148 Willow Haven Court, Raleigh, NC 27616For Sale
 MLS ID #100574325, Claudio Acevedo, Logos Family Realty, LLC. Hive MLS
 - $340,0003 bd3 ba1.5k sqft2117 Castle Pines Dr, Raleigh, NC 27604For SaleMLS ID #10173715, Neil Tashman. Doorify MLS
- $385,0004 bd3 ba2.1k sqft5433 Thunderidge Dr, Raleigh, NC 27610For SaleMLS ID #10177275, Marti Hampton. Doorify MLS
- $369,9003 bd3 ba1.5k sqft626 Galashiels Pl, Wake Forest, NC 27587For SaleMLS ID #10181387, Michele Wilson. Doorify MLS
- $385,0003 bd3 ba1.7k sqft1900 Jupiter Hills Ct, Raleigh, NC 27604For SaleMLS ID #10178682, Heather Winters. Doorify MLS
- $324,9903 bd3 ba1.6k sqft6428 Saybrooke Dr, Raleigh, NC 27604For Sale By Owner
- $365,0004 bd3 ba1.9k sqft4418 Stonewall Dr, Raleigh, NC 27604For SaleMLS ID #10172781, Patty Topakian. Doorify MLS
- $355,0003 bd2 ba1.4k sqft4952 Liverpool Ln, Raleigh, NC 27604For SaleMLS ID #10159928, Martha Walker Neese. Doorify MLS
- $335,0003 bd3 ba1.7k sqft5214 Interlock Dr, Raleigh, NC 27610For SaleMLS ID #10169697, Khiana Gray Wyatt Locus. Doorify MLS
- $360,0003 bd3 ba1.5k sqft2701 Clonnel Ct, Raleigh, NC 27604For SaleMLS ID #10161394, Adrienne Louise Emery Ramirez. Doorify MLS
- $455,0003 bd3 ba2.5k sqft4804 Hodfield Ct, Raleigh, NC 27604For SaleMLS ID #10179330, Sherry Stoppel. Doorify MLS
- $400,0004 bd3 ba2.3k sqft1701 Point Owoods Ct, Raleigh, NC 27604For SaleMLS ID #10178326, Nicole Maria Migneco. Doorify MLS
- $450,0003 bd3 ba2.7k sqft1720 Kingston Heath Way, Raleigh, NC 27604For SaleMLS ID #10180549, Brooklyn Micala Dacosin. Doorify MLS
- $300,000-- bd2 ba1.5k sqft902 Albany Ct, Raleigh, NC 27615For SaleMLS ID #10181435, Anna Powell. Doorify MLS
- $316,0003 bd2 ba1.4k sqft112 Waiters Way, Youngsville, NC 27596For SaleMLS ID #10179507, Tina Lutrario. Doorify MLS
- $324,9003 bd2 ba1.3k sqft725 Colonial Dr, Raleigh, NC 27603For SaleMLS ID #10174246, Don Gomez. Doorify MLS
