YOU MUST COME AND PREVIEW THIS TOTALLY UNIQUE AND SERENE TREE HOUSE TYPE LIVING ON A LUSHLY LANDSCAPED FLORAL 1/2 ACRE GARDEN SETTING WITH 100 FEET OF LAKEFRONT..... LOCATED IN BEAUTIFUL FROSTPROOF, FLORIDA ON LAKE REEDY, BRIMMING WITH FISH.... IS THIS ONE OF A KIND HOME FOR THAT SPECIAL PERSON LOOKING FOR PRIVACY, PEACEFUL AND WONDERFUL SURROUNDINGS. IF THIS IS YOU... CALL TODAY TO SEE THIS 3 BEDROOM, 2 BATH, WOOD FRAME 3 LEVEL HOME WITH LOTS OF NATURAL LIGHT COMING IN ALL THE WINDOWS AND MANY SCREENED PORCHES OFF ALL LEVELS. THIS HOME HAS BEEN WELL MAINTAINED AND IS MOVE IN READY AND HAS TO MANY AMENMITIES TO MENTION THEM ALL.
For sale
$464,900
733 N LAKE REEDY BOULEVARD, FROSTPROOF, FL 33843
3beds
1,680sqft
Single Family Residence
Built in 1981
0.59 Acres Lot
$448,800 Zestimate®
$277/sqft
$-- HOA
What's special
- 18 days
- 400
- 22
Likely to sell faster than
Zillow last checked:
Listing updated:
Listed by:
Heidi Gravel 863-676-8058,
WESTLAKE REAL ESTATE CO., INC. 863-676-8058
Source: Stellar MLS,MLS#: K4903879 Originating MLS: Lake Wales
Facts & features
Interior
Bedrooms & bathrooms
- Bedrooms: 3
- Bathrooms: 2
- Full bathrooms: 2
Rooms
- Room types: Den/Library/Office
Primary bedroom
- Features: Built-in Closet
- Level: Third
- Area: 252 Square Feet
- Dimensions: 21x12
Bedroom 2
- Features: Built-in Closet
- Level: Third
- Area: 132 Square Feet
- Dimensions: 11x12
Bedroom 3
- Features: Built-in Closet
- Level: Third
- Area: 130 Square Feet
- Dimensions: 13x10
Balcony porch lanai
- Level: Second
- Area: 500 Square Feet
- Dimensions: 25x20
Balcony porch lanai
- Level: Second
- Area: 130 Square Feet
- Dimensions: 5x26
Den
- Level: Second
- Area: 156 Square Feet
- Dimensions: 12x13
Dining room
- Level: Second
- Area: 144 Square Feet
- Dimensions: 12x12
Kitchen
- Level: Second
- Area: 156 Square Feet
- Dimensions: 12x13
Living room
- Level: Second
- Area: 180 Square Feet
- Dimensions: 15x12
Heating
- Central, Electric
Cooling
- Central Air
Appliances
- Included: Dishwasher, Dryer, Electric Water Heater, Microwave, Range, Refrigerator, Washer, Water Filtration System
- Laundry: Inside
Features
- Beamed Ceilings, Built-in Features, Ceiling Fan(s), Living Room/Dining Room Combo, Pest Guard System, PrimaryBedroom Upstairs
- Flooring: Carpet, Ceramic Tile, Laminate
- Doors: French Doors, French Doors
- Has fireplace: Yes
- Fireplace features: Living Room, Wood Burning
Interior area
- Total structure area: 2,856
- Total interior livable area: 1,680 sqft
Video & virtual tour
Property
Parking
- Parking features: Carport
- Has carport: Yes
Features
- Levels: Three Or More
- Stories: 3
- Patio & porch: Front Porch, Rear Porch, Screened, Wrap Around
- Exterior features: Irrigation System
- Has view: Yes
- View description: Trees/Woods, Water, Lake
- Has water view: Yes
- Water view: Water,Lake
- Waterfront features: Lake Front, Lake Privileges, Fishing Pier, Skiing Allowed
- Body of water: LAKE REEDY
Lot
- Size: 0.59 Acres
- Dimensions: 100' x 255' M/L
- Features: City Lot, Landscaped, Level
- Residential vegetation: Oak Trees, Trees/Landscaped
Details
- Parcel number: 283128000000012100
- Special conditions: None
Construction
Type & style
- Home type: SingleFamily
- Property subtype: Single Family Residence
Materials
- Wood Frame, Wood Siding
- Foundation: Slab, Raised
- Roof: Metal
Condition
- Completed
- New construction: No
- Year built: 1981
Utilities & green energy
- Sewer: Septic Tank
- Water: Canal/Lake For Irrigation, Public
- Utilities for property: Electricity Connected, Water Connected
Community & HOA
Community
- Security: Security Lights, Security System, Smoke Detector(s)
- Pet fee: $0 monthly
HOA
- Has HOA: No
Location
- Region: Frostproof
Financial & listing details
- Price per square foot: $277/sqft
- Tax assessed value: $299,614
- Annual tax amount: $6,308
- Date on market: 10/18/2026
- Cumulative days on market: 19 days
- Listing terms: Cash,Conventional,FHA,VA Loan
- Ownership: Fee Simple
- Total actual rent: 0
- Electric utility on property: Yes
- Road surface type: Paved, Asphalt
Estimated market value
$448,800
$426,000 - $471,000
$2,053/mo
Price history
| Date | Event | Price |
|---|---|---|
| 10/18/2026 | Listed for sale | $464,900-3.1%$277/sqft |
Source:  Stellar MLS #K4903879 Report a problem | ||
| 5/13/2026 | Listing removed | $480,000$286/sqft |
Source: HFMLS #319061 Report a problem | ||
| 1/26/2026 | Price change | $480,000-3.8%$286/sqft |
Source: Stellar MLS #K4903093 Report a problem | ||
| 10/13/2025 | Listed for sale | $499,000$297/sqft |
Source: Stellar MLS #K4903093 Report a problem | ||
Public tax history
| Year | Property taxes | Tax assessment |
|---|---|---|
| 2025 | $5,591 +4.6% | $299,614 +6.4% |
| 2024 | $5,345 +8% | $281,710 +10% |
| 2023 | $4,951 +5.6% | $256,100 +10% |
| 2022 | $4,688 +13.4% | $232,818 +10% |
| 2021 | $4,135 | $211,653 |
Find assessor info on the county website
Monthly payment
Est. payment
Payment breakdown
Explore the cost of this home by adjusting the details. Changes won't be saved.Climate risks
Neighborhood: 33843
Nearby schools
Schools provided by the listing agent
- Elementary: Frostproof Elem
- Middle: Frostproof Middle Se
- High: Frostproof Middle - Senior High
Source: Stellar MLS. This data may not be complete. We recommend contacting the local school district to confirm school assignments for this home.
Similar homes
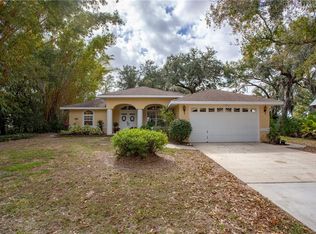
- $425,0003 bd2 ba1.9k sqft214 N LAKE REEDY BOULEVARD, FROSTPROOF, FL 33843For Sale
 MLS ID #K4903747, Luray Marston, ESTELLE SULLIVAN REALTY, LLC. Stellar MLS
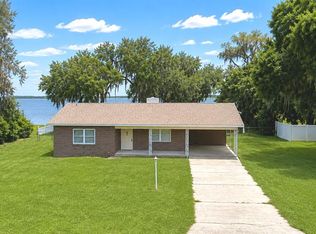
- $464,0003 bd3 ba1.8k sqft148 N LAKE REEDY BOULEVARD, FROSTPROOF, FL 33843For Sale
 MLS ID #L4959613, Annie Wood, HARPER REALTY FL, LLC. Stellar MLS
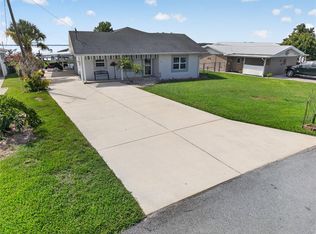
- $497,5003 bd2 ba1.2k sqft1973 N LAKE REEDY BOULEVARD, FROSTPROOF, FL 33843For Sale
 MLS ID #K4903676, Estelle Sullivan, ESTELLE SULLIVAN REALTY, LLC. Stellar MLS
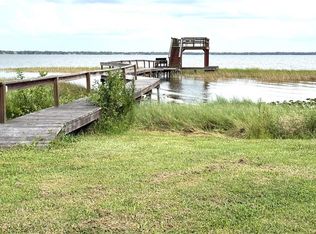
- $529,9004 bd3 ba2.4k sqft1273 SCRUB JAY TRAIL, FROSTPROOF, FL 33843For Sale
 MLS ID #P4939415, Dan Garcia, TFP FLORIDA REALTY LLC. Stellar MLS
- $585,0003 bd2 ba1.7k sqft1173 S LAKE REEDY BOULEVARD, FROSTPROOF, FL 33843For SaleMLS ID #K4903263, Estelle Sullivan, ESTELLE SULLIVAN REALTY, LLC. Stellar MLS
- $565,0004 bd3 ba1.5k sqft5660 E 630 HIGHWAY, FROSTPROOF, FL 33843For SaleMLS ID #O6433118, Juliet Gomez, LPT REALTY, LLC. Stellar MLS
- $449,9005 bd3 ba1.7k sqft1109 CODY VILLA LOOP ROAD, BABSON PARK, FL 33827For SaleMLS ID #P4939446, Michelle Heath, CENTURY 21 MYERS REALTY LAKE WALES. Stellar MLS
- $355,0003 bd2 ba1.9k sqft121 DEER ROAD, FROSTPROOF, FL 33843For SaleMLS ID #K4903235, Melba Taylor, FROSTPROOF REALTY. Stellar MLS
- $440,0004 bd3 ba2.3k sqft1750 W FROSTPROOF ROAD, FROSTPROOF, FL 33843For SaleMLS ID #L4963927, Cheryl Brewer, COLDWELL BANKER REALTY. Stellar MLS
- $439,9003 bd2 ba1.6k sqft2124 FOX RUN LANE, LAKE WALES, FL 33898For SaleMLS ID #L4964975, Ian Rylott, DALTON WADE INC. Stellar MLS
- $395,0002 bd1 ba1.1k sqft760 MCCLELLAN ROAD, FROSTPROOF, FL 33843For SaleMLS ID #P4938386, Danny Tamayo, FLORIDA REALTY MARKETPLACE. Stellar MLS
- $309,9993 bd1 ba1k sqft105 MAXCY LANE, FROSTPROOF, FL 33843For SaleMLS ID #K4903120, Cindy Wise, KEYSTONE REALTY. Stellar MLS
- $268,9993 bd2 ba1.2k sqft398 VIRGINIA STREET, FROSTPROOF, FL 33843For SaleMLS ID #K4903585, Michelle Hutto, KEYSTONE REALTY. Stellar MLS
- $500,0003 bd3 ba1.9k sqft6168 ARBOREA DRIVE, INDIAN LAKE ESTATES, FL 33855For SaleMLS ID #L4963476, Don Jerue, KELLER WILLIAMS REALTY SMART 1. Stellar MLS
- $430,0004 bd3 ba2k sqft246 CANAL DRIVE, LAKE WALES, FL 33859For SaleMLS ID #L4963372, Desi Rivera, COLDWELL BANKER REALTY. Stellar MLS
- $650,0003 bd2 ba1.5k sqft1001 MCCLELLAN ROAD, FROSTPROOF, FL 33843For SaleMLS ID #K4903845, Melba Taylor, FROSTPROOF REALTY. Stellar MLS
- $478,9974 bd2 ba2.4k sqft1518 DICKENS ROAD, LAKE WALES, FL 33898For SaleMLS ID #O6441178, Omar Andreasen, BLUE KEY PROPERTY MANAGEMENT. Stellar MLS
- $395,0002 bd3 ba1.4k sqft964 OHLINGER ROAD, BABSON PARK, FL 33827For SaleMLS ID #K4903717, Heidi Gravel, WESTLAKE REAL ESTATE CO., INC.. Stellar MLS
- $549,9004 bd2 ba2.1k sqft2957 N TIVOLI ROAD, AVON PARK, FL 33825For SaleMLS ID #P4940219, Josh Curchy, KELLER WILLIAMS REALTY SMART 1. Stellar MLS
- $460,0003 bd2 ba2.1k sqft1117 N LAKESHORE BOULEVARD, LAKE WALES, FL 33853For SaleMLS ID #C7525698, Jason Nelson, KW PEACE RIVER PARTNERS. Stellar MLS
