From its striking exterior and stately columned front porch to the arched doorways and beautiful hardwood floors found inside, this 3 bedroom, 2 bathroom home is filled with beautiful details you don't find in just any property. Comfortable living and dining rooms offer plenty of space to entertain or relax, while the bright kitchen provides abundant cabinetry and a pantry closet. Upstairs, you'll find 3 bedrooms including a primary bedroom with attached office or sitting room. 1st floor laundry, a full bathroom on each floor, central A/C, many replacement windows, and a new garage door add to the lovely features of this home. A fenced backyard and covered deck offer options to enjoy the outdoors, while the oversized detached two-stall garage provides exceptional space for parking, storage, hobbies, and more. Classic charm, practical amenities, and unmistakable curb appeal—all wrapped into one inviting home.
Pending
$185,000
733 W Bloomfield St, Rome, NY 13440
3beds
2,048sqft
Single Family Residence
Built in 1900
7,840 Square Feet Lot
$182,600 Zestimate®
$90/sqft
$-- HOA
What's special
Covered deckNew garage doorMany replacement windowsStriking exteriorUnmistakable curb appealArched doorwaysPantry closet
- 26 days
- 1,384
- 116
Zillow last checked:
Listing updated:
Listed by:
Coldwell Banker Faith Properties R 315-339-2222,
Amanda Reinfelds 315-404-9154
Source: NYSAMLSs,MLS#: S1709653 Originating MLS: Mohawk Valley
Originating MLS: Mohawk ValleyFacts & features
Interior
Bedrooms & bathrooms
- Bedrooms: 3
- Bathrooms: 2
- Full bathrooms: 2
- Main level bathrooms: 1
Bedroom 1
- Level: Second
Bedroom 2
- Level: Second
Bedroom 3
- Level: Second
Basement
- Level: Basement
Den
- Level: Second
Dining room
- Level: First
Foyer
- Level: First
Kitchen
- Level: First
Laundry
- Level: First
Living room
- Level: First
Heating
- Gas, Forced Air
Cooling
- Central Air
Appliances
- Included: Dryer, Dishwasher, Freezer, Gas Oven, Gas Range, Gas Water Heater, Microwave, Refrigerator, Washer
- Laundry: Main Level
Features
- Ceiling Fan(s), Den, Separate/Formal Dining Room, Entrance Foyer, Separate/Formal Living Room, Pantry
- Flooring: Carpet, Hardwood, Laminate, Linoleum, Tile, Varies, Vinyl
- Windows: Thermal Windows
- Basement: Full
- Has fireplace: No
Interior area
- Total structure area: 2,048
- Total interior livable area: 2,048 sqft
Video & virtual tour
Property
Parking
- Total spaces: 2
- Parking features: Detached, Garage, Garage Door Opener
- Garage spaces: 2
Features
- Levels: Two
- Stories: 2
- Patio & porch: Covered, Deck, Porch
- Exterior features: Blacktop Driveway, Deck, Fully Fenced
- Fencing: Full
Lot
- Size: 7,840 Square Feet
- Dimensions: 55 x 160
- Features: Near Public Transit, Rectangular, Rectangular Lot, Residential Lot
Details
- Parcel number: 223.0180003059
- Special conditions: Standard
Construction
Type & style
- Home type: SingleFamily
- Architectural style: Historic/Antique,Two Story
- Property subtype: Single Family Residence
Materials
- Other, See Remarks, Copper Plumbing
- Foundation: Block
- Roof: Asphalt,Shingle
Condition
- Resale
- Year built: 1900
Utilities & green energy
- Electric: Circuit Breakers
- Sewer: Connected
- Water: Connected, Public
- Utilities for property: Electricity Connected, Sewer Connected, Water Connected
Community & HOA
Location
- Region: Rome
Financial & listing details
- Price per square foot: $90/sqft
- Tax assessed value: $50,500
- Annual tax amount: $4,600
- Date on market: 8/24/2026
- Cumulative days on market: 21 days
- Listing terms: Cash,Conventional,FHA,VA Loan
Estimated market value
$182,600
$173,000 - $192,000
$2,074/mo
Price history
| Date | Event | Price |
|---|---|---|
| 9/17/2026 | Pending sale | $185,000$90/sqft |
Source:  NYSAMLSs #S1709653 Report a problem NYSAMLSs #S1709653 Report a problem | ||
| 8/24/2026 | Listed for sale | $185,000+73.7%$90/sqft |
Source: NYSAMLSs #S1709653 Report a problem | ||
| 11/2/2021 | Sold | $106,500+227.7%$52/sqft |
Source: Public Record Report a problem | ||
| 8/20/1999 | Sold | $32,500-12.1%$16/sqft |
Source: Public Record Report a problem | ||
| 10/22/1998 | Sold | $36,993$18/sqft |
Source: Public Record Report a problem | ||
Public tax history
| Year | Property taxes | Tax assessment |
|---|---|---|
| 2025 | -- | $50,500 |
| 2024 | -- | $50,500 |
| 2023 | -- | $50,500 |
| 2022 | -- | $50,500 |
| 2021 | -- | $50,500 |
| 2020 | -- | $50,500 |
| 2019 | -- | $50,500 |
| 2018 | -- | $50,500 |
| 2017 | $3,923 | $50,500 |
| 2016 | -- | $50,500 |
| 2015 | -- | $50,500 |
| 2014 | -- | $50,500 |
| 2013 | -- | $50,500 |
| 2012 | -- | $50,500 |
| 2011 | -- | $50,500 |
| 2010 | -- | $50,500 |
| 2009 | -- | $50,500 |
| 2008 | -- | $50,500 |
| 2007 | -- | $50,500 |
| 2006 | -- | $50,500 |
| 2005 | -- | $50,500 |
| 2004 | -- | $50,500 |
| 2003 | -- | $50,500 |
| 2002 | -- | $50,500 |
| 2001 | -- | $50,500 |
| 2000 | -- | $50,500 |
Find assessor info on the county website
Monthly payment
Climate risks
Neighborhood: 13440
Nearby schools
Schools provided by the listing agent
- District: Rome
Source: NYSAMLSs. This data may not be complete. We recommend contacting the local school district to confirm school assignments for this home.
Similar homes
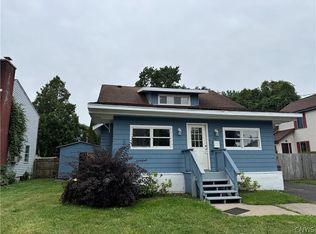
- $199,9003 bd2 ba1.4k sqft704 Croton St, Rome, NY 13440For Sale

 MLS ID #S1712353, Michael J Miner, Listing by: Miner Realty & Prop Management. NYSAMLSs
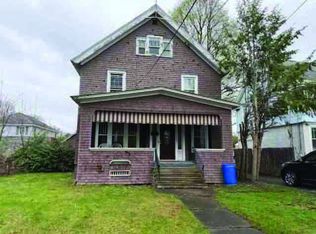
 - $199,9004 bd2 ba2.1k sqft715 W Court St, Rome, NY 13440For Sale
 MLS ID #S1705351, Michael J Miner, Listing by: Miner Realty & Prop Management. NYSAMLSs
 - $159,0003 bd2 ba1.9k sqft805 W Dominick St, Rome, NY 13440For Sale
 MLS ID #S1711289, Feidy J Miner, Listing by: Miner Realty & Prop Management. NYSAMLSs
 - $--4 bd2 ba1.6k sqft1003 N James St, Rome, NY 13440Auction
 ServiceLink Auction
 - $159,0004 bd2 ba1.4k sqft517 Roberts St, Rome, NY 13440For SaleMLS ID #S1714307, Susan Kraft, Listing by: Hunt Real Estate Era Cl. NYSAMLSs
- $199,9003 bd2 ba2.6k sqft315 W Thomas St, Rome, NY 13440For SaleMLS ID #S1709149, Louis DeMichele Jr., Listing by: eXp Realty. NYSAMLSs
- $199,9004 bd2 ba1.2k sqft102 Riverview Pkwy S, Rome, NY 13440For SaleMLS ID #S1710567, Dana Chirillo, Listing by: River Hills Properties LLC Rome. NYSAMLSs
- $219,9003 bd2 ba1.9k sqft806 Belmont St, Rome, NY 13440For SaleMLS ID #S1712596, Tyler Marschall, Listing by: Real Broker NY LLC. NYSAMLSs
- $159,0004 bd3 ba2.3k sqft906 Jervis Ave, Rome, NY 13440For SaleMLS ID #S1685067, Michael S. Rahn, Listing by: Pondras Homes & Hearth Realty LLC. NYSAMLSs
- $175,0003 bd3 ba1.9k sqft121 1st St, Rome, NY 13440For SaleMLS ID #S1705455, Amy G. Mellace, Listing by: Coldwell Banker Prime Properties. NYSAMLSs
- $179,9003 bd1 ba1.1k sqft7638 Tannery Rd, Rome, NY 13440For SaleMLS ID #S1705708, Dana Chirillo, Listing by: River Hills Properties LLC Rome. NYSAMLSs
- $209,0003 bd2 ba1.3k sqft104 E Linden St, Rome, NY 13440For SaleMLS ID #S1703254, Louis DeMichele Jr., Listing by: eXp Realty. NYSAMLSs
- $219,9003 bd1 ba1k sqft113 Glen Rd S, Rome, NY 13440For SaleMLS ID #S1715572, Lori A. Frieden, Listing by: Coldwell Banker Faith Properties R. NYSAMLSs
- $189,9004 bd2 ba1.1k sqft8673 Turin Rd, Rome, NY 13440For SaleMLS ID #S1698534, David Macrina, Listing by: Coldwell Banker Faith Properties. NYSAMLSs
- $174,9005 bd2 ba2k sqft614 Turin St, Rome, NY 13440For SaleMLS ID #S1683482, Kathleen Despins, Listing by: Coldwell Banker Sexton Real Estate. NYSAMLSs
- $239,0003 bd2 ba1.7k sqft309 N Levitt St, Rome, NY 13440For SaleMLS ID #S1708878, Louis DeMichele Jr., Listing by: eXp Realty. NYSAMLSs
- $244,9004 bd2 ba2.3k sqft319 Frederick St, Rome, NY 13440For SaleMLS ID #S1711942, Nicholas Cardillo, Listing by: Hunt Real Estate ERA. NYSAMLSs
- $189,0005 bd2 ba2.1k sqft1808 N James St, Rome, NY 13440For SaleMLS ID #S1703453, Jamie A Fields, Listing by: Miner Realty & Prop Management. NYSAMLSs
- $189,9004 bd1 ba1.2k sqft6714 Rome Westmoreland Rd, Rome, NY 13440For SaleMLS ID #S1688066, Thomas Tarry JR, Listing by: Move Real Estate. NYSAMLSs
- $239,9003 bd2 ba1.3k sqft404 Oakwood St, Rome, NY 13440For SaleMLS ID #S1715108, Dana Chirillo, Listing by: River Hills Properties LLC Rome. NYSAMLSs
