Rare opportunity to own 10 manicured acres just minutes from Tipp City! This beautifully maintained all-brick ranch offers 2,141 SF of comfortable living plus two exceptional outbuildings that are nearly impossible to replace at this price. Ideal for horses, hobby farming, a home business, car enthusiasts, or anyone seeking space and privacy. Inside, you'll find an open floor plan with an 11' tray ceiling, large picture window with stunning sunset views, 9' ceilings, solid six-panel doors, and Pella tilt-in windows. The updated kitchen features granite countertops, a center island, pantry, and added cabinetry, opening to the dining and living areas. The renovated main bath includes tiled shower walls and an oversized soaking tub, while the primary suite offers a heated towel rack and organized walk-in closet. The Buschur-built Florida room overlooks the property and includes a hot tub installed in 2024. The 100' x 36' barn features drive-through access, a 14' overhead door, skylights, 240V service, and whole-property generator hookup. The insulated 56' x 30' workshop offers sealed concrete floors, a loft, 16' workbench, two 12' x 10' overhead doors, and drive-through access. The attached garage includes Gorilla epoxy flooring with a transferable lifetime warranty and a utility sink. Approximately two acres are maintained as lawn around the home, with eight additional acres perfect for horses, livestock, recreation, or future possibilities. Properties offering this combination of quality home, usable acreage, and premium outbuildings rarely become available.
For sale
Price cut: $25.9K (7/16)
$649,000
7338 Bard Rd, Tipp City, OH 45371
3beds
1,925sqft
Single Family Residence
Built in 2004
10.14 Acres Lot
$632,000 Zestimate®
$337/sqft
$-- HOA
What's special
All-brick ranchAttached garageUtility sinkOpen floor planRenovated main bathHot tubPrimary suite
- 47 days |
- 2,262 |
- 84 |
Likely to sell faster than
Zillow last checked:
Listing updated:
Listed by:
Eric Stoner (937)530-6289,
NavX Realty, LLC
Source: DABR MLS,MLS#: 960835 Originating MLS: Dayton Area Board of REALTORS
Originating MLS: Dayton Area Board of REALTORSFacts & features
Interior
Bedrooms & bathrooms
- Bedrooms: 3
- Bathrooms: 2
- Full bathrooms: 2
- Main level bathrooms: 2
Bedroom
- Level: Main
- Dimensions: 12 x 11
Bedroom
- Level: Main
- Dimensions: 14 x 16
Bedroom
- Level: Main
- Dimensions: 13 x 11
Family room
- Level: Main
- Dimensions: 19 x 19
Kitchen
- Level: Main
- Dimensions: 16 x 11
Heating
- Forced Air
Cooling
- Central Air
Appliances
- Included: Dryer, Dishwasher, Microwave, Range, Refrigerator, Washer
Interior area
- Total structure area: 1,925
- Total interior livable area: 1,925 sqft
Property
Parking
- Total spaces: 2
- Parking features: Garage, Two Car Garage
- Garage spaces: 2
Features
- Levels: One
- Stories: 1
Lot
- Size: 10.14 Acres
Details
- Parcel number: G12049150
- Zoning: Residential,Agricultural
- Zoning description: Residential,Agricultural
Construction
Type & style
- Home type: SingleFamily
- Property subtype: Single Family Residence
Materials
- Brick
- Foundation: Slab
Condition
- Year built: 2004
Utilities & green energy
- Sewer: Septic Tank
- Water: Well
- Utilities for property: Septic Available, Water Available
Community & HOA
HOA
- Has HOA: No
Location
- Region: Tipp City
Financial & listing details
- Price per square foot: $337/sqft
- Tax assessed value: $539,100
- Annual tax amount: $6,156
- Date on market: 6/3/2026
- Listing terms: Conventional,FHA,VA Loan
Estimated market value
$632,000
$600,000 - $664,000
$2,206/mo
Price history
| Date | Event | Price |
|---|---|---|
| 7/16/2026 | Price change | $649,000-3.8%$337/sqft |
Source:  DABR MLS #960835 Report a problem DABR MLS #960835 Report a problem | ||
| 6/27/2026 | Price change | $674,900-1.5%$351/sqft |
Source: DABR MLS #960835 Report a problem | ||
| 6/17/2026 | Price change | $684,900-2.1%$356/sqft |
Source: DABR MLS #960835 Report a problem | ||
| 6/5/2026 | Listed for sale | $699,900+84.2%$364/sqft |
Source: DABR MLS #960835 Report a problem | ||
| 8/15/2017 | Listing removed | $380,000$197/sqft |
Source: Sibcy Cline #740596 Report a problem | ||
| 8/15/2017 | Listed for sale | $380,000$197/sqft |
Source: Sibcy Cline #740596 Report a problem | ||
| 8/14/2017 | Sold | $380,000$197/sqft |
Source:  WRIST #407490 Report a problem WRIST #407490 Report a problem | ||
| 6/29/2017 | Pending sale | $380,000$197/sqft |
Source: Sibcy Cline Realtors #740596 Report a problem | ||
| 6/27/2017 | Listed for sale | $380,000$197/sqft |
Source: Sibcy Cline, Inc. #407490 Report a problem | ||
Public tax history
| Year | Property taxes | Tax assessment |
|---|---|---|
| 2025 | $6,156 -5.9% | $188,690 +2.8% |
| 2024 | $6,539 +13.7% | $183,550 |
| 2023 | $5,751 -4.1% | $183,550 |
| 2022 | $5,998 +24.8% | $183,550 +35% |
| 2021 | $4,805 -1.2% | $135,980 |
| 2020 | $4,863 -0.9% | $135,980 |
| 2019 | $4,906 -2.5% | $135,980 +53.7% |
| 2018 | $5,034 -0.4% | $88,490 |
| 2017 | $5,052 +4.2% | $88,490 |
| 2016 | $4,848 +18.8% | $88,490 +12.7% |
| 2015 | $4,079 | $78,550 |
| 2014 | $4,079 -0.5% | $78,550 |
| 2013 | $4,099 +27.6% | $78,550 +10.9% |
| 2012 | $3,213 -0.2% | $70,810 |
| 2011 | $3,218 +2.4% | $70,810 |
| 2010 | $3,144 +3.9% | $70,810 +2.9% |
| 2009 | $3,027 +7.5% | $68,830 |
| 2008 | $2,817 -34.6% | $68,830 |
| 2007 | $4,307 +0.8% | -- |
| 2006 | $4,272 +11.3% | -- |
| 2005 | $3,836 +6810.1% | -- |
| 2004 | $56 | -- |
Find assessor info on the county website
Monthly payment
Est. payment
Payment breakdown
Explore the cost of this home by adjusting the details. Changes won't be saved.Climate risks
Neighborhood: 45371
Nearby schools
GreatSchools rating
- 9/10L. T. Ball Intermediate SchoolGrades: 3-5Distance: 3.8 mi
- 8/10Tippecanoe Middle SchoolGrades: 6-8Distance: 3.9 mi
- 8/10Tippecanoe High SchoolGrades: 9-12Distance: 4.4 mi
Schools provided by the listing agent
- District: Tipp City
Source: DABR MLS. This data may not be complete. We recommend contacting the local school district to confirm school assignments for this home.
- $525,0004 bd2 ba2.1k sqft7248 Bard Rd, Tipp City, OH 45371Sold
- $896,6003 bd3 ba2.4k sqft7350 Bard Rd, Tipp City, OH 45371Off Market
- $782,1005 bd3 ba2.4k sqft7212 Bard Rd, Tipp City, OH 45371Off Market

- $794,0004 bd4 ba3.3k sqft7450 Bard Rd, Tipp City, OH 45371Off Market
- $828,3005 bd4 ba3.4k sqft7164 Bard Rd, Tipp City, OH 45371Off Market
- $309,1004 bd2 ba1.8k sqft2225 W Gingham Fred Rd, Tipp City, OH 45371Off Market
- $310,1004 bd2 ba1.8k sqft2205 W Gingham Fred Rd, Tipp City, OH 45371Off Market
- $493,8004 bd3 ba2.2k sqft7277 Bard Rd, Tipp City, OH 45371Off Market
A local agent can set up tours, give advice and negotiate with sellers.
A local lender can help you make sure your offer is ready when you are.
Similar homes
- $739,9004 bd3 ba2.7k sqft8280 Wildcat Rd, Tipp City, OH 45371For Sale
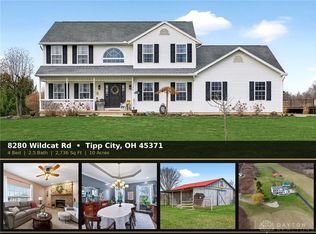
 MLS ID #955113, Brad Slone, Odis Slone Realty LLC. DABR MLS
 - $520,0003 bd2 ba1.9k sqft9305 Wildcat Rd, Tipp City, OH 45371For Sale
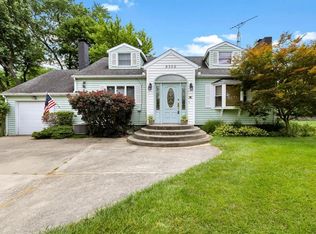 MLS ID #962573, Cynthia A Myers, RE/MAX Alliance Realty. DABR MLS
 - $520,0003 bd2 ba2.7k sqft610 Stonecress Dr, Tipp City, OH 45371For Sale
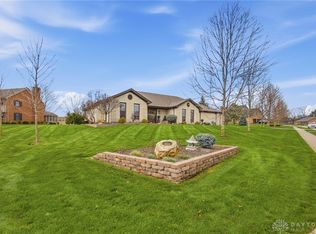 MLS ID #955431, Mary E Couser, Galbreath REALTORS. DABR MLS
 - $675,0003 bd3 ba2.4k sqft7624 E State Route 41, Troy, OH 45373For Sale
 MLS ID #960080, Michele Dankworth, Keller Williams Home Town Rlty. DABR MLS
 - $340,0003 bd2 ba1.7k sqft1323 W State Route 571, Tipp City, OH 45371For SaleMLS ID #955519, Kerry Santiago, Coldwell Banker Heritage. DABR MLS
- $789,0005 bd3 ba2.7k sqft4283 S Sodom Ballou Rd, Casstown, OH 45312For SaleMLS ID #964609, Rob Dickerson, eXp Realty. DABR MLS
- $389,9004 bd2 ba2.5k sqft885 Michaels Rd, Tipp City, OH 45371For SaleMLS ID #956372, Jackie L Halderman, Sibcy Cline Inc.. DABR MLS
- $549,9003 bd2 ba1.9k sqft928 Millstone Dr, Tipp City, OH 45371For SaleMLS ID #959488, Kerry Santiago, Coldwell Banker Heritage. DABR MLS
- $599,9003 bd3 ba2.7k sqft4142 Clayton Rd, Brookville, OH 45309For SaleMLS ID #963508, Shannon M Fleming, RE/MAX Victory + Affiliates. DABR MLS
- $595,0004 bd3 ba1.9k sqft7071 W State Route 41, Covington, OH 45318For SaleMLS ID #959851, Katie Homan, Howard Hanna Real Estate Serv. DABR MLS
- $385,0004 bd3 ba2.5k sqft403 Sydney Dr, Tipp City, OH 45371For SaleMLS ID #964144, Victoria Heywood, Keller Williams Home Town Rlty. DABR MLS
- $345,0003 bd2 ba2.3k sqft3101 Tipp Cowlesville Rd, Tipp City, OH 45371For SaleMLS ID #961709, Shannon Dixon, Keller Williams Home Town Rlty. DABR MLS
- $699,9003 bd2 ba1.9k sqft5392 Enon Xenia Rd, Fairborn, OH 45324For SaleMLS ID #960814, Priscilla L McNamee, Roost Real Estate Co. DABR MLS
- $364,9003 bd3 ba2.8k sqft582 Storm Ct, Tipp City, OH 45371For SaleMLS ID #958702, Colleen Maiden, Glasshouse Realty Group. DABR MLS
- $469,9003 bd3 ba2.6k sqft16 N Branch Run, Tipp City, OH 45371For SaleMLS ID #961322, Cynthia Ault, Bruns Realty Group, LLC. DABR MLS
- $389,9003 bd2 ba2.5k sqft818 Antioch School Rd, Vandalia, OH 45377For SaleMLS ID #962037, Maria Smiley, RE/MAX Alliance Realty. DABR MLS
- $510,0003 bd2 ba1.7k sqft9977 Hollansburg Sampson Rd, Arcanum, OH 45304For SaleMLS ID #953232, Brittany Dawson, BHHS Professional Realty. DABR MLS
- $355,0003 bd4 ba1.7k sqft5148 Dayflower Dr, Tipp City, OH 45371For SaleMLS ID #962261, Amanda Wilson, eXp Realty. DABR MLS
- $420,0004 bd3 ba2.7k sqft6024 Boxelder Dr, Tipp City, OH 45371For SaleMLS ID #964319, Anthony Posevitz, Keller Williams Community Part. DABR MLS
- $484,9004 bd3 ba2.2k sqft2375 Worthington Dr, Troy, OH 45373For SaleMLS ID #959886, Heather Zimmaro, BHHS Professional Realty. DABR MLS
