Welcome to 737 Spring Grove! Located in O’Hara Township within the Fox Chapel Area School District. This newly REMODELED and REFRESHED 3-bedroom, 2-full-bath home sits on a rare 1 acre lot at the end of a quiet dead-end street. The expansive yard and established garden offer plenty of space to relax, entertain, and enjoy the peaceful surroundings. The inviting interior features an open-concept living room and beautifully updated kitchen with quartz countertops. Recent 2026 improvements include a new roof, new kitchen with updated lighting, new vinyl plank flooring and carpet throughout the main level, and plumbing and electrical updates in the kitchen, upstairs bathroom, downstairs bathroom, and laundry area. The front exterior has also been freshly painted, adding to the home’s curb appeal. The main level offers three bedrooms and a full bathroom, providing convenient one-level living. The primary bedroom features a cozy fireplace and sliding glass doors leading to the front porch, where you can enjoy relaxing views of the property. The finished basement provides additional living space, along with a second full bathroom, laundry area, and access to the one-car garage. Additional storage is available in both the basement and attic. Combining extensive recent updates, a spacious lot, a peaceful setting, and a sought-after location, this charming property offers a wonderful opportunity to enjoy the best of indoor and outdoor living. Close to route 28, Aspinwall and Waterworks shops and dining, and 20 minutes to the city, this home is one you don't want to miss!
For sale
$370,000
737 Spring Grove Rd, Pittsburgh, PA 15215
3beds
--sqft
Single Family Residence
Built in 1933
1.13 Acres Lot
$369,400 Zestimate®
$--/sqft
$-- HOA
What's special
Inviting interiorNew roof
- 7 days
- 842
- 92
Zillow last checked:
Listing updated:
Listed by:
Alexandra Covelli 724-776-3686,
BERKSHIRE HATHAWAY THE PREFERRED REALTY 724-776-3686
Source: WPMLS,MLS#: 1778974 Originating MLS: West Penn Multi-List
Facts & features
Interior
Bedrooms & bathrooms
- Bedrooms: 3
- Bathrooms: 2
- Full bathrooms: 2
Primary bedroom
- Level: Main
- Dimensions: 15X20
Bedroom 2
- Level: Main
- Dimensions: 11x15
Bedroom 3
- Level: Main
- Dimensions: 9x13
Bonus room
- Level: Basement
- Dimensions: 13x14
Dining room
- Level: Main
- Dimensions: 7x10
Kitchen
- Level: Main
- Dimensions: 13x13
Living room
- Level: Main
- Dimensions: 14X16
Heating
- Forced Air, Gas
Cooling
- Electric
Appliances
- Included: Some Gas Appliances, Dishwasher, Refrigerator, Stove
Features
- Flooring: Tile, Vinyl, Carpet
- Basement: Walk-Out Access
- Number of fireplaces: 1
- Fireplace features: Wood Burning
Video & virtual tour
Property
Parking
- Total spaces: 1
- Parking features: Built In, Garage Door Opener
- Has attached garage: Yes
Features
- Levels: Two
- Stories: 2
Lot
- Size: 1.13 Acres
- Dimensions: 1.128
Details
- Parcel number: 0223N00150000000
Construction
Type & style
- Home type: SingleFamily
- Architectural style: Two Story
- Property subtype: Single Family Residence
Materials
- Brick
- Roof: Asphalt
Condition
- Resale
- Year built: 1933
Utilities & green energy
- Sewer: Public Sewer
- Water: Public
Community & HOA
Community
- Subdivision: Parkview
Location
- Region: Pittsburgh
Financial & listing details
- Tax assessed value: $70,000
- Annual tax amount: $1,604
- Date on market: 10/16/2026
Estimated market value
$369,400
$351,000 - $388,000
$2,184/mo
Price history
| Date | Event | Price |
|---|---|---|
| 10/16/2026 | Listed for sale | $370,000+4.2% |
Source:  WPMLS #1778974 Report a problem | ||
| 1/6/2026 | Listing removed | $355,000 |
Source: BHHS broker feed #1705116 Report a problem | ||
| 6/11/2025 | Listed for sale | $355,000 |
Source: WPMLS #1705116 Report a problem | ||
| 8/25/2024 | Listing removed | -- |
Source: WPMLS #1621608 Report a problem | ||
| 5/11/2024 | Price change | $355,000-1.4% |
Source: WPMLS #1621608 Report a problem | ||
| 2/16/2024 | Price change | $360,000-1.4% |
Source: WPMLS #1621608 Report a problem | ||
| 10/19/2023 | Price change | $365,000-2.7% |
Source: WPMLS #1621608 Report a problem | ||
| 8/31/2023 | Listed for sale | $375,000 |
Source: WPMLS #1621608 Report a problem | ||
Public tax history
| Year | Property taxes | Tax assessment |
|---|---|---|
| 2025 | $1,571 +9.6% | $52,000 |
| 2024 | $1,433 +482.8% | $52,000 |
| 2023 | $246 | $52,000 |
| 2022 | $246 | $52,000 |
| 2021 | $246 +2% | $52,000 |
| 2020 | $241 -2% | $52,000 |
| 2019 | $246 -83% | $52,000 |
| 2018 | $1,446 +9.3% | $52,000 |
| 2017 | $1,322 +437.6% | $52,000 |
| 2016 | $246 -81.1% | $52,000 |
| 2015 | $1,305 | $52,000 |
| 2014 | -- | $52,000 -5.5% |
| 2013 | -- | $55,000 +25.9% |
| 2012 | -- | $43,700 |
| 2011 | -- | $43,700 |
| 2010 | -- | $43,700 |
| 2009 | -- | $43,700 |
| 2008 | -- | $43,700 |
| 2007 | -- | $43,700 |
| 2006 | -- | $43,700 |
| 2005 | -- | $43,700 |
| 2004 | -- | $43,700 -25.6% |
| 2003 | -- | $58,700 |
| 2002 | -- | $58,700 |
Find assessor info on the county website
Monthly payment
Est. payment
Payment breakdown
Explore the cost of this home by adjusting the details. Changes won't be saved.Climate risks
Neighborhood: 15215
Nearby schools
Schools provided by the listing agent
- District: Fox Chapel Area
Source: WPMLS. This data may not be complete. We recommend contacting the local school district to confirm school assignments for this home.
Similar homes
- $335,0004 bd3 ba1.6k sqft803 Lincoln Ave, Pittsburgh, PA 15215For Sale
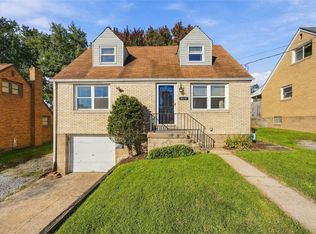 MLS ID #1777817, Dante Egizio. WPMLS
- $325,0003 bd2 ba1.2k sqft3201 Provost Rd, Pittsburgh, PA 15227For Sale
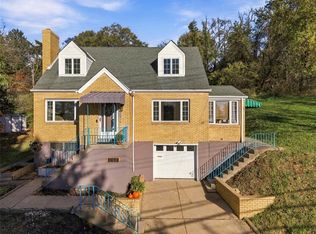 MLS ID #1779836, Bobby West. WPMLS
- $399,9003 bd2 ba1.3k sqft734 Shady Ln, Pittsburgh, PA 15228For Sale
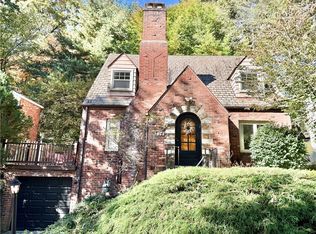 MLS ID #1779805, Nicole Johns. WPMLS
- $299,9003 bd3 ba1.2k sqft714 Wible Run Rd, Pittsburgh, PA 15209For Sale
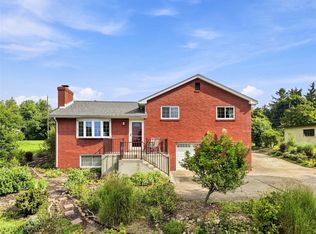 MLS ID #1773418, Beth Danchek. WPMLS
