
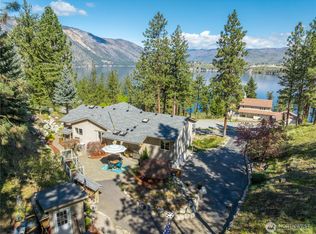
Experience community waterfront access and luxury Lake Chelan living with ultimate privacy and breathtaking 180 degree lake and mountain views including Slide Ridge, Wapato Point peninsula, and a spectacular front-row seat for annual 4th of July fireworks. Designed for multi-generational living, rental potential, or an exceptional private retreat, this custom home features full kitchens and utility rooms on both levels, separate lower-level entry, and flexible living spaces. Main level showcases vaulted wood ceilings, rich hardwood floors, granite countertops, walk-in pantry and a stunning stone fireplace. The luxurious primary suite offers a spa-inspired bath with jetted soaking tub, dual-sided fireplace, granite shower, and dual vanities. Lower level features a 2nd primary suite with oversized bath featuring a dedicated room wired for a future sauna, second stone fireplace, bonus room ideal for additional media, bed, office, or fitness space. Milgard windows and hardy solid wood doors. Enjoy expansive lake-view decks, private hot tub, and ample room to add a pool and lots of parking. Wine enthusiasts will appreciate a wine room with rare antique ironwood doors. Garage provides ample storage and third kitchen area! A full RV hookup adds flexibility for recreation. Security of PUD water with fire hydrant below home. Designed to maximize comfort, functionality, and unforgettable views. Great opportunity for a primary residence, second home, or investment. Motivated Seller!!
Active
Listed by: Windermere RE/Lake Chelan • Cora Nordby
Price cut: $50K (9/14)
$1,097,000
7371 Ridgeview Drive, Chelan, WA 98816
4beds
4,582sqft
Single Family Residence
Built in 2002
2 Acres Lot
$-- Zestimate®
$239/sqft
$50/mo HOA
What's special
Dual-sided fireplaceLots of parkingSecond stone fireplaceStunning stone fireplaceFull rv hookupRich hardwood floorsLuxurious primary suite
- --
- on Zillow
- 585
- views
- 27
- saves
Zillow last checked:
Listing updated:
Listed by:
Cora Nordby,
Windermere RE/Lake Chelan
Source: NWMLS as distributed by MLS GRID,MLS#: 2545363
Facts & features
Interior
Bedrooms & bathrooms
- Bedrooms: 4
- Bathrooms: 4
- Full bathrooms: 3
- 1/2 bathrooms: 1
- Main level bathrooms: 2
- Main level bedrooms: 1
Primary bedroom
- Level: Lower
Primary bedroom
- Level: Main
Bedroom
- Level: Lower
Bedroom
- Level: Lower
Bathroom full
- Level: Lower
Bathroom full
- Level: Lower
Bathroom full
- Level: Main
Other
- Level: Lower
Other
- Level: Main
Other
- Level: Lower
Bonus room
- Level: Lower
Dining room
- Level: Main
Entry hall
- Level: Main
Great room
- Level: Main
Kitchen with eating space
- Level: Main
Kitchen without eating space
- Level: Lower
Kitchen without eating space
- Level: Garage
Living room
- Level: Lower
Utility room
- Level: Main
Utility room
- Level: Lower
Heating
- Fireplace, Forced Air, Heat Pump, Wall Furnace, Electric, Propane
Cooling
- Forced Air, Heat Pump
Appliances
- Included: Dishwasher, Disposal, Double Oven, Dryer, Microwave, Refrigerator, Stove(s)/Range(s), Washer, Dishwasher(s), Dryer(s), Garbage Disposal, Microwave(s), Refrigerator(s), Washer(s), Water Heater: Electric, Water Heater Location: Lower floor
Features
- Bath Off Primary, Central Vacuum, Ceiling Fan(s), Dining Room, Pantry
- Flooring: Ceramic Tile, Granite, Hardwood, Carpet
- Doors: French Doors
- Windows: Dbl Pane/Storm Window, Skylight(s)
- Basement: Finished
- Number of fireplaces: 3
- Fireplace features: Electric, See Remarks, Lower Level: 1, Main Level: 2, Fireplace
Interior area
- Total structure area: 4,582
- Total interior livable area: 4,582 sqft
Video & virtual tour
Property
Parking
- Total spaces: 2
- Parking features: Driveway, Attached Garage, RV Parking
- Has attached garage: Yes
- Covered spaces: 2
Features
- Levels: Two
- Stories: 2
- Entry location: Main
- Patio & porch: Second Kitchen, Second Primary Bedroom, Bath Off Primary, Built-In Vacuum, Ceiling Fan(s), Dbl Pane/Storm Window, Dining Room, Fireplace, Fireplace (Primary Bedroom), French Doors, Hot Tub/Spa, Jetted Tub, Pantry, Security System, Skylight(s), Vaulted Ceiling(s), Walk-In Closet(s), Water Heater, Wine Cellar, Wine/Beverage Refrigerator
- Has spa: Yes
- Spa features: Indoor, Bath
- Has view: Yes
- View description: City, Lake, Mountain(s), Territorial
- Has water view: Yes
- Water view: Lake
Lot
- Size: 2 Acres
- Features: Dead End Street, Secluded, Deck, High Speed Internet, Hot Tub/Spa, Patio, Propane, RV Parking, Sprinkler System
- Topography: Level,Partial Slope,Sloped,Steep Slope
- Residential vegetation: Brush, Wooded
Details
- Parcel number: 272103530380
- Special conditions: Standard
Construction
Type & style
- Home type: SingleFamily
- Architectural style: Contemp/Custom,2 Story
- Property subtype: Single Family Residence
Materials
- Cement Planked, Stone, Cement Plank
- Foundation: Poured Concrete
- Roof: Composition
Condition
- Good
- Year built: 2002
Utilities & green energy
- Electric: Company: Chelan PUD
- Sewer: Septic Tank
- Water: Community, Company: Chelan PUD
- Utilities for property: Localtel
Community & HOA
Community
- Features: CCRs, Park
- Security: Security System
- Subdivision: South Shore
HOA
- Services included: Common Area Maintenance, See Remarks
- HOA fee: $600 annually
Location
- Region: Chelan
Financial & listing details
- Price per square foot: $239/sqft
- Tax assessed value: $1,187,068
- Annual tax amount: $7,839
- Date on market: 6/30/2026
- Listing terms: Conventional,VA Loan
- Inclusions: Dishwasher(s), Double Oven, Dryer(s), Garbage Disposal, Microwave(s), Refrigerator(s), Stove(s)/Range(s), Washer(s)
Foreclosure details
Estimated market value
Not available
Estimated sales range
Not available
$3,538/mo
Price history
| Date | Event | Price |
|---|---|---|
| 9/14/2026 | Price change | $1,097,000-4.4%$239/sqft |
Source:  NWMLS as distributed by MLS GRID #2545363 Report a problem NWMLS as distributed by MLS GRID #2545363 Report a problem | ||
| 8/28/2026 | Price change | $1,147,000-4.2%$250/sqft |
Source: NWMLS as distributed by MLS GRID #2545363 Report a problem | ||
| 8/14/2026 | Price change | $1,197,000-4.2%$261/sqft |
Source: NWMLS as distributed by MLS GRID #2545363 Report a problem | ||
| 7/25/2026 | Price change | $1,250,000-3.8%$273/sqft |
Source: NWMLS as distributed by MLS GRID #2545363 Report a problem | ||
| 6/30/2026 | Listed for sale | $1,300,000+534.1%$284/sqft |
Source: NWMLS as distributed by MLS GRID #2545363 Report a problem | ||
| 5/18/2026 | Listing removed | $2,595$1/sqft |
Source: Zillow Rentals Report a problem | ||
| 10/2/2025 | Price change | $2,595-3.7%$1/sqft |
Source: Zillow Rentals Report a problem | ||
| 6/28/2025 | Listed for rent | $2,695$1/sqft |
Source: Zillow Rentals Report a problem | ||
| 2/14/2025 | Listing removed | $2,695$1/sqft |
Source: Zillow Rentals Report a problem | ||
| 10/2/2024 | Price change | $2,695-10%$1/sqft |
Source: Zillow Rentals Report a problem | ||
| 9/25/2024 | Listed for rent | $2,995+30.2%$1/sqft |
Source: Zillow Rentals Report a problem | ||
| 4/15/2024 | Listing removed | -- |
Source: Zillow Rentals Report a problem | ||
| 3/19/2024 | Price change | $2,300-8%$1/sqft |
Source: Zillow Rentals Report a problem | ||
| 3/14/2024 | Listed for rent | $2,500$1/sqft |
Source: Zillow Rentals Report a problem | ||
| 3/6/2024 | Listing removed | -- |
Source: Zillow Rentals Report a problem | ||
| 2/21/2024 | Price change | $2,500-16.7%$1/sqft |
Source: Zillow Rentals Report a problem | ||
| 2/7/2024 | Listed for rent | $3,000$1/sqft |
Source: Zillow Rentals Report a problem | ||
| 4/8/2003 | Sold | $205,000$45/sqft |
Source: Agent Provided Report a problem | ||
Public tax history
| Year | Property taxes | Tax assessment |
|---|---|---|
| 2025 | $7,839 -5.9% | $1,187,068 -0.3% |
| 2024 | $8,327 -3.3% | $1,191,107 -7.8% |
| 2023 | $8,609 +2.3% | $1,291,934 +9.5% |
| 2022 | $8,412 +20.3% | $1,180,353 +43.5% |
| 2021 | $6,993 +23.9% | $822,303 +28.7% |
| 2020 | $5,645 +4.5% | $638,938 +6.3% |
| 2018 | $5,401 -23.1% | $601,115 -15.4% |
| 2017 | $7,020 +23.6% | $710,156 -5.5% |
| 2016 | $5,678 | $751,114 +5.9% |
| 2015 | $5,678 | $709,327 +16.4% |
| 2013 | $5,678 | $609,452 -5.8% |
| 2012 | -- | $647,005 +11.7% |
| 2011 | $4,595 -9.1% | $579,053 +12.7% |
| 2010 | $5,053 | $513,697 -16.6% |
| 2008 | -- | $615,712 +137.9% |
| 2007 | -- | $258,780 +5.5% |
| 2006 | -- | $245,205 |
Find assessor info on the county website
Monthly payment
Est. payment
Payment breakdown
Explore the cost of this home by adjusting the details. Changes won't be saved.Climate risks
Neighborhood: 98816
Nearby schools
Schools provided by the listing agent
- Elementary: Morgen Owings Elem
- Middle: Chelan Mid
- High: Chelan High
Source: NWMLS as distributed by MLS GRID. This data may not be complete. We recommend contacting the local school district to confirm school assignments for this home.



Similar homes
- $1,099,0003 bd4 ba2.6k sqft4124 Lakeview Place, Chelan, WA 98816Active
 MLS ID #2579056, Melissa Morgan. NWMLS as distributed by MLS GRID
 - $939,9003 bd3 ba2.9k sqft985 Guffy Road, Chelan, WA 98816Active
 MLS ID #2483523, Nate Gray. NWMLS as distributed by MLS GRID
 - $865,0002 bd3 ba2.4k sqftChelan Ridge, Chelan, WA 98816Active
 MLS ID #2507227, Nick Bowler. NWMLS as distributed by MLS GRID
 - $1,199,0004 bd3 ba2.7k sqft915 S Lakeshore Road, Chelan, WA 98816Active
 MLS ID #2541921, Trevor King. NWMLS as distributed by MLS GRID
