**Nottingham Gem in Miami East School District**
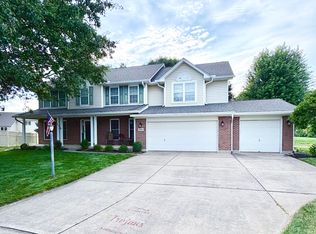
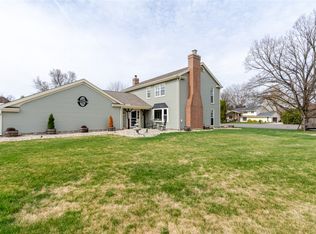
Situated on a beautifully maintained lot in Nottingham, this one-of-a-kind brick and stone residence offers generous living space, thoughtful design, and numerous updates. Built in 2005, the home features over 3,300 square feet above grade along with a finished lower level, providing room for everyday living, work, and entertaining.
The main floor is anchored by a spacious owner's suite and inviting gathering spaces designed for comfort and convenience. The kitchen, living, and dining areas flow seamlessly together, creating an ideal setting for hosting family and friends.
The upper level offers additional bedrooms, a dedicated home office, loft area, and custom built-in features. Downstairs, the finished basement expands the home's versatility with extra recreation and living space.
Outside, enjoy outdoor meals and relaxation from the covered porch with built-in grilling area. The property also includes a large utility barn, irrigation system supplied by a private well, and attractive landscaping.
**Property Features**
• 3 Bedrooms plus dedicated office
• 3 full baths and 1 half bath
• Finished lower level
• Hardwood flooring, custom tile, and newer carpet
• Geothermal heating and cooling system
• Irrigation system with private well
• Detached utility barn for additional storage
• Covered outdoor living areas
Conveniently positioned near Archer Park with easy access to Troy's shopping, restaurants, recreation, and trail system. This is a rare opportunity to own a distinctive home in a highly desirable location.
For sale
Price cut: $5K (7/9)
$559,900
738 Governors Rd, Troy, OH 45373
3beds
3,317sqft
:
Get pre-qualified$3,764/mo
Single Family Residence
Built in 2005
0.57 Acres Lot
$547,900 Zestimate®
$169/sqft
$-- HOA
What's special
Loft areaCustom built-in featuresLarge utility barnBeautifully maintained lotGenerous living spaceAttractive landscapingDedicated home office
- 53 days |
- 471 |
- 19 |
Likely to sell faster than
Zillow last checked:
Listing updated:
Listed by:
Nicholas Canfarelli (937)890-9111,
Keller Williams Home Town Rlty
Source: DABR MLS,MLS#: 960820 Originating MLS: Dayton Area Board of REALTORS
Originating MLS: Dayton Area Board of REALTORSFacts & features
Interior
Bedrooms & bathrooms
- Bedrooms: 3
- Bathrooms: 4
- Full bathrooms: 3
- 1/2 bathrooms: 1
- Main level bathrooms: 2
Primary bedroom
- Level: Main
- Dimensions: 16 x 14
Bedroom
- Level: Second
- Dimensions: 22 x 13
Bedroom
- Level: Second
- Dimensions: 16 x 13
Dining room
- Level: Main
- Dimensions: 16 x 11
Kitchen
- Level: Main
- Dimensions: 16 x 14
Laundry
- Level: Main
- Dimensions: 9 x 8
Living room
- Level: Main
- Dimensions: 22 x 17
Office
- Level: Second
- Dimensions: 13 x 11
Other
- Level: Second
- Dimensions: 14 x 13
Other
- Level: Basement
- Dimensions: 25 x 14
Recreation
- Level: Basement
- Dimensions: 33 x 32
Heating
- Forced Air, Geothermal
Cooling
- Central Air
Appliances
- Included: Dishwasher, Disposal, Microwave, Range, Refrigerator, Gas Water Heater
Features
- Ceiling Fan(s), High Speed Internet, Jetted Tub, Kitchen Island, Kitchen/Family Room Combo, Pantry, Vaulted Ceiling(s), Walk-In Closet(s)
- Basement: Finished,Partially Finished
- Number of fireplaces: 2
- Fireplace features: Electric, Two, Insert, Gas, Glass Doors
Interior area
- Total structure area: 3,317
- Total interior livable area: 3,317 sqft
Property
Parking
- Total spaces: 2
- Parking features: Garage, Two Car Garage, Garage Door Opener, Storage
- Garage spaces: 2
Features
- Levels: One and One Half
- Patio & porch: Patio, Porch
- Exterior features: Sprinkler/Irrigation, Porch, Patio, Storage
Lot
- Size: 0.57 Acres
Details
- Additional structures: Shed(s)
- Parcel number: D45002508
- Zoning: Residential
- Zoning description: Residential
Construction
Type & style
- Home type: SingleFamily
- Property subtype: Single Family Residence
Materials
- Brick, Stone
Condition
- Year built: 2005
Utilities & green energy
- Sewer: Storm Sewer
- Water: Public, Well
- Utilities for property: Natural Gas Available, Sewer Available, Water Available
Community & HOA
Community
- Security: Smoke Detector(s)
- Subdivision: Nottingham Sub #2
HOA
- Has HOA: No
Location
- Region: Troy
Financial & listing details
- Price per square foot: $169/sqft
- Tax assessed value: $493,100
- Annual tax amount: $5,030
- Date on market: 6/3/2026
- Listing terms: Conventional,FHA,VA Loan
Estimated market value
$547,900
$521,000 - $575,000
$2,958/mo
Price history
| Date | Event | Price |
|---|---|---|
| 7/9/2026 | Price change | $559,900-0.9%$169/sqft |
Source:  DABR MLS #960820 Report a problem DABR MLS #960820 Report a problem | ||
| 6/18/2026 | Price change | $564,900-0.9%$170/sqft |
Source: DABR MLS #960820 Report a problem | ||
| 6/4/2026 | Listed for sale | $569,900+3.6%$172/sqft |
Source: DABR MLS #960820 Report a problem | ||
| 6/30/2025 | Sold | $550,000-2.7%$166/sqft |
Source: DABR MLS #931325 Report a problem | ||
| 5/16/2025 | Pending sale | $565,000$170/sqft |
Source:  WRIST #1037873 Report a problem WRIST #1037873 Report a problem | ||
| 5/16/2025 | Contingent | $565,000$170/sqft |
Source: DABR MLS #931325 Report a problem | ||
| 5/9/2025 | Price change | $565,000-0.9%$170/sqft |
Source: WRIST #1037873 Report a problem | ||
| 4/6/2025 | Price change | $569,900-0.9%$172/sqft |
Source: DABR MLS #931325 Report a problem | ||
| 3/31/2025 | Listed for sale | $575,000$173/sqft |
Source: Owner Report a problem | ||
Public tax history
| Year | Property taxes | Tax assessment |
|---|---|---|
| 2025 | $5,030 +3.2% | $172,590 +11.9% |
| 2024 | $4,874 +1.7% | $154,210 |
| 2023 | $4,791 -4.5% | $154,210 |
| 2022 | $5,018 +18.4% | $154,210 +25% |
| 2021 | $4,239 -0.6% | $123,340 |
| 2020 | $4,264 -1.7% | $123,340 |
| 2019 | $4,338 +17.2% | $123,340 +21.1% |
| 2018 | $3,703 +1% | $101,850 |
| 2017 | $3,665 +7% | $101,850 |
| 2016 | $3,427 +2.5% | $101,850 +8% |
| 2015 | $3,345 | $94,290 |
| 2014 | $3,345 -0.5% | $94,290 |
| 2013 | $3,362 -8.4% | $94,290 -8% |
| 2012 | $3,672 -0.5% | $102,520 |
| 2011 | $3,692 +2.7% | $102,520 |
| 2010 | $3,595 -3.4% | $102,520 +0.6% |
| 2009 | $3,723 -38.2% | $101,890 |
| 2007 | $6,024 +651.9% | -- |
| 2006 | $801 +24.4% | -- |
| 2005 | $644 +700.4% | -- |
| 2004 | $80 | -- |
Find assessor info on the county website
Monthly payment
Est. payment
Payment breakdown
Explore the cost of this home by adjusting the details. Changes won't be saved.Climate risks
Neighborhood: 45373
Nearby schools
GreatSchools rating
- NATroy Online AcademyGrades: K-12Distance: 1 mi
- 7/10Troy Junior High SchoolGrades: 6-8Distance: 0.7 mi
Schools provided by the listing agent
- District: Miami East
Source: DABR MLS. This data may not be complete. We recommend contacting the local school district to confirm school assignments for this home.
- $304,0003 bd2 ba1.6k sqft742 Governors Rd, Troy, OH 45373Off Market
- $563,8003 bd2 ba2.3k sqft730 Governors Rd, Troy, OH 45373Off Market
- $423,7003 bd3 ba2.8k sqft739 Governors Rd, Troy, OH 45373Off Market
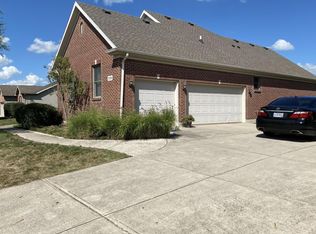
- $487,9004 bd3 ba2.1k sqft754 Governors Rd, Troy, OH 45373Off Market
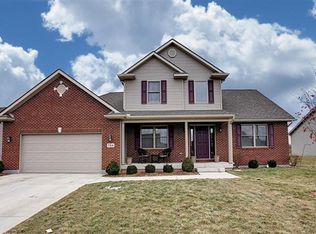
- $9,200-- bd-- ba-- sqftGovernors Rd, Troy, OH 45373Off Market
- $330,0003 bd2 ba1.4k sqft743 Governors Rd, Troy, OH 45373Sold
- $489,2003 bd2 ba2.1k sqft722 Governors Rd, Troy, OH 45373Off Market
- $464,0003 bd4 ba1.9k sqft701 Governors Rd, Troy, OH 45373Off Market
A local agent can set up tours, give advice and negotiate with sellers.
A local lender can help you make sure your offer is ready when you are.
Similar homes
- $499,9004 bd4 ba2.2k sqft884 Shaftsbury Rd, Troy, OH 45373For Sale
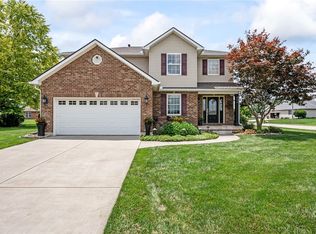
 MLS ID #962873, Michele Dankworth, Keller Williams Home Town Rlty. DABR MLS
 - $475,0003 bd2 ba2.8k sqft2570 State Route 718, Troy, OH 45373For Sale
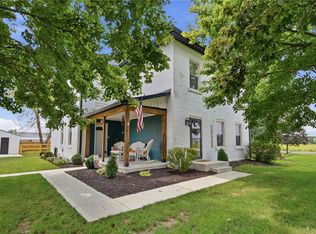 MLS ID #964662, Nikole Harnish, Keller Williams Home Town Rlty. DABR MLS
 - $479,0004 bd4 ba3.8k sqft554 Woodbury Ct, Troy, OH 45373For Sale
 MLS ID #1046938, Victoria Linkmeyer, Key Realty. WRIST
 - $484,5005 bd5 ba2.9k sqft2550 Broken Woods Dr, Troy, OH 45373For Sale
 MLS ID #954596, Marc Broomhall, Howard Hanna Real Estate Serv. DABR MLS
 - $445,0004 bd3 ba2.7k sqft2221 Fiesta Dr, Troy, OH 45373For SaleMLS ID #963764, Benjamin Redick, Bruns Realty Group, LLC. DABR MLS
- $467,7003 bd2 ba2k sqft607 W Bentley Cir, Troy, OH 45373For SaleMLS ID #952273, Laurie A Johnson, Coldwell Banker Heritage. DABR MLS
- $389,9004 bd3 ba3k sqft1845 Hunters Ridge Dr, Troy, OH 45373For SaleMLS ID #963525, Alicia Barlow, Keller Williams Home Town Rlty. DABR MLS
- $472,5004 bd3 ba2.2k sqft2375 Worthington Dr, Troy, OH 45373For SaleMLS ID #959886, Heather Zimmaro, BHHS Professional Realty. DABR MLS
- $650,0003 bd3 ba2.4k sqft7624 E State Route 41, Troy, OH 45373For SaleMLS ID #960080, Michele Dankworth, Keller Williams Home Town Rlty. DABR MLS
- $374,9002 bd1 ba1.7k sqft1226 Troy Urbana Rd, Troy, OH 45373For SaleMLS ID #962956, Derek Windle, Keller Williams Home Town Rlty. DABR MLS
- $312,4993 bd2 ba1.7k sqft1766 Saratoga Dr, Troy, OH 45373For SaleMLS ID #961240, Todd Severt, Garden Gate Realty Inc.. DABR MLS
- $429,9004 bd3 ba2.5k sqft2510 Saybrook Ct, Troy, OH 45373For SaleMLS ID #962631, Sheena Ellison, Garden Gate Realty Inc.. DABR MLS
- $560,0004 bd3 ba2.7k sqft10250 Little Turtle Ln, Piqua, OH 45356For SaleMLS ID #960944, Marlene Wagner, RE/MAX Victory + Affiliates. DABR MLS
- $499,9005 bd3 ba2.7k sqft3365 Eldean Rd, Covington, OH 45318For SaleMLS ID #961998, Richard Pierce, Coldwell Banker Heritage. DABR MLS
- $410,1993 bd2 ba2.5k sqft1897 Thornwood Ct, Troy, OH 45373For SaleMLS ID #957770, Larry Joseph Horn, Coldwell Banker Heritage. DABR MLS
- $309,9003 bd2 ba1.8k sqft535 Barnhart Rd, Troy, OH 45373For SaleMLS ID #962584, Richard Pierce, Coldwell Banker Heritage. DABR MLS
- $313,9004 bd2 ba2.3k sqft703 N Market St, Troy, OH 45373For SaleMLS ID #963360, Trisha L Walker, Garden Gate Realty Inc.. DABR MLS
- $475,0003 bd3 ba2.6k sqft945 Rosenthal Dr, Troy, OH 45373For SaleMLS ID #954637, Carli Amlin, RE/MAX Alliance Realty. DABR MLS
- $595,0004 bd3 ba1.9k sqft7071 W State Route 41, Covington, OH 45318For SaleMLS ID #959851, Katie Homan, Howard Hanna Real Estate Serv. DABR MLS
- $635,0004 bd4 ba3.6k sqft860 Scenic Knl, Tipp City, OH 45371For SaleMLS ID #962331, Debby Boyce, Keller Williams Home Town Rlty. DABR MLS
