Room to Spread Out Inside and Out! This all-brick, 3-bedroom, 2-bath ranch is nestled on 1.84 acres in Machesney Park and offers an abundance of living space, storage, and outdoor entertaining possibilities. The main level features a spacious living room and an updated kitchen with granite countertops, newer soft-close cabinetry, stainless steel appliances, and newer luxury vinyl plank flooring. Open to the family room, the kitchen creates a welcoming space for everyday living and entertaining. The family room showcases a full brick wall with a wood-burning fireplace and sliding doors leading to the expansive deck. Three bedrooms complete the main level, including a primary bedroom with its own bathroom featuring a shower. The remodeled main bathroom offers a large walk-in shower and an oversized vanity. The finished lower level provides even more room to spread out, featuring a large L-shaped family room perfect for entertaining, complete with a bar and projector TV. You'll also find a versatile office, hobby room, or playroom, along with a large storage room, a generous workshop, and a dedicated laundry area. The attached 2-car garage is heated for added comfort. Outside, the amenities continue with an impressive 30' x 40' detached garage featuring a concrete floor, plus garden sheds for even more storage. The large outdoor pavilion, complete with a brick grill, creates the perfect setting for gatherings with family and friends. A stove and refrigerator in the detached garage add convenience for outdoor entertaining. When it's time to unwind, relax on the expansive deck and enjoy the peaceful surroundings. With generous indoor living space, exceptional garage and storage options, and plenty of room to entertain, this property offers the space and versatility you've been looking for!
For sale
$310,000
739 Roosevelt Rd, Machesney Park, IL 61115
3beds
2,242sqft
Single Family Residence
Built in 1977
1.9 Acres Lot
$300,200 Zestimate®
$138/sqft
$-- HOA
What's special
Wood-burning fireplaceAbundance of living spaceLarge storage roomDedicated laundry areaGenerous workshopExpansive deckStainless steel appliances
- 2 days
- 568
- 56
Zillow last checked:
Listing updated:
Listed by:
Jodi Stromberg 815-633-2317,
Berkshire Hathaway Homeservices Crosby Starck Re
Source: NorthWest Illinois Alliance of REALTORS®,MLS#: 202606720
Facts & features
Interior
Bedrooms & bathrooms
- Bedrooms: 3
- Bathrooms: 2
- Full bathrooms: 2
- Main level bathrooms: 2
- Main level bedrooms: 3
Primary bedroom
- Level: Main
- Area: 158.2
- Dimensions: 14 x 11.3
Bedroom 2
- Level: Main
- Area: 115.26
- Dimensions: 11.3 x 10.2
Bedroom 3
- Level: Main
- Area: 97.92
- Dimensions: 10.2 x 9.6
Family room
- Level: Main
- Area: 216.96
- Dimensions: 19.2 x 11.3
Kitchen
- Level: Main
- Area: 240.69
- Dimensions: 21.3 x 11.3
Living room
- Level: Main
- Area: 237.69
- Dimensions: 17.1 x 13.9
Heating
- Forced Air, Natural Gas
Cooling
- Central Air
Appliances
- Included: Disposal, Dishwasher, Dryer, Microwave, Refrigerator, Stove/Cooktop, Washer, Water Softener, Gas Water Heater
Features
- L.L. Finished Space, Dry Bar, Granite Counters
- Windows: Window Treatments
- Basement: Full,Sump Pump,Finished
- Attic: Storage
- Number of fireplaces: 1
- Fireplace features: Wood Burning
Interior area
- Total structure area: 2,242
- Total interior livable area: 2,242 sqft
- Finished area above ground: 1,476
- Finished area below ground: 766
Property
Parking
- Total spaces: 4
- Parking features: Asphalt, Attached, Garage Door Opener
- Garage spaces: 4
Features
- Patio & porch: Deck
Lot
- Size: 1.9 Acres
- Features: County Taxes, City/Town
Details
- Additional structures: Garden Shed, Outbuilding
- Parcel number: 0830401001
Construction
Type & style
- Home type: SingleFamily
- Architectural style: Ranch
- Property subtype: Single Family Residence
Materials
- Brick/Stone
- Roof: Shingle
Condition
- Year built: 1977
Utilities & green energy
- Electric: Circuit Breakers
- Sewer: City/Community
- Water: City/Community
Community & HOA
Community
- Security: Radon Mitigation Active
- Subdivision: IL
Location
- Region: Machesney Park
Financial & listing details
- Price per square foot: $138/sqft
- Tax assessed value: $253,827
- Price range: $310K - $310K
- Date on market: 10/22/2026
- Cumulative days on market: 3 days
- Ownership: Fee Simple
Estimated market value
$300,200
$285,000 - $315,000
$2,065/mo
Price history
| Date | Event | Price |
|---|---|---|
| 10/22/2026 | Listed for sale | $310,000$138/sqft |
Source:  NorthWest Illinois Alliance of REALTORS® #202606720 Report a problem | ||
Public tax history
| Year | Property taxes | Tax assessment |
|---|---|---|
| 2025 | -- | $84,609 +10% |
| 2024 | -- | $76,945 +12.6% |
| 2023 | -- | $68,335 +9.6% |
| 2022 | -- | $62,326 +7.5% |
| 2021 | -- | $57,967 +5% |
| 2020 | $4,043 | $55,218 +22.1% |
| 2019 | -- | $45,235 -11.6% |
| 2018 | -- | $51,157 +2.8% |
| 2017 | -- | $49,754 +2% |
| 2016 | -- | $48,764 +19.7% |
| 2015 | -- | $40,741 |
| 2014 | $2,805 -14% | $40,741 -19.5% |
| 2009 | $3,262 | $50,632 +5% |
| 2007 | -- | $48,229 +3.8% |
| 2006 | -- | $46,455 +3.2% |
| 2005 | -- | $45,023 +2.4% |
| 2004 | -- | $43,951 +18.3% |
| 2003 | -- | $37,150 |
| 2001 | -- | $37,150 +2.5% |
| 2000 | -- | $36,258 -10% |
| 1999 | -- | $40,288 |
Find assessor info on the county website
Monthly payment
Est. payment
Payment breakdown
Explore the cost of this home by adjusting the details. Changes won't be saved.Climate risks
Neighborhood: 61115
Nearby schools
Schools provided by the listing agent
- Elementary: Machesney Elementary
- Middle: Harlem Jr
- High: Harlem High School
- District: Harlem 122
Source: NorthWest Illinois Alliance of REALTORS®. This data may not be complete. We recommend contacting the local school district to confirm school assignments for this home.
Similar homes
- $260,0004 bd2 ba2.5k sqft8913 Rena Ln, Machesney Park, IL 61115For Sale
 MLS ID #202606736, Laura Haynes. NorthWest Illinois Alliance of REALTORS®
- $309,9003 bd2 ba2k sqft10985 Dixon Pines Cir, Machesney Park, IL 61115For Sale
 MLS ID #202606766, Monica Moran. NorthWest Illinois Alliance of REALTORS®
- $335,0004 bd2 ba2.6k sqft545 Rivercove Ct, Machesney Park, IL 61115For Sale
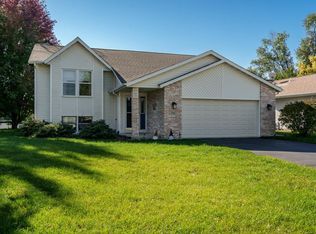 MLS ID #202606751, Jodi Stromberg. NorthWest Illinois Alliance of REALTORS®
- $275,0002 bd1 ba1.2k sqft13024 Ventura Blvd, Machesney Park, IL 61115For Sale
 MLS ID #202606747, Olga Kampmeier. NorthWest Illinois Alliance of REALTORS®
