Skip main navigation
For sale
  • $550,000

    74 Flat Swamp Road, Newtown, CT 06470

    3beds
    1,968sqft
    : 
    $3,712/mo
    Get pre-qualified
    Single Family Residence
    Built in 1970
    2 Acres Lot
    $551,400 Zestimate®
    $279/sqft
    $-- HOA

    What's special

    En suite bathCharming brick wood-burning fireplaceAttached two-car garagePicturesque bay windowBeautifully landscaped groundsClassic bay windowsBright eat-in kitchen
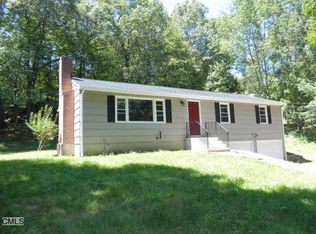
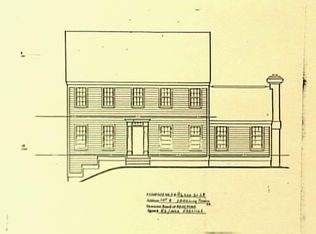
    Nestled on two beautifully landscaped acres, this charming three-bedroom, two-bath home offers the perfect blend of timeless New England charm, privacy, and the ease of one-level living. Classic bay windows and a welcoming front entry set the tone for the warmth and character found throughout the home. Thoughtfully designed, the interior offers welcoming living spaces and a traditional floor plan designed for comfortable everyday living and effortless entertaining. The bright eat-in kitchen offers the perfect gathering space for casual meals, while the formal dining room, highlighted by a picturesque bay window, provides an inviting setting for gatherings both large and small. The spacious living room features wide-plank hardwood floors, a charming brick wood-burning fireplace, and French doors that open to the stone patio, making it the perfect place to relax or entertain. The generously sized primary suite offers a peaceful retreat with its own en suite bath, while two additional bedrooms and a full hall bath provide comfort and flexibility for family and guests. Outside, the beautifully landscaped grounds offer exceptional privacy and a peaceful setting for morning coffee, evening relaxation, or weekend entertaining. The spacious paver patio offers the perfect setting for outdoor dining, grilling, or simply enjoying the surrounding natural beauty. Additional highlights include an attached two-car garage with an adjoining storage/workshop area, a whole-house generator, and a convenient location just minutes from schools, shopping, restaurants, parks, hiking trails, and commuter routes. Combining timeless New England charm with everyday comfort, this beautifully maintained home is ready to welcome its next owners. ****Sale is subject to probate court approval. Closing to take place 45 days after probate court approval. Property sold "as-is." This sale is under a partial conservatorship. Ring doorbell in place with audio/visual recording.****
    10 days
    |
    2,452
    |
    125
    |

    Likely to sell faster than

    Zillow last checked:

    Listing updated:

    Listed by:

    Kelly Wildman (203)300-7966,

    Coldwell Banker Realty 203-438-9000

    Source: Smart MLS,MLS#: 24196337MLS Logo

      Facts & features

      Interior

      Bedrooms & bathrooms
      • Bedrooms: 3
      • Bathrooms: 2
      • Full bathrooms: 2
      Primary bedroom
      • Features: Full Bath, Hardwood Floor
      • Level: Main
      • Area: 143 Square Feet
      • Dimensions: 11 x 13
      Bedroom
      • Features: Hardwood Floor
      • Level: Main
      • Area: 121 Square Feet
      • Dimensions: 11 x 11
      Bedroom
      • Features: Hardwood Floor
      • Level: Main
      • Area: 110 Square Feet
      • Dimensions: 10 x 11
      Family room
      • Features: Fireplace, French Doors, Patio/Terrace, Hardwood Floor
      • Level: Main
      • Area: 504 Square Feet
      • Dimensions: 21 x 24
      Living room
      • Features: Bay/Bow Window, Combination Liv/Din Rm, Dining Area, Hardwood Floor
      • Level: Main
      • Area: 286 Square Feet
      • Dimensions: 13 x 22
      Heating
      • Hot Water, Oil
      Cooling
      • Window Unit(s)
      Appliances
      • Included: Refrigerator, Freezer, Dishwasher, Washer, Dryer, Water Heater
      Features
      • Basement: Full
      • Attic: Access Via Hatch
      • Number of fireplaces: 1
      Interior area
      • Total structure area: 1,968
      • Total interior livable area: 1,968 sqft
      • Finished area above ground: 1,968

      Property

      Parking
      • Total spaces: 2
      • Parking features: Attached
      • Attached garage spaces: 2
      Features
      • Fencing: Wood
      Lot
      • Size: 2 Acres
      • Features: Corner Lot, Wooded, Level, Landscaped
      Details
      • Parcel number: 213457
      • Zoning: R-2

      Construction

      Type & style
      • Home type: SingleFamily
      • Architectural style: Ranch
      • Property subtype: Single Family Residence
      Materials
      • Wood Siding
      • Foundation: Concrete Perimeter
      • Roof: Asphalt
      Condition
      • New construction: No
      • Year built: 1970

      Utilities & green energy

      • Sewer: Septic Tank
      • Water: Well

      Community & HOA

      Community
      • Features: Basketball Court, Golf, Health Club, Library, Park, Playground, Private School(s), Public Rec Facilities
      • Subdivision: Dodgingtown
      HOA
      • Has HOA: No
      Location
      • Region: Newtown

      Financial & listing details

      • Price per square foot: $279/sqft
      • Tax assessed value: $345,560
      • Annual tax amount: $9,931
      • Date on market: 8/6/2026

        Estimated market value

        $551,400

        $524,000 - $579,000

        $4,004/mo

        Price history

        DateEventPrice
        8/6/2026Listed for sale$550,000+6.8%$279/sqft
        Source: Smart MLS #24196337 Report a problem
        7/31/2023Sold$515,000+8.4%$262/sqft
        Source: Smart MLS #170563781 Report a problem
        7/17/2023Pending sale$475,000$241/sqft
        Source: Smart MLS #170563781 Report a problem
        6/1/2023Listed for sale$475,000+79.2%$241/sqft
        Source: Smart MLS #170563781 Report a problem
        7/25/2000Sold$265,000$135/sqft
        Source: Smart MLS #98073497 Report a problem

        Public tax history

        YearProperty taxesTax assessment
        2025$9,931 +6.6%$345,560
        2024$9,320 +2.8%$345,560
        2023$9,067 +19.2%$345,560 +57.5%
        2022$7,605 +0.1%$219,350
        2021$7,600 -0.3%$219,350
        2020$7,625 0%$219,350
        2019$7,627 +1.5%$219,350
        2018$7,511 +11.3%$219,350 +10%
        2017$6,751 +2.4%$199,320
        2015$6,592 -0.7%$199,320
        2014$6,639 0%$199,320
        2013$6,641 -10.3%$199,320 -33.9%
        2012$7,403 +0.7%$301,660
        2011$7,351 +1.5%$301,660
        2010$7,240 +2.4%$301,660
        2009$7,068 +1%$301,660
        2008$6,999 +6.9%$301,660 +29.4%
        2007$6,549 +2.9%$233,060
        2006$6,363 +4.6%$233,060
        2005$6,083 +4.8%$233,060
        2004$5,803 +6.4%$233,060
        2003$5,454 +27.4%$233,060 +73.2%
        2001$4,280 +7.8%$134,580
        2000$3,970 +5.7%$134,580
        1999$3,755 $134,580
        Find assessor info on the county website

        Monthly payment

        Est. payment

        Payment breakdown

        Explore the cost of this home by adjusting the details. Changes won't be saved.
        All calculations are estimates and provided by Zillow, Inc. for informational purposes only. Actual amounts may vary.
        HOA fees may include property taxes on listings classified as Co-Ops. Contact the listing agent and/or owner for fee details.
        See how much you could borrow to make a competitive offer.

        Climate risks

        Neighborhood: 06470

        Getting around

        3 / 100
        Car-Dependent

        Nearby schools

        GreatSchools rating
        Schools provided by the listing agent
        • Elementary: Head O'Meadow
        • Middle: Newtown
        • High: Newtown

        Source: Smart MLS. This data may not be complete. We recommend contacting the local school district to confirm school assignments for this home.

        A local agent can set up tours, give advice and negotiate with sellers.

        A local lender can help you make sure your offer is ready when you are.

        Browse local experts

        Similar homes