Welcome to a home that has been thoughtfully cared for over the years, offering a comfortable balance of warmth, functionality, and inviting living spaces in Waterloo. From the moment you arrive, the home’s welcoming presence and well-kept exterior create an immediate sense of familiarity — the kind of place that feels lived in, loved, and ready for its next chapter. Stepping through the front door reveals an interior designed for both everyday living and relaxed gathering. The living room centers around a fireplace that naturally draws people together, creating a cozy focal point for quiet evenings, holiday traditions, or slow winter mornings. Natural light moves easily through the main level, connecting the home’s living spaces with an easy, practical flow. The kitchen has been thoughtfully updated with solid surface countertops that provide both durability and a clean, timeless look. Whether preparing weeknight meals or hosting friends for coffee and conversation, the space feels functional without losing its sense of warmth. Nearby dining and gathering areas allow daily routines and entertaining to blend together comfortably. All three main-floor bedrooms are positioned with convenience and accessibility in mind, offering flexibility for a variety of lifestyles. The primary bedroom serves as a private retreat with its own 1/2 bath, creating a quiet space to unwind at the end of the day. A full bathroom on the main level help support both family living and guests with ease. The lower level expands the home’s versatility even further with a non-conforming bedroom and adjoining half bath — ideal for guests, a home office, hobby space, workout area, or additional living quarters depending on your needs. Outdoor living becomes a natural extension of the home here. A covered porch offers a peaceful spot to start the morning or settle in during the evening, while the deck overlooks a fenced backyard designed for both relaxation and activity. From summer cookouts to pets at play or simply enjoying a little extra privacy outdoors, the yard creates usable space that adapts easily to everyday life. Completing the property is an attached two-stall garage that adds convenience, storage, and practicality through every season. With over 2,100 square feet of living space, this home offers the kind of thoughtful layout, ongoing care, and inviting atmosphere that makes settling in feel easy from day one.
Pending
$279,900
741 Wildwood Rd, Waterloo, IA 50702
3beds
2,112sqft
:
Get pre-qualified$2,006/mo
Single Family Residence
Built in 1976
10,018 Square Feet Lot
$279,400 Zestimate®
$133/sqft
$-- HOA
What's special
- 45 days |
- 145 |
- 0 |
Likely to sell faster than
Zillow last checked:
Listing updated:
Listed by:
Lynette D Sorensen 319-504-2789,
RE/MAX Concepts - Cedar Falls,
Gerald Sorensen 319-269-1168,
RE/MAX Concepts - Cedar Falls
Source: Northeast Iowa Regional BOR as distributed by MLS GRID,MLS#: 20262616
Facts & features
Interior
Bedrooms & bathrooms
- Bedrooms: 3
- Bathrooms: 3
- Full bathrooms: 1
- 1/2 bathrooms: 1
Rooms
- Room types: 1st Floor Entry, Dining Room Separate, Family Room, Living Room Separate, Master Bath, Master Bedroom w/ Closet, Lwr Level Family Room
Other
- Level: Upper
Other
- Level: Main
Other
- Level: Lower
Heating
- Natural Gas
Cooling
- Ceiling Fan(s), Central Air
Appliances
- Included: Dishwasher, Disposal, Microwave Built In, Free-Standing Range, Refrigerator, Gas Water Heater, Water Softener Owned
- Laundry: Gas Dryer Hookup, Lower Level, Washer Hookup
Features
- Ceiling Fan(s)
- Doors: Sliding Doors
- Basement: Block,Concrete,Interior Entry,Partially Finished
- Has fireplace: Yes
- Fireplace features: One, Living Room
Interior area
- Total interior livable area: 2,112 sqft
- Finished area below ground: 834
Video & virtual tour
Property
Parking
- Total spaces: 2
- Parking features: 2 Stall, Attached Garage, Garage Door Opener
- Has attached garage: Yes
- Carport spaces: 2
Features
- Patio & porch: Deck, Covered
- Fencing: Fenced
Lot
- Size: 10,018 Square Feet
- Dimensions: 65 x 153
- Features: Landscaped
Details
- Parcel number: 881303427027
- Zoning: R-1
- Special conditions: Standard
- Other equipment: Air Exchanger System
Construction
Type & style
- Home type: SingleFamily
- Property subtype: Single Family Residence
Materials
- Vinyl Siding
- Roof: Shingle,Asphalt
Condition
- Year built: 1976
Utilities & green energy
- Sewer: Public Sewer
- Water: Public
Community & HOA
Community
- Features: Sidewalks
- Security: Smoke Detector(s)
Location
- Region: Waterloo
Financial & listing details
- Price per square foot: $133/sqft
- Tax assessed value: $230,870
- Annual tax amount: $44,291
- Date on market: 6/10/2026
- Cumulative days on market: 42 days
- Road surface type: Concrete, Hard Surface Road
Estimated market value
$279,400
$265,000 - $293,000
$1,712/mo
Price history
| Date | Event | Price |
|---|---|---|
| 6/15/2026 | Pending sale | $279,900$133/sqft |
Source:  Northeast Iowa Regional BOR as distributed by MLS GRID #20262616 Report a problem Northeast Iowa Regional BOR as distributed by MLS GRID #20262616 Report a problem | ||
| 6/10/2026 | Listed for sale | $279,900+286.1%$133/sqft |
Source: Northeast Iowa Regional BOR as distributed by MLS GRID #20262616 Report a problem | ||
| 8/22/1988 | Sold | $72,500$34/sqft |
Source: Agent Provided Report a problem | ||
Public tax history
| Year | Property taxes | Tax assessment |
|---|---|---|
| 2025 | $4,069 +5% | $230,870 +5% |
| 2024 | $3,874 +8.5% | $219,920 |
| 2023 | $3,569 +2.8% | $219,920 +25.8% |
| 2022 | $3,472 +4.1% | $174,780 |
| 2021 | $3,334 +1.8% | $174,780 +9.9% |
| 2020 | $3,274 -1.1% | $159,100 |
| 2019 | $3,312 +1% | $159,100 |
| 2018 | $3,279 +0% | $159,100 |
| 2017 | $3,278 -1.7% | $159,100 |
| 2016 | $3,336 | $159,100 |
| 2015 | $3,336 +5.3% | $159,100 +4% |
| 2014 | $3,168 -4% | $152,990 -4.4% |
| 2012 | $3,299 +8.8% | $159,980 |
| 2011 | $3,032 +3.4% | $159,980 +6.5% |
| 2010 | $2,933 +2.9% | $150,160 |
| 2009 | $2,851 +2.3% | $150,160 |
| 2008 | $2,787 +1.8% | $150,160 +7% |
| 2007 | $2,739 -0.5% | $140,340 |
| 2006 | $2,753 +11.3% | $140,340 |
| 2005 | $2,475 +6% | $140,340 +30.3% |
| 2003 | $2,335 +1.7% | $107,720 |
| 2002 | $2,297 +11% | $107,720 +18% |
| 2001 | $2,069 | $91,290 |
Find assessor info on the county website
Monthly payment
Est. payment
Payment breakdown
Explore the cost of this home by adjusting the details. Changes won't be saved.Climate risks
Neighborhood: 50702
Nearby schools
GreatSchools rating
- 3/10Lou Henry Elementary SchoolGrades: K-5Distance: 1.2 mi
- 6/10Hoover Middle SchoolGrades: 6-8Distance: 1.1 mi
- 3/10West High SchoolGrades: 9-12Distance: 0.9 mi
Schools provided by the listing agent
- Elementary: Lou Henry
- Middle: Hoover Intermediate
- High: West High - Waterloo
Source: Northeast Iowa Regional BOR as distributed by MLS GRID. This data may not be complete. We recommend contacting the local school district to confirm school assignments for this home.
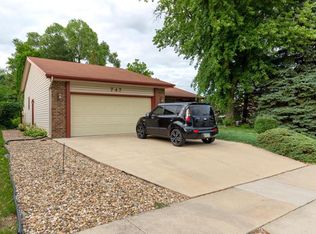
- $195,0003 bd3 ba1.5k sqft747 Wildwood Rd, Waterloo, IA 50702Sold
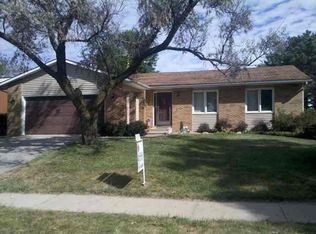
- $236,6003 bd2 ba1.7k sqft735 Wildwood Rd, Waterloo, IA 50702Off Market
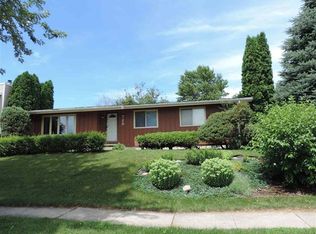
- $205,8003 bd2 ba1.9k sqft729 Wildwood Rd, Waterloo, IA 50702Off Market
- $225,8002 bd2 ba1.1k sqft3740 Joan Dr, Waterloo, IA 50702Off Market
- $269,7003 bd1 ba2.3k sqft3728 Joan Dr, Waterloo, IA 50702Off Market
- $309,3004 bd2 ba2.2k sqft740 Wildwood Rd, Waterloo, IA 50702Off Market
- $288,1003 bd2 ba2.1k sqft746 Wildwood Rd, Waterloo, IA 50702Off Market
- $262,8004 bd3 ba1.8k sqft721 Wildwood Rd, Waterloo, IA 50702Off Market
A local agent can set up tours, give advice and negotiate with sellers.
Similar homes
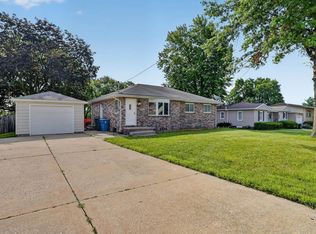
- $279,9004 bd2 ba2.1k sqft3541 Hammond Ave, Waterloo, IA 50702For Sale
 MLS ID #20263238, Mersiha Mustedanagic, Oakridge Real Estate. Northeast Iowa Regional BOR as distributed by MLS GRID
 - $274,9003 bd3 ba2.1k sqft404 Allen St, Waterloo, IA 50701For Sale
 MLS ID #20262909, Lynette D Sorensen, RE/MAX Concepts - Cedar Falls. Northeast Iowa Regional BOR as distributed by MLS GRID
 - $210,0002 bd2 ba1.5k sqft2525 Saratoga Dr, Waterloo, IA 50702For Sale
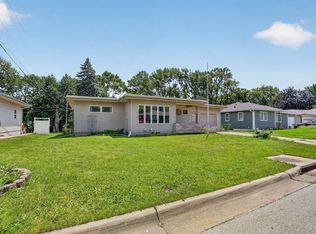 MLS ID #20262679, Karen Bobst, Oakridge Real Estate. Northeast Iowa Regional BOR as distributed by MLS GRID
 - $269,9004 bd2 ba1.8k sqft5703 Aster Ln, Waterloo, IA 50701For Sale
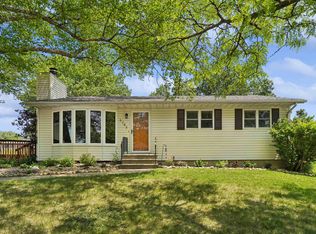 MLS ID #20262523, Andrea Wester, Berkshire Hathaway Home Services One Realty Centre. Northeast Iowa Regional BOR as distributed by MLS GRID
 - $349,9004 bd3 ba2.1k sqft3553 E Shaulis Rd, Waterloo, IA 50702For SaleMLS ID #20262874, Justin Reuter, Oakridge Real Estate. Northeast Iowa Regional BOR as distributed by MLS GRID
- $297,9003 bd3 ba1.5k sqft4157 Omaha Ave, Waterloo, IA 50702For SaleMLS ID #20263342, Amy Wienands, AWRE, EXP Realty, LLC. Northeast Iowa Regional BOR as distributed by MLS GRID
- $200,0004 bd2 ba1.7k sqft2756 Fairlane Ave, Waterloo, IA 50702For SaleMLS ID #20261848, Linda Curran, Oakridge Real Estate. Northeast Iowa Regional BOR as distributed by MLS GRID
- $329,9003 bd3 ba2.3k sqft724 Grindstone Cir, Waterloo, IA 50702For SaleMLS ID #20263251, Jason Strelow, Berkshire Hathaway Home Services One Realty Centre. Northeast Iowa Regional BOR as distributed by MLS GRID
- $264,9003 bd2 ba1.7k sqft308 Gilbertville Rd, Elk Run Heights, IA 50707For SaleMLS ID #20262871, Amy Wienands, AWRE, EXP Realty, LLC. Northeast Iowa Regional BOR as distributed by MLS GRID
- $315,0004 bd2 ba1.8k sqft1162 Rachael St, Waterloo, IA 50701For SaleMLS ID #20262043, Christine Hutchins, Realty ONE Group Movement. Northeast Iowa Regional BOR as distributed by MLS GRID
- $249,9003 bd3 ba1.3k sqft1615 Darby Dr, Waterloo, IA 50702For SaleMLS ID #20262934, Levi M Moore, Lepic-Kroeger, Realtors. Northeast Iowa Regional BOR as distributed by MLS GRID
- $265,0003 bd2 ba1.5k sqft122 Bergstrom Blvd, Cedar Falls, IA 50613For SaleMLS ID #20263421, Janae Nuss, Oakridge Real Estate. Northeast Iowa Regional BOR as distributed by MLS GRID
- $319,5002 bd3 ba2.3k sqft221 Byrnes Dr, Waterloo, IA 50701For SaleMLS ID #20262378, Ron Garris, Crb,Crs, AWRE - Commercial & Development. Northeast Iowa Regional BOR as distributed by MLS GRID
- $240,0004 bd2 ba2.2k sqft114 Hanna Blvd, Waterloo, IA 50701For SaleMLS ID #20263278, Rachel Iverson, Oakridge Real Estate. Northeast Iowa Regional BOR as distributed by MLS GRID
- $162,5003 bd2 ba1.5k sqft3137 Hammond Ave, Waterloo, IA 50702For SaleMLS ID #20261966, Betty M Wroe, Oakridge Real Estate. Northeast Iowa Regional BOR as distributed by MLS GRID
- $325,0004 bd4 ba2.7k sqft526 Glencoe Ave, Waterloo, IA 50701For SaleMLS ID #20262788, Ann Lyons, Oakridge Real Estate. Northeast Iowa Regional BOR as distributed by MLS GRID
- $215,0003 bd2 ba1.4k sqft433 Miner Dr, Evansdale, IA 50707For SaleMLS ID #20263409, Lydia Negan, Abr, Psa, Structure Real Estate. Northeast Iowa Regional BOR as distributed by MLS GRID
- $237,0003 bd2 ba1.8k sqft304 Columbia Cir, Waterloo, IA 50701For SaleMLS ID #20262858, Dan Berregaard,CRS,GRI, Oakridge Real Estate. Northeast Iowa Regional BOR as distributed by MLS GRID
- $269,9003 bd2 ba1.8k sqft504 Walnut St, Cedar Falls, IA 50613For SaleMLS ID #20263416, Troy Olson, Oakridge Real Estate. Northeast Iowa Regional BOR as distributed by MLS GRID
- $259,9992 bd2 ba1.6k sqft562 Jones Rd, Evansdale, IA 50707For SaleMLS ID #20262126, Giles Cowell, Realty ONE Group Movement. Northeast Iowa Regional BOR as distributed by MLS GRID
