Welcome home to this beautifully maintained and thoughtfully designed extended ranch, offering a new air conditioning system (2025) with the perfect blend of comfortable one-floor living, spacious interiors, and exceptional outdoor amenities. Situated on an oversized lot, this inviting property offers plenty of room to relax, entertain, and enjoy everything this home has to offer. Step inside to find beautiful hardwood floors throughout much of the home, a spacious living area and dining area and a well-appointed kitchen with a cozy breakfast area. The comfortable den features a fireplace, creating the perfect spot to unwind. The home offers three bedrooms, including a private primary bedroom with its own ensuite full bathroom with shower. An additional full bathroom with a bathtub/shower provides convenience for all. A true highlight is the four-season room, filled with windows that provide beautiful views of the swimming pool and expansive green space. This four-season room also features a kitchenette, making it an ideal space for entertaining, relaxing, or enjoying poolside gatherings throughout the year. Step outside to enter your own private retreat. The fence enclosed inground swimming pool is complemented by a pool house and outdoor shower, while the private deck overlooks the pool area, creating an exceptional setting for summer entertaining or peaceful afternoons at home. Additional features include a two-car garage with abundant storage, sporting brand-new garage doors, and a double wide concrete driveway. With its spacious layout, first-floor convenience, hardwood floors, fireplace, four-season room, oversized lot, and incredible pool area, this home offers a rare opportunity to enjoy easy one-floor living with a true backyard oasis. Minutes from the beautiful Brick Reservoir as well as boating and area beaches. Come see all this special property has to offer!
For sale
Price cut: $35K (10/14)
$749,900
743 Millbrook Road, Brick, NJ 08724
3beds
2,142sqft
Single Family Residence
Built in 1973
0.46 Acres Lot
$729,200 Zestimate®
$350/sqft
$-- HOA
What's special
Brand-new garage doorsCozy breakfast areaWell-appointed kitchenOversized lot
- 50 days
- 629
- 20
Likely to sell faster than
Zillow last checked:
Listing updated:
Listed by:
Shaun O'Dowd 732-567-9333,
Coldwell Banker Realty
Source: MoreMLS,MLS#: 22627862
Facts & features
Interior
Bedrooms & bathrooms
- Bedrooms: 3
- Bathrooms: 2
- Full bathrooms: 2
Heating
- Natural Gas, Forced Air
Cooling
- Central Air
Features
- Conservatory
- Flooring: Linoleum, Ceramic Tile, Tile, Wood
- Windows: Storm Window(s)
- Basement: Crawl Space
- Attic: Attic
- Number of fireplaces: 1
Interior area
- Total structure area: 2,142
- Total interior livable area: 2,142 sqft
Property
Parking
- Total spaces: 2
- Parking features: Concrete, Double Wide Drive, Driveway, Oversized
- Attached garage spaces: 2
- Has uncovered spaces: Yes
Features
- Stories: 1
- Exterior features: Outdoor Shower, Swimming
- Has private pool: Yes
- Pool features: Fenced, In Ground, Pool Equipment, Pool House
- Fencing: Fenced Area
Lot
- Size: 0.46 Acres
- Dimensions: 120 x 167
- Features: Oversized
- Topography: Level
Details
- Parcel number: 07014210300002
- Zoning description: Residential
Construction
Type & style
- Home type: SingleFamily
- Architectural style: Ranch
- Property subtype: Single Family Residence
Condition
- New construction: No
- Year built: 1973
Utilities & green energy
- Sewer: Public Sewer
Community & HOA
Community
- Subdivision: Herbertsville
HOA
- Has HOA: No
Location
- Region: Brick
Financial & listing details
- Price per square foot: $350/sqft
- Tax assessed value: $340,800
- Annual tax amount: $9,372
- Date on market: 9/4/2026
- Inclusions: Wall Oven, Track Lighting, Window Treatments, Blinds/Shades, Ceiling Fan(s), Dishwasher, Light Fixtures, Stove, Stove Hood, Refrigerator, Attic Fan, Fireplace Equipment, Gas Cooking
- Exclusions: Personal belongings, decorative items, and furniture. No washer and dryer.
Estimated market value
$729,200
$693,000 - $766,000
$3,694/mo
Price history
| Date | Event | Price |
|---|---|---|
| 10/14/2026 | Price change | $749,900-4.5%$350/sqft |
Source:  MoreMLS #22627862 Report a problem MoreMLS #22627862 Report a problem | ||
| 9/4/2026 | Listed for sale | $784,900+282.9%$366/sqft |
Source: MoreMLS #22627862 Report a problem | ||
| 11/10/1999 | Sold | $205,000$96/sqft |
Source: Public Record Report a problem | ||
Public tax history
| Year | Property taxes | Tax assessment |
|---|---|---|
| 2023 | $8,360 +2.1% | $340,800 |
| 2022 | $8,189 | $340,800 |
| 2021 | $8,189 +3.3% | $340,800 |
| 2020 | $7,927 +2.4% | $340,800 |
| 2019 | $7,740 +2.8% | $340,800 |
| 2018 | $7,532 +0.7% | $340,800 |
| 2017 | $7,477 +2.7% | $340,800 |
| 2016 | $7,279 +1% | $340,800 |
| 2015 | $7,208 +1.8% | $340,800 |
| 2014 | $7,078 +3.2% | $340,800 |
| 2013 | $6,860 +1.1% | $340,800 |
| 2012 | $6,789 +6.7% | $340,800 |
| 2011 | $6,363 +1% | $340,800 |
| 2010 | $6,297 +2.3% | $340,800 +115.3% |
| 2009 | $6,155 +6.1% | $158,300 |
| 2008 | $5,799 +5.2% | $158,300 |
| 2007 | $5,510 +12.7% | $158,300 |
| 2006 | $4,891 | $158,300 |
| 2004 | -- | $158,300 |
| 2003 | -- | $158,300 |
| 2002 | -- | $158,300 |
| 2001 | -- | $158,300 |
Find assessor info on the county website
Monthly payment
Est. payment
Payment breakdown
Explore the cost of this home by adjusting the details. Changes won't be saved.Climate risks
Neighborhood: Herbertsville
Nearby schools
Schools provided by the listing agent
- Elementary: Herbertsville
- Middle: Veterans Memorial
- High: Brick Memorial
Source: MoreMLS. This data may not be complete. We recommend contacting the local school district to confirm school assignments for this home.
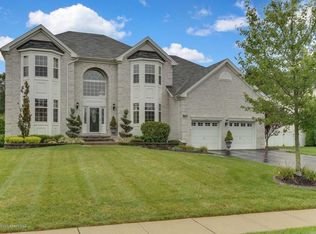
Similar homes
- $699,0004 bd2 ba1.8k sqft825 Warwick Road, Brick, NJ 08724For Sale
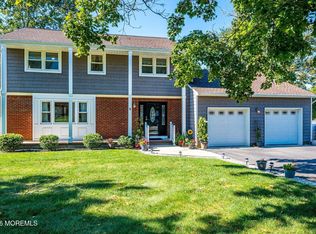
 MLS ID #22631726, Gia Boyce, Realty One Group Open Door. MoreMLS
 - $619,0954 bd2 ba1.8k sqft15 Western Drive, Howell, NJ 07731For Sale
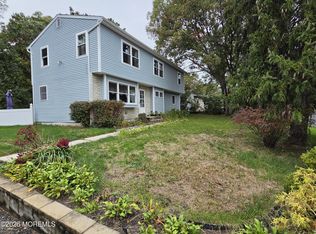 MLS ID #22633104, Frances J Accardi, Diane Turton, Realtors-Lavallette. MoreMLS
 - $699,0004 bd3 ba2.4k sqft21 Sylvan Blvd, Howell, NJ 07731For Sale
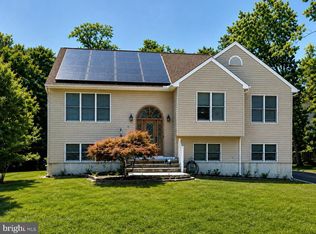
 MLS ID #NJMM2004888, Glen Kelly, Glen Kelly Real Estate. Bright MLS
 - $375,0002 bd2 ba1.1k sqft15 Clay Circle, Brick, NJ 08724For Sale
 MLS ID #22632954, Patricia Bennett, O'Brien Realty, LLC. MoreMLS
 - $549,9003 bd1 ba1.5k sqft1424 Green Grove Road, Brick, NJ 08724For SaleMLS ID #22623843, Sloan M Powell, Childers Sotheby's Intl Realty. MoreMLS
- $725,0003 bd2 ba1.3k sqft21 Channel Road, Toms River, NJ 08753For SaleMLS ID #22632695, Margaret A Cesta, Keller Williams Shore Properties. MoreMLS
- $725,0004 bd5 ba2.7k sqft144 N Cooks Bridge Road, Jackson, NJ 08527For SaleMLS ID #22627378, Thomas Clancy, Keller Williams Realty West Monmouth. MoreMLS
- $649,5004 bd2 ba2k sqft81 Ford Rd, Howell, NJ 07731For SaleMLS ID #NJMM2004874, Marie L. Holloway, Keller Williams Realty Preferred Properties. Bright MLS
- $729,0004 bd3 ba2k sqft14 Mirta Court, Jackson, NJ 08527For SaleMLS ID #22624144, Zeeva Adler, Waxman Realty. MoreMLS
- $549,9004 bd2 ba1.8k sqft293 Timberline Pl, Brick, NJ 08723For SaleMLS ID #NJOC2044706, Mary Bueti, BHHS Fox & Roach Toms River. Bright MLS
- $648,0003 bd2 ba1.7k sqft18 Netty Street, Howell, NJ 07731For SaleMLS ID #22619571, Anita Maloney, Coldwell Banker Realty. MoreMLS
- $579,9993 bd2 ba2.3k sqft1055 Farmingdale Road, Jackson, NJ 08527For SaleMLS ID #22631205, Bryant Ralph Cuadros, Realty Of America. MoreMLS
- $749,9003 bd2 ba1.4k sqft73 Spinnaker Ct, Bayville, NJ 08721For SaleMLS ID #NJOC2045290, Gregory Broome, RE/MAX at Barnegat Bay - Forked River. Bright MLS
- $745,0004 bd3 ba2.3k sqft2115 Cedarview Drive, Toms River, NJ 08757For SaleMLS ID #22623949, Tsivia Cynamon, Crossroads Realty Sapphire Group. MoreMLS
- $675,0004 bd3 ba1.9k sqft802 Adelphia Road, Freehold, NJ 07728For SaleMLS ID #22632451, Lorraine S Tracy, Keller Williams Realty West Monmouth. MoreMLS
- $459,9002 bd2 ba1.3k sqft27 Rossetti Court, Brick, NJ 08724For SaleMLS ID #22628851, Susan M Cowan, Realty One Group Emerge. MoreMLS
- $829,0003 bd3 ba3k sqft864 Breezy Oaks Drive, Toms River, NJ 08753For SaleMLS ID #22630694, Barbara A Opp, Weichert Realtors-Toms River. MoreMLS
- $649,0003 bd1 ba1.2k sqft57 Highway 33, Manalapan, NJ 07726For Sale
 MLS ID #2706566R, SUSAN MARCRIE. All Jersey MLS
 - $699,9005 bd3 ba2.1k sqft327 Barcelona Dr, Toms River, NJ 08753For SaleMLS ID #NJOC2043536, Glen Kelly, Glen Kelly Real Estate. Bright MLS
