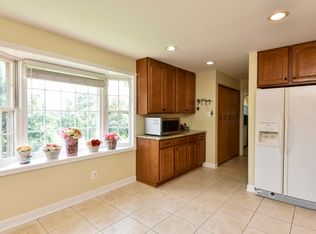
Discover the charm, space, and versatility of this inviting all-brick rambler at 7441 Bear Wallow Road in Warrenton! Situated on approximately one acre with scenic views and a peaceful, park-like setting, this property offers a wonderful blend of privacy, character, and convenience. Featuring 3 bedrooms and 3 full bathrooms, this spacious home offers more than 3100 square feet of living space, including a walk-out lower level with additional rooms to make your own. Hardwood floors, cherry cabinetry, stainless steel kitchen appliances, and two brick fireplaces add warmth and timeless appeal throughout the home. Enjoy relaxing evenings by the fireplace, entertaining on the expansive two-level deck, or unwinding on the patio overlooking the private rear yard. The walk-out basement provides flexible space for hobbies, recreation, and storage. Two garage spaces—one on the main level and a boat garage on the lower level—offer added convenience and versatility. The lower-level features 2 additional rooms-office and bonus room as well as newly finished full bath with soaking tub! The classic brick exterior offers enduring appeal, while the generous lot provides room to enjoy the outdoors and take in the surrounding scenery. Conveniently located near downtown Warrenton, shopping, dining, parks, and commuter routes, this property offers a desirable combination of a tranquil setting and everyday accessibility. If you're looking for a home with character, generous living space, outdoor enjoyment, and a convenient Warrenton location, this property is well worth a closer look!
For sale
$695,000
7441 Bear Wallow Rd, Warrenton, VA 20186
3beds
3,100sqft
Single Family Residence
Built in 1974
1.01 Acres Lot
$679,300 Zestimate®
$224/sqft
$-- HOA
What's special
Scenic viewsWalk-out lower levelTwo brick fireplacesPeaceful park-like settingAll-brick ramblerStainless steel kitchen appliancesExpansive two-level deck
- 9 days
- 517
- 38
Likely to sell faster than
Zillow last checked:
Listing updated:
Listed by:
Shannon Hrabe 571-239-1401,
LPT Realty, LLC 8773662213
Source: Bright MLS,MLS#: VAFQ2024282
Facts & features
Interior
Bedrooms & bathrooms
- Bedrooms: 3
- Bathrooms: 3
- Full bathrooms: 3
- Main level bathrooms: 2
- Main level bedrooms: 3
Rooms
- Room types: Living Room, Dining Room, Primary Bedroom, Bedroom 2, Bedroom 3, Kitchen, Family Room, Office, Recreation Room, Bonus Room
Primary bedroom
- Features: Ceiling Fan(s), Flooring - HardWood
- Level: Main
- Area: 180 Square Feet
- Dimensions: 12 X 15
Bedroom 2
- Features: Ceiling Fan(s), Flooring - HardWood
- Level: Main
- Area: 169 Square Feet
- Dimensions: 13 X 13
Bedroom 3
- Features: Ceiling Fan(s), Flooring - HardWood
- Level: Main
- Area: 169 Square Feet
- Dimensions: 13 X 13
Bonus room
- Features: Flooring - Carpet
- Level: Lower
- Area: 384 Square Feet
- Dimensions: 16 X 24
Dining room
- Features: Flooring - HardWood
- Level: Main
- Area: 221 Square Feet
- Dimensions: 13 X 17
Family room
- Features: Built-in Features, Ceiling Fan(s), Fireplace - Wood Burning, Flooring - HardWood, Lighting - Ceiling, Recessed Lighting
- Level: Main
- Area: 195 Square Feet
- Dimensions: 13 X 15
Kitchen
- Features: Breakfast Bar, Flooring - Ceramic Tile, Lighting - Ceiling
- Level: Main
- Area: 168 Square Feet
- Dimensions: 12 X 14
Living room
- Features: Flooring - HardWood, Lighting - Ceiling
- Level: Main
- Area: 336 Square Feet
- Dimensions: 14 X 24
Office
- Features: Flooring - Carpet
- Level: Lower
- Area: 168 Square Feet
- Dimensions: 12 X 14
Recreation room
- Features: Basement - Finished, Soaking Tub, Ceiling Fan(s), Fireplace - Wood Burning, Flooring - Carpet
- Level: Lower
- Area: 475 Square Feet
- Dimensions: 19 X 25
Heating
- Heat Pump, Electric
Cooling
- Central Air, Electric
Appliances
- Included: Microwave, Dishwasher, Disposal, Dryer, Exhaust Fan, Ice Maker, Oven/Range - Electric, Refrigerator, Stainless Steel Appliance(s), Cooktop, Washer, Extra Refrigerator/Freezer, Central Vacuum, Electric Water Heater
- Laundry: In Basement
Features
- Attic, Breakfast Area, Ceiling Fan(s), Combination Dining/Living, Dining Area, Entry Level Bedroom, Open Floorplan, Kitchen - Country, Primary Bath(s), Soaking Tub, Bathroom - Tub Shower, Bathroom - Walk-In Shower, Built-in Features, Central Vacuum, Crown Molding, Recessed Lighting, Chair Railings, Dry Wall
- Flooring: Carpet, Ceramic Tile, Hardwood, Wood
- Doors: Storm Door(s)
- Windows: Bay/Bow, Screens
- Basement: Connecting Stairway,Finished,Garage Access,Improved,Interior Entry,Exterior Entry,Rear Entrance,Walk-Out Access,Windows
- Number of fireplaces: 2
- Fireplace features: Brick, Glass Doors, Mantel(s), Screen, Wood Burning
Interior area
- Total structure area: 3,100
- Total interior livable area: 3,100 sqft
- Finished area above ground: 2,000
- Finished area below ground: 1,100
Property
Parking
- Total spaces: 5
- Parking features: Garage Faces Front, Basement, Garage Door Opener, Inside Entrance, Asphalt, Attached, Driveway
- Attached garage spaces: 2
- Uncovered spaces: 3
Accessibility
- Accessibility features: None
Features
- Levels: Two
- Stories: 2
- Patio & porch: Deck, Patio
- Exterior features: Extensive Hardscape
- Pool features: None
Lot
- Size: 1.01 Acres
- Dimensions: E x actly 1.008 acres
- Features: Front Yard, Landscaped, Rear Yard, Wooded
Details
- Additional structures: Above Grade, Below Grade
- Parcel number: 6975606905
- Zoning: R1
- Special conditions: Standard
- Other equipment: None
Construction
Type & style
- Home type: SingleFamily
- Architectural style: Ranch/Rambler
- Property subtype: Single Family Residence
Materials
- Brick
- Foundation: Concrete Perimeter
- Roof: Architectural Shingle
Condition
- Excellent
- New construction: No
- Year built: 1974
Utilities & green energy
- Sewer: On Site Septic
- Water: Public
- Utilities for property: Cable Available, Cable, Fixed Wireless, Satellite Internet Service
Community & HOA
Community
- Subdivision: Gold Cup Estate
HOA
- Has HOA: No
Location
- Region: Warrenton
Financial & listing details
- Price per square foot: $224/sqft
- Tax assessed value: $487,600
- Annual tax amount: $4,715
- Date on market: 10/15/2026
- Listing agreement: Exclusive Right To Sell
- Exclusions: Hot Tub
- Ownership: Fee Simple
- Road surface type: Black Top, Paved
Estimated market value
$679,300
$645,000 - $713,000
$3,806/mo
Price history
| Date | Event | Price |
|---|---|---|
| 10/15/2026 | Listed for sale | $695,000+24.1%$224/sqft |
Source:  Bright MLS #VAFQ2024282 Report a problem | ||
| 7/30/2021 | Sold | $560,000+36.6%$181/sqft |
Source: Bright MLS #VAFQ170984 Report a problem | ||
| 7/5/2017 | Sold | $410,000$132/sqft |
Source: Public Record Report a problem | ||
| 6/1/2017 | Pending sale | $410,000$132/sqft |
Source: RE/MAX Regency #FQ9961832 Report a problem | ||
| 5/31/2017 | Price change | $410,000+2.5%$132/sqft |
Source: RE/MAX Regency #FQ9961832 Report a problem | ||
| 5/19/2017 | Listed for sale | $399,900-5.9%$129/sqft |
Source: RE/MAX Regency #FQ9949077 Report a problem | ||
| 9/15/2006 | Sold | $425,000$137/sqft |
Source: Public Record Report a problem | ||
Public tax history
| Year | Property taxes | Tax assessment |
|---|---|---|
| 2025 | $4,715 +2.5% | $487,600 |
| 2024 | $4,598 +4.4% | $487,600 |
| 2023 | $4,403 | $487,600 |
| 2022 | $4,403 +16.6% | $487,600 +28.3% |
| 2021 | $3,776 | $379,900 |
| 2020 | -- | $379,900 |
| 2019 | $3,744 | $379,900 |
| 2018 | $3,744 | $379,900 +19.8% |
| 2016 | -- | $317,100 |
| 2015 | -- | $317,100 |
| 2014 | -- | $317,100 +7.2% |
| 2013 | -- | $295,700 |
| 2012 | -- | $295,700 |
| 2011 | -- | $295,700 |
| 2010 | -- | $295,700 -35.3% |
| 2009 | -- | $456,900 |
| 2008 | -- | $456,900 |
| 2007 | -- | $456,900 |
| 2005 | -- | $456,900 +93.8% |
| 2004 | -- | $235,800 |
| 2003 | -- | $235,800 |
| 2002 | -- | $235,800 +37.7% |
| 2001 | -- | $171,200 |
| 2000 | -- | $171,200 |
Find assessor info on the county website
Monthly payment
Est. payment
Payment breakdown
Explore the cost of this home by adjusting the details. Changes won't be saved.Climate risks
Neighborhood: 20186
Nearby schools
Schools provided by the listing agent
- Elementary: C. M. Bradley
- Middle: William C. Taylor
- High: Fauquier
- District: Fauquier County Public Schools
Source: Bright MLS. This data may not be complete. We recommend contacting the local school district to confirm school assignments for this home.
Similar homes
- $675,0004 bd4 ba2.8k sqft6579 Lancaster Dr, Warrenton, VA 20187For Sale
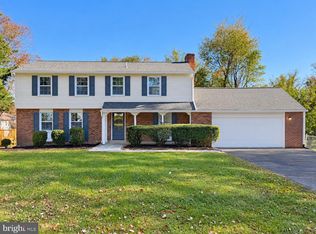
 MLS ID #VAFQ2024068, Mary Ann Bendinelli, Weichert, REALTORS. Bright MLS
- $749,9004 bd3 ba3.1k sqft7260 Mosby Dr, Warrenton, VA 20187For Sale
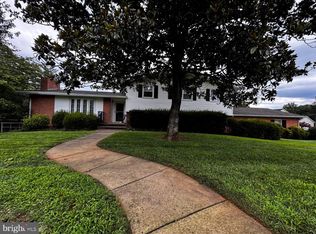 MLS ID #VAFQ2024430, Tien Cotter, Pearson Smith Realty, LLC. Bright MLS
- $699,9005 bd3 ba2.4k sqft7462 Keith Rd, Warrenton, VA 20186For Sale
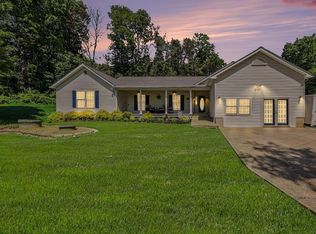 MLS ID #VAFQ2022148, R.Terry Cheatle, CENTURY 21 New Millennium. Bright MLS
- $595,0003 bd3 ba3.6k sqft552 Frost Ave, Warrenton, VA 20186For Sale
 MLS ID #VAFQ2024038, LaToyia Carter, Samson Properties. Bright MLS
- $785,0004 bd4 ba4k sqft215 Fox Chase St, Warrenton, VA 20186For SaleMLS ID #VAFQ2024208, Christine Duvall, Piedmont Fine Properties. Bright MLS
- $719,9004 bd4 ba3k sqft28 Brookshire Dr, Warrenton, VA 20186For SaleMLS ID #VAFQ2023556, Tim Tassa, Compass. Bright MLS
- $700,0004 bd3 ba2.7k sqft7101 Westmoreland Dr, Warrenton, VA 20187For SaleMLS ID #VAFQ2024000, Greg Pappas, Ross Real Estate. Bright MLS
- $699,0005 bd3 ba2.9k sqft6300 Beverleys Mill Rd, Broad Run, VA 20137For SaleMLS ID #VAFQ2024436, Sarah M Durham, Long & Foster Real Estate, Inc.. Bright MLS
- $565,0003 bd3 ba1.5k sqft7913 Sir Topas Dr, Warrenton, VA 20186For SaleMLS ID #VAFQ2024308, Steve Gardner, EXP Realty, LLC. Bright MLS
- $640,0005 bd4 ba3k sqft31 Boundary Ln, Warrenton, VA 20186For SaleMLS ID #VAFQ2024096, Rachel Miller, Redfin Corporation. Bright MLS
- $725,0004 bd4 ba3.9k sqft235 Cannon Way, Warrenton, VA 20186For SaleMLS ID #VAFQ2022294, Ken Sypal, Versant Realty. Bright MLS
- $674,9004 bd3 ba2.4k sqft193 Dover Rd, Warrenton, VA 20186For SaleMLS ID #VAFQ2023448, Dave Wills, Long & Foster Real Estate, Inc.. Bright MLS
- $799,0004 bd3 ba2.8k sqft6885 Walnut Heights Dr, Warrenton, VA 20186For SaleMLS ID #VAFQ2020118, Ralph Monaco, RE/MAX Gateway. Bright MLS
- $595,0003 bd3 ba2.2k sqft9124 Meetze Rd, Warrenton, VA 20187For SaleMLS ID #VAFQ2022102, Cheryl Spangler, Spangler Real Estate. Bright MLS
- $675,0003 bd3 ba1.9k sqft6750 Stonehurst Ct, Warrenton, VA 20187For SaleMLS ID #VAFQ2024184, Heather Skowronsky, Samson Properties. Bright MLS
- $844,9004 bd5 ba3k sqft6743 Breezy Dr, Warrenton, VA 20187For SaleMLS ID #VAFQ2024444, Angela Smoot, Pearson Smith Realty LLC. Bright MLS
- $715,0004 bd4 ba3.1k sqft241 Breezewood Dr, Warrenton, VA 20186For SaleMLS ID #VAFQ2023638, Kimberly Herrewig, CENTURY 21 New Millennium. Bright MLS
- $610,0003 bd2 ba1.5k sqft6474 Glouchester St, Warrenton, VA 20187For SaleMLS ID #VAFQ2024186, Jim Fry, Berkshire Hathaway HomeServices PenFed Realty. Bright MLS
- $925,0003 bd3 ba2.5k sqft320 Culpeper St, Warrenton, VA 20186For SaleMLS ID #VAFQ2024178, Ashley Tauzier, Berkshire Hathaway HomeServices PenFed Realty. Bright MLS
