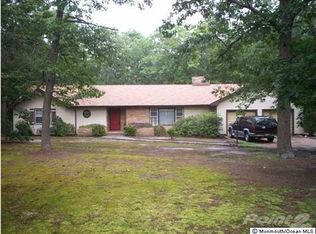
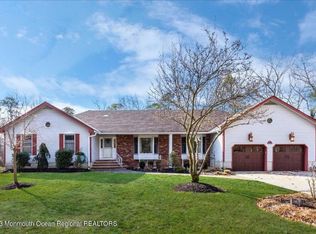
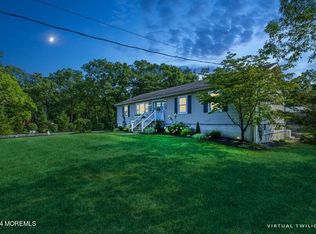
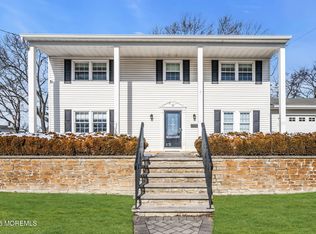
Wow! Incredible opportunity at 745 Oak Glen Road in Howell Township. This spacious ranch sits on 2.06 acres and features a beautifully updated kitchen with granite countertops, custom cabinetry, and a stylish backsplash. The open layout offers generous living space, while the full basement with Bilco doors provides excellent storage and future potential. Outside, enjoy a large driveway, a detached 2-car garage, and a massive 1,500 sq ft heated outbuilding with electric--ideal for a workshop, business use, or hobby space. Located in a sought-after area close to shopping, dining, and major roadways.
For sale
$800,000
745 Oak Glen Road, Howell, NJ 07731
3beds
1,592sqft
Est.: Get pre-qualified
Single Family Residence
Built in 1969
2.06 Acres Lot
$793,500 Zestimate®
$503/sqft
$-- HOA
What's special
Stylish backsplashLarge drivewayBeautifully updated kitchenCustom cabinetryOpen layoutGranite countertops
- 12 days |
- 713 |
- 34 |
Zillow last checked:
Listing updated:
Listed by:
Felicia Finn 908-783-5978,
C21/ Action Plus Realty
Source: MoreMLS,MLS#: 22613028
Tour with a local agent
Facts & features
Interior
Bedrooms & bathrooms
- Bedrooms: 3
- Bathrooms: 2
- Full bathrooms: 2
Bedroom
- Area: 159.98
- Dimensions: 11.11 x 14.4
Bedroom
- Area: 182.07
- Dimensions: 11.9 x 15.3
Bathroom
- Description: Shower stall as is
- Area: 56.56
- Dimensions: 10.1 x 5.6
Bathroom
- Area: 83.78
- Dimensions: 7.1 x 11.8
Other
- Area: 151.04
- Dimensions: 11.8 x 12.8
Basement
- Description: Full
Dining room
- Area: 92.8
- Dimensions: 14.5 x 6.4
Foyer
- Area: 49.82
- Dimensions: 5.3 x 9.4
Kitchen
- Description: New
- Area: 193.5
- Dimensions: 21.5 x 9
Living room
- Area: 356.49
- Dimensions: 23.3 x 15.3
Utility room
- Area: 86.19
- Dimensions: 16.9 x 5.1
Utility room
- Description: Laundry
- Area: 87
- Dimensions: 14.5 x 6
Heating
- Natural Gas, Baseboard
Cooling
- Central Air
Features
- Basement: Full
Interior area
- Total structure area: 1,592
- Total interior livable area: 1,592 sqft
Property
Parking
- Total spaces: 4
- Parking features: Oversized, Workshop in Garage
- Garage spaces: 4
Features
- Stories: 1
- Exterior features: Storage
Lot
- Size: 2.06 Acres
Details
- Parcel number: 2100039000000014
Construction
Type & style
- Home type: SingleFamily
- Architectural style: Ranch
- Property subtype: Single Family Residence
Condition
- New construction: No
- Year built: 1969
Utilities & green energy
- Water: Well
Community & HOA
Community
- Subdivision: Oak Glen
HOA
- Has HOA: No
Location
- Region: Howell
Financial & listing details
- Price per square foot: $503/sqft
- Tax assessed value: $564,400
- Annual tax amount: $9,674
- Date on market: 5/14/2026
- Exclusions: Personal Property
Estimated market value
$793,500
$754,000 - $833,000
$3,293/mo
Price history
| Date | Event | Price |
|---|---|---|
| 5/14/2026 | Listed for sale | $800,000+416.1%$503/sqft |
Source:  MoreMLS #22613028 Report a problem MoreMLS #22613028 Report a problem | ||
| 6/2/1999 | Sold | $155,000$97/sqft |
Source: Agent Provided Report a problem | ||
Public tax history
| Year | Property taxes | Tax assessment |
|---|---|---|
| 2025 | $9,657 +9.9% | $564,400 +9.9% |
| 2024 | $8,786 -0.1% | $513,500 +8.5% |
| 2023 | $8,799 +1.2% | $473,300 +13.7% |
| 2022 | $8,690 -0.8% | $416,200 +8.7% |
| 2021 | $8,761 -2.5% | $382,900 +0.7% |
| 2020 | $8,982 +2.1% | $380,400 -0.1% |
| 2019 | $8,795 | $380,900 +2.6% |
| 2018 | $8,795 +0.6% | $371,100 +1.7% |
| 2017 | $8,743 +6.3% | $365,000 +1.4% |
| 2016 | $8,226 +1.3% | $360,100 +7.4% |
| 2015 | $8,122 -0.9% | $335,200 +9.1% |
| 2014 | $8,196 +0.1% | $307,200 |
| 2013 | $8,190 -8.6% | $307,200 |
| 2012 | $8,961 +1.7% | $307,200 -26.9% |
| 2011 | $8,814 +3.9% | $420,100 |
| 2010 | $8,482 +2.1% | $420,100 |
| 2009 | $8,305 | $420,100 |
| 2008 | -- | $420,100 |
| 2007 | -- | $420,100 +128.9% |
| 2006 | -- | $183,500 |
| 2005 | -- | $183,500 +12.2% |
| 2003 | -- | $163,500 |
| 2002 | -- | $163,500 |
| 2001 | -- | $163,500 |
Find assessor info on the county website
Monthly payment
Est. payment$--/mo
Payment breakdown
Explore the cost of this home by adjusting the details. Changes won't be saved.
All calculations are estimates and provided by Zillow, Inc. for informational purposes only. Actual amounts may vary.
HOA fees may include property taxes on listings classified as Co-Ops. Contact the listing agent and/or owner for fee details.
Mortgage interest rates are dependent on a number of factors, including credit score, down payment, and repayment length. Interest rate data provided by Zillow Group Marketplace, Inc. as of 1/1/1970 from various mortgage lenders with which we have lead or other similar arrangements; the Estimated Payment is an average of those rates.
See how much you could borrow to make a competitive offer.
Climate risks
Neighborhood: 07731
Nearby schools
GreatSchools rating
- 6/10Ramtown Elementary SchoolGrades: K-5Distance: 1.6 mi
- 5/10Howell Twp Middle School SouthGrades: 6-8Distance: 1.3 mi
- 5/10Howell High SchoolGrades: 9-12Distance: 4.6 mi
A local agent can set up tours, give advice and negotiate with sellers.

- New Jersey
- Monmouth County
- Howell
- 07731
- 745 Oak Glen Road
Nearby cities
Nearby neighborhoods
Nearby zip codes
Other Howell Topics
