
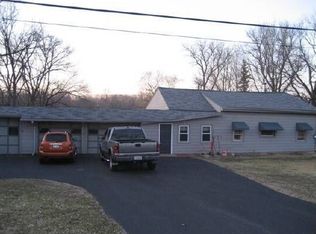
RIVERFRONT LIVING IN BYRON! Enjoy beautiful Rock River views and 100 feet of river frontage from this spacious 3 bedroom, 2 bath ranch offering convenient main-floor living and plenty of room inside and out. The large living room is filled with natural light and perfectly positioned to take in the river views, while the updated kitchen opens to the dining area and provides easy access to the large deck. The perfect spot for summer dinners, morning coffee, or evenings overlooking the water! Outside, the large backyard leads to your own river frontage and offers plenty of space to relax and entertain. In addition to the expansive deck, there is a great patio area with a hookup ready for a hot tub. The oversized 2 car garage includes a shop area and loads of additional storage. Inside, all three bedrooms and two bathrooms are conveniently located on the main floor. The spacious walk out basement is a fantastic bonus, providing additional usable space and direct access to the backyard. This home has also seen numerous updates, including flooring, furnace, water heater, water softener, pressure tank, garage electrical, soffit, fascia, gutters, and siding. The home and garage are located outside of the floodplain and they do not carry flood insurance. With beautiful updates, incredible river views, generous outdoor living spaces, and 100 feet of Rock River frontage, this is a property you'll want to see in person!
Sold for $250,000
Zillow last checked:
Listing updated:
Bought with:
Adam Frisbie, 475214629
Whitetail Properties Real Estate Llc
Source: NorthWest Illinois Alliance of REALTORS®,MLS#: 202605363
Price history
| Date | Event | Price |
|---|---|---|
| 10/8/2026 | Sold | $250,000+8.7%$133/sqft |
Source:  NorthWest Illinois Alliance of REALTORS® #202605363 Report a problem NorthWest Illinois Alliance of REALTORS® #202605363 Report a problem | ||
| 8/30/2026 | Pending sale | $230,000$123/sqft |
Source: NorthWest Illinois Alliance of REALTORS® #202605363 Report a problem | ||
| 8/25/2026 | Listed for sale | $230,000+411.1%$123/sqft |
Source: NorthWest Illinois Alliance of REALTORS® #202605363 Report a problem | ||
| 3/30/2015 | Sold | $45,000-54.5%$24/sqft |
Source: Public Record Report a problem | ||
| 1/22/2015 | Listed for sale | $99,000+435.1%$53/sqft |
Source: RE/MAX of Rock Valley RMNI #201500255 Report a problem | ||
| 11/20/2014 | Sold | $18,500-83.2%$10/sqft |
Source: Public Record Report a problem | ||
| 11/21/2013 | Listing removed | $109,900$59/sqft |
Source: Dickerson & Nieman #201302983 Report a problem | ||
| 8/9/2013 | Price change | $109,900-8.3%$59/sqft |
Source: Dickerson & Nieman #201302983 Report a problem | ||
| 7/12/2013 | Price change | $119,900-7.8%$64/sqft |
Source: Dickerson & Nieman #201302983 Report a problem | ||
| 5/21/2013 | Listed for sale | $130,000$69/sqft |
Source: Dickerson & Nieman #201302983 Report a problem | ||
Sell for more on Zillow
Get a Zillow Showcase℠ listing at no additional cost and you could sell for .
$250,500
2% more
+$5,010
With Zillow Showcase(estimated)
$255,510
