Room to Breathe. Space to Dream. There is something special about coming home to a place where life feels just a little slower and a bit quieter. Set on a fabulous one-acre parcel surrounded by farms and open countryside, this well-loved home offers a sense of privacy and breathing room that can be hard to find—yet it is still just minutes from the places and conveniences you need. Here, mornings can begin with coffee overlooking your own piece of land, weekends can be spent in the garden, and evenings feel removed from the noise and pace of the day. And with an acre of your own, there is room to imagine what comes next. Create the vegetable and flower gardens you have always wanted. Add an outbuilding, workshop, or hobby space. Spread out, entertain, play, plant, tinker—or simply enjoy having open space around you. The home itself has a wonderful sense of history and has clearly been loved over the years. Inside, you'll find an updated kitchen with granite countertops, warm wood floors, four full baths, a huge mudroom, and generous living spaces that offer flexibility for everyday life, guests, hobbies, or working from home. Then there is the unfinished basement—a whole additional level waiting for the next owner's vision. Perhaps a recreation room, home gym, workshop, studio, additional living space, or simply incredible storage. It is another reminder that this is a property with room not only for how you live today, but for the ideas you may have for tomorrow. Outside, an oversized garage, paved driveway, and expansive parking area provide plenty of space for vehicles, equipment, projects, and gatherings. And while this home has plenty of character and history, many of the less glamorous—but very important—systems have received significant attention in recent years, including the roof, water-conditioning system, French drains, septic system, and more. Some homes are defined by finishes and square footage. This one feels defined by something more: space, privacy, possibility, and the freedom to make it your own. A place with a past, plenty of room for the present, and so many possibilities for what comes next.
For sale
Price cut: $25K (9/15)
$550,000
746 Hope Rd, Centreville, MD 21617
4beds
3,764sqft
Single Family Residence
Built in 1968
1 Acres Lot
$546,900 Zestimate®
$146/sqft
$-- HOA
What's special
Oversized garageWarm wood floorsHuge mudroom
- 52 days
- 634
- 24
Zillow last checked:
Listing updated:
Listed by:
Lisa Barton 410-829-2051,
Coldwell Banker Realty 410-224-2200
Source: Bright MLS,MLS#: MDQA2017754
Facts & features
Interior
Bedrooms & bathrooms
- Bedrooms: 4
- Bathrooms: 4
- Full bathrooms: 4
- Main level bathrooms: 2
- Main level bedrooms: 2
Rooms
- Room types: Living Room, Dining Room, Bedroom 2, Bedroom 3, Kitchen, Basement, Bedroom 1, Study, Bathroom 1, Bathroom 2, Bathroom 3, Hobby Room, Full Bath
Bedroom 1
- Level: Main
Bedroom 2
- Level: Main
Bedroom 3
- Level: Upper
Bathroom 1
- Level: Main
Bathroom 2
- Level: Main
Bathroom 3
- Level: Lower
Basement
- Level: Lower
Dining room
- Level: Main
Other
- Level: Upper
Other
- Level: Main
Kitchen
- Level: Main
Living room
- Level: Main
Mud room
- Level: Main
Study
- Level: Upper
Heating
- Baseboard, Heat Pump, Electric, Oil
Cooling
- Ceiling Fan(s), Ductless, Wall Unit(s), Window Unit(s), Electric
Appliances
- Included: Cooktop, Dishwasher, Dryer, Exhaust Fan, Microwave, Oven, Refrigerator, Washer, Washer/Dryer Stacked, Water Treat System, Water Heater
- Laundry: In Basement, Main Level, Mud Room
Features
- Ceiling Fan(s), Combination Kitchen/Dining, Entry Level Bedroom, Floor Plan - Traditional, Formal/Separate Dining Room, Kitchen Island, Kitchenette, Primary Bath(s), Upgraded Countertops, Kitchen - Efficiency, Dining Area, Crown Molding, Bathroom - Walk-In Shower, Bathroom - Stall Shower, 2nd Kitchen, Dry Wall, Paneled Walls
- Flooring: Carpet, Wood
- Windows: Window Treatments
- Basement: Other,Unfinished,Space For Rooms,Interior Entry,Drainage System,Partial,Connecting Stairway
- Number of fireplaces: 2
- Fireplace features: Other, Wood Burning Stove
Interior area
- Total structure area: 3,864
- Total interior livable area: 3,764 sqft
- Finished area above ground: 2,564
- Finished area below ground: 1,200
Property
Parking
- Total spaces: 22
- Parking features: Garage Faces Rear, Garage Door Opener, Inside Entrance, Oversized, Asphalt, Attached, Driveway, Off Street
- Attached garage spaces: 2
- Uncovered spaces: 10
Accessibility
- Accessibility features: None
Features
- Levels: Three
- Stories: 3
- Patio & porch: Patio, Porch
- Exterior features: Rain Gutters
- Pool features: None
- Has view: Yes
- View description: Garden, Scenic Vista, Trees/Woods, Other
Lot
- Size: 1 Acres
- Features: Backs to Trees, Cleared, Front Yard, Not In Development, Wooded, Rear Yard, Rural, SideYard(s)
Details
- Additional structures: Above Grade, Below Grade, Outbuilding
- Parcel number: 1803014134
- Zoning: AG
- Special conditions: Standard
Construction
Type & style
- Home type: SingleFamily
- Architectural style: Traditional
- Property subtype: Single Family Residence
Materials
- Brick
- Foundation: Block, Slab
- Roof: Architectural Shingle
Condition
- Good,Average
- New construction: No
- Year built: 1968
Utilities & green energy
- Electric: 220 Volts, 200+ Amp Service
- Sewer: Septic < # of BR, Septic Exists
- Water: Well
- Utilities for property: Cable Available, Electricity Available, Propane, Other
Green energy
- Energy efficient items: Fireplace/Wood Stove
Community & HOA
Community
- Subdivision: Centreville
HOA
- Has HOA: No
Location
- Region: Centreville
Financial & listing details
- Price per square foot: $146/sqft
- Tax assessed value: $472,467
- Annual tax amount: $3,732
- Date on market: 9/1/2026
- Listing agreement: Exclusive Right To Sell
- Listing terms: Cash,Conventional,FHA,VA Loan
- Inclusions: See Disclosure
- Ownership: Fee Simple
- Road surface type: Paved
Estimated market value
$546,900
$520,000 - $574,000
$4,063/mo
Price history
| Date | Event | Price |
|---|---|---|
| 9/15/2026 | Price change | $550,000-4.3%$146/sqft |
Source:  Bright MLS #MDQA2017754 Report a problem Bright MLS #MDQA2017754 Report a problem | ||
| 9/1/2026 | Listed for sale | $575,000+27.8%$153/sqft |
Source: Bright MLS #MDQA2017754 Report a problem | ||
| 6/12/2025 | Sold | $450,000-10%$120/sqft |
Source: Bright MLS #MDQA2012888 Report a problem | ||
| 5/7/2025 | Pending sale | $499,900$133/sqft |
Source: Bright MLS #MDQA2012888 Report a problem | ||
| 4/11/2025 | Listed for sale | $499,900-16%$133/sqft |
Source: Bright MLS #MDQA2012888 Report a problem | ||
| 2/4/2025 | Listing removed | $595,000$158/sqft |
Source: Bright MLS #MDQA2011626 Report a problem | ||
| 11/8/2024 | Listed for sale | $595,000$158/sqft |
Source: Bright MLS #MDQA2011626 Report a problem | ||
| 10/21/2024 | Listing removed | $595,000$158/sqft |
Source: Bright MLS #MDQA2010098 Report a problem | ||
| 6/29/2024 | Listed for sale | $595,000$158/sqft |
Source: Bright MLS #MDQA2010098 Report a problem | ||
Public tax history
| Year | Property taxes | Tax assessment |
|---|---|---|
| 2025 | $3,792 +25.9% | $396,133 +23.9% |
| 2024 | $3,013 +5% | $319,800 +5% |
| 2023 | $2,870 +5.2% | $304,633 -4.7% |
| 2022 | $2,727 +3.6% | $319,800 +16.6% |
| 2021 | $2,631 +3% | $274,300 +3% |
| 2020 | $2,553 +3.1% | $266,200 -3% |
| 2019 | $2,475 +3.2% | $274,300 +9.7% |
| 2018 | $2,398 -2.1% | $250,000 +0.3% |
| 2017 | $2,450 | $249,167 +0.3% |
| 2016 | -- | $248,333 +0.3% |
| 2015 | -- | $247,500 |
| 2014 | -- | $247,500 |
| 2013 | -- | $247,500 -10.9% |
| 2012 | -- | $277,800 |
| 2011 | -- | $277,800 |
| 2010 | -- | $277,800 -20% |
| 2009 | -- | $347,420 +13.9% |
| 2008 | -- | $305,152 +16.1% |
| 2007 | -- | $262,886 +19.2% |
| 2006 | -- | $220,620 +11.3% |
| 2005 | -- | $198,292 +12.7% |
| 2004 | -- | $175,966 +14.5% |
| 2003 | -- | $153,640 +3.9% |
| 2002 | -- | $147,912 +4% |
| 2001 | -- | $142,186 |
Find assessor info on the county website
Monthly payment
Est. payment
Payment breakdown
Explore the cost of this home by adjusting the details. Changes won't be saved.Climate risks
Neighborhood: 21617
Nearby schools
Schools provided by the listing agent
- District: Queen Anne's County Public Schools
Source: Bright MLS. This data may not be complete. We recommend contacting the local school district to confirm school assignments for this home.
Similar homes
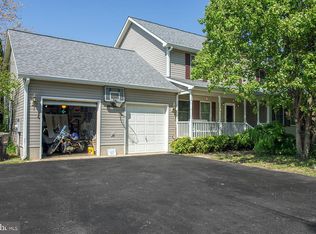
- $539,0004 bd3 ba2.7k sqft109 Autumn Ln, Centreville, MD 21617For Sale

 MLS ID #MDQA2018940, Crystal Smith, RE/MAX Executive. Bright MLS
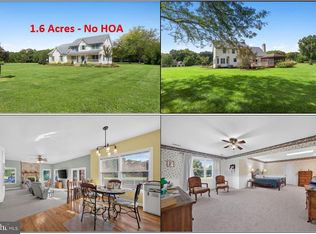
 - $524,9004 bd3 ba2k sqft112 Lently Farm Ln, Centreville, MD 21617For Sale
 MLS ID #MDQA2017060, Corinna Slack, HomeSmart. Bright MLS
 - $565,0004 bd3 ba2.5k sqft112 Creek Point Rd, Centreville, MD 21617For Sale
 MLS ID #MDQA2018592, Brenda Fornos, Taylor Properties. Bright MLS
 - $499,0004 bd3 ba2.3k sqft225 Autumn Ln, Centreville, MD 21617For Sale
 MLS ID #MDQA2018888, Erin Anderson, Chesapeake Real Estate Associates, LLC. Bright MLS
 - $525,0004 bd3 ba2.5k sqft611 Clark Corners Rd, Centreville, MD 21617For SaleMLS ID #MDQA2019048, George McDowell, Keller Williams Select Realtors of Annapolis. Bright MLS
- $609,9004 bd4 ba2.4k sqft201 Winchester Dr, Centreville, MD 21617For SaleMLS ID #MDQA2018686, Marti McGinty, Chesapeake Real Estate Associates, LLC. Bright MLS
- $545,0003 bd2 ba2.2k sqft639 Poplar School Rd, Centreville, MD 21617For SaleMLS ID #MDQA2018228, Gretchen Wichlinski, Compass. Bright MLS
- $480,0004 bd3 ba2.5k sqft214 Belvedere Ave, Centreville, MD 21617For SaleMLS ID #MDQA2018310, Rylie Patrick, Chesapeake Real Estate Associates, LLC. Bright MLS
- $585,0004 bd3 ba2.7k sqft913 Clark Corners Rd, Centreville, MD 21617For SaleMLS ID #MDQA2017320, Jennifer Norfolk, Coldwell Banker Waterman Realty. Bright MLS
- $725,0005 bd3 ba3.2k sqft153 White Tail Ct, Centreville, MD 21617For SaleMLS ID #MDQA2018752, Judy Murray, Long & Foster Real Estate, Inc.. Bright MLS
- $499,0003 bd3 ba3.2k sqft104 Kidwell Ave, Centreville, MD 21617For SaleMLS ID #MDQA2016420, Tricia Z Wilson, Wilson Realty & Staging LLC. Bright MLS
- $729,9004 bd3 ba2k sqft622 Spaniard Neck Rd, Centreville, MD 21617For SaleMLS ID #MDQA2018500, Kelly Harris, Coldwell Banker Realty. Bright MLS
- $549,9004 bd3 ba2.4k sqft329 Union Church Rd, Chestertown, MD 21620For SaleMLS ID #MDQA2018610, Heather Dolan, Chesapeake Real Estate Associates, LLC. Bright MLS
- $484,5003 bd3 ba2.4k sqft107 Whitby Ln, Centreville, MD 21617For SaleMLS ID #MDQA2016736, Lisa Magnus, Clark & Co Realty, LLC. Bright MLS
- $749,9003 bd3 ba2k sqft204 Hunters Ridge Rd, Centreville, MD 21617For SaleMLS ID #MDQA2019038, Craig Tribus, Beycome Brokerage Realty LLC. Bright MLS
- $575,0004 bd3 ba2.8k sqft22733 Squire Ln, Queen Anne, MD 21657For SaleMLS ID #MDCM2007680, Jimmy White, Long & Foster Real Estate, Inc.. Bright MLS
- $599,0004 bd3 ba2.7k sqft107 Chestnut Ln, Queenstown, MD 21658For SaleMLS ID #MDQA2016512, Linda Austin, Long & Foster Real Estate, Inc.. Bright MLS
- $550,0004 bd3 ba2k sqft223 Overlook Dr, Queenstown, MD 21658For SaleMLS ID #MDQA2017612, Stacey Stracke, Douglas Realty, LLC. Bright MLS
- $519,0004 bd3 ba2.2k sqft161 Greenwood Creek Rd, Queenstown, MD 21658For SaleMLS ID #MDQA2017866, Bryanna Schafer Dean, Chesapeake Real Estate Associates, LLC. Bright MLS
- $534,9004 bd3 ba2.5k sqft135 Crossgate Dr, Church Hill, MD 21623For SaleMLS ID #MDQA2018624, Sara Reynolds, Coldwell Banker Chesapeake Real Estate Company. Bright MLS
