Terrific 3Br & 2Bth Embankment Ranch w/ Vaulted Ceilings, Fireplace & a Fabulous fully fenced back yard! Check out those Pics & our Virtual Reality Tour. New Roof. New Septic Tank. Open Floor Plan. Oil Hot Water Heat. Two Car Garage. Thermopane Windows. Front Porch. Great Rear Decking overlooking a Private Rear Yard. Welcome FHA & VA Buyers. We are always here to help!
For sale
Price cut: $10K (10/7)
$369,900
75 Airline Road, Clinton, CT 06413
3beds
1,772sqft
Single Family Residence
Built in 1979
0.68 Acres Lot
$362,000 Zestimate®
$209/sqft
$-- HOA
What's special
Front porchTwo car garageThermopane windowsVaulted ceilingsOpen floor plan
- 29 days
- 2,714
- 218
Likely to sell faster than
Zillow last checked:
Listing updated:
Listed by:
The Bill Heenan Team,
Bill Heenan (860)606-4881,
William Raveis Real Estate 860-739-4455
Source: Smart MLS,MLS#: 24202493
Facts & features
Interior
Bedrooms & bathrooms
- Bedrooms: 3
- Bathrooms: 2
- Full bathrooms: 2
Primary bedroom
- Features: Full Bath, Wall/Wall Carpet
- Level: Main
- Area: 160 Square Feet
- Dimensions: 10 x 16
Bedroom
- Features: Wall/Wall Carpet
- Level: Main
- Area: 110 Square Feet
- Dimensions: 10 x 11
Bedroom
- Features: Wall/Wall Carpet
- Level: Main
- Area: 110 Square Feet
- Dimensions: 10 x 11
Family room
- Level: Lower
- Area: 529 Square Feet
- Dimensions: 23 x 23
Kitchen
- Features: Vaulted Ceiling(s), Balcony/Deck, Ceiling Fan(s), Sliders, Hardwood Floor
- Level: Main
- Area: 220 Square Feet
- Dimensions: 11 x 20
Living room
- Features: Vaulted Ceiling(s), Fireplace
- Level: Main
- Area: 300 Square Feet
- Dimensions: 15 x 20
Heating
- Hot Water, Oil
Cooling
- None
Appliances
- Included: Electric Range, Refrigerator, Dishwasher, Water Heater
- Laundry: Lower Level
Features
- Open Floorplan
- Basement: Full
- Attic: Access Via Hatch
- Number of fireplaces: 1
Interior area
- Total structure area: 1,772
- Total interior livable area: 1,772 sqft
- Finished area above ground: 1,196
- Finished area below ground: 576
Property
Parking
- Total spaces: 6
- Parking features: Attached, Driveway, Garage Door Opener, Private
- Attached garage spaces: 2
- Has uncovered spaces: Yes
Features
- Patio & porch: Porch, Deck
- Exterior features: Rain Gutters
- Waterfront features: Water Community, Access
Lot
- Size: 0.68 Acres
- Features: Few Trees, Level
Details
- Parcel number: 945185
- Zoning: R-30
Construction
Type & style
- Home type: SingleFamily
- Architectural style: Ranch
- Property subtype: Single Family Residence
Materials
- Vinyl Siding
- Foundation: Concrete Perimeter, Raised
- Roof: Asphalt
Condition
- New construction: No
- Year built: 1979
Utilities & green energy
- Sewer: Septic Tank
- Water: Well
Community & HOA
Community
- Features: Shopping/Mall
HOA
- Has HOA: No
Location
- Region: Clinton
Financial & listing details
- Price per square foot: $209/sqft
- Tax assessed value: $266,100
- Annual tax amount: $5,918
- Date on market: 9/17/2026
Estimated market value
$362,000
$344,000 - $380,000
$3,654/mo
Price history
| Date | Event | Price |
|---|---|---|
| 10/7/2026 | Price change | $369,900-2.6%$209/sqft |
Source:  Smart MLS #24202493 Report a problem Smart MLS #24202493 Report a problem | ||
| 9/17/2026 | Listed for sale | $379,900$214/sqft |
Source: Smart MLS #24202493 Report a problem | ||
| 8/13/2026 | Listing removed | $379,900$214/sqft |
Source: Smart MLS #24192077 Report a problem | ||
| 7/24/2026 | Listed for sale | $379,900+156.7%$214/sqft |
Source: Smart MLS #24192077 Report a problem | ||
| 12/29/1999 | Sold | $148,000+5.8%$84/sqft |
Source: Public Record Report a problem | ||
| 10/6/1998 | Sold | $139,900+11.5%$79/sqft |
Source: Public Record Report a problem | ||
| 3/27/1991 | Sold | $125,500$71/sqft |
Source: Public Record Report a problem | ||
Public tax history
| Year | Property taxes | Tax assessment |
|---|---|---|
| 2025 | $5,048 +2.9% | $162,100 |
| 2024 | $4,905 +1.4% | $162,100 |
| 2023 | $4,835 | $162,100 |
| 2022 | $4,835 +7.5% | $162,100 +7.5% |
| 2021 | $4,498 -4.6% | $150,800 |
| 2020 | $4,713 | $150,800 |
| 2019 | $4,713 +2.3% | $150,800 |
| 2018 | $4,605 +2.1% | $150,800 |
| 2017 | $4,510 +8.5% | $150,800 -2.8% |
| 2015 | $4,155 +1.9% | $155,200 |
| 2014 | $4,077 +3.3% | $155,200 |
| 2013 | $3,947 +1% | $155,200 |
| 2012 | $3,908 +1% | $155,200 |
| 2011 | $3,868 -5.6% | $155,200 -15.1% |
| 2010 | $4,099 +2.4% | $182,900 |
| 2009 | $4,002 +4.5% | $182,900 |
| 2008 | $3,830 +3.3% | $182,900 |
| 2007 | $3,706 +19.7% | $182,900 +81.8% |
| 2005 | $3,097 +6.2% | $100,600 |
| 2004 | $2,916 +4% | $100,600 |
| 2003 | $2,803 +6.8% | $100,600 |
| 2001 | $2,625 -1.7% | $100,600 +5.1% |
| 1997 | $2,670 | $95,750 |
Find assessor info on the county website
Monthly payment
Est. payment
Payment breakdown
Explore the cost of this home by adjusting the details. Changes won't be saved.Climate risks
Neighborhood: 06413
Nearby schools
Schools provided by the listing agent
- High: Morgan
Source: Smart MLS. This data may not be complete. We recommend contacting the local school district to confirm school assignments for this home.
Similar homes
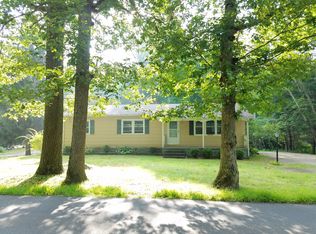
- $420,0002 bd2 ba2k sqft17 Blaine Avenue, Clinton, CT 06413For Sale

 MLS ID #24204418, Karen L. Kesten, William Raveis Real Estate. Smart MLS
 - $425,0003 bd2 ba1.4k sqft25 Brickyard Road, Clinton, CT 06413For Sale
 MLS ID #24203375, Alyssa Maikowski, William Raveis Real Estate. Smart MLS
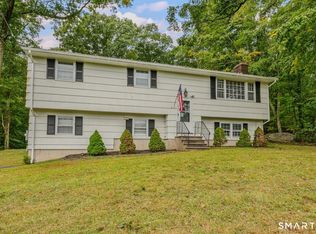
 - $469,0003 bd2 ba1.7k sqft270 Scotland Road, Madison, CT 06443For Sale
 MLS ID #24210705, Kira M. Coon, William Raveis Real Estate. Smart MLS
 - $399,9004 bd2 ba1.6k sqft41 Roberts Road, Westbrook, CT 06498For Sale
 MLS ID #24184214, Cheryl Cook, Re/Max Valley Shore. Smart MLS
 - $349,0003 bd1 ba1.1k sqft513 Essex Road, Westbrook, CT 06498For SaleMLS ID #24183541, Claude J. Cousins, Berkshire Hathaway NE Prop.. Smart MLS
- $379,9003 bd2 ba1.6k sqft400 Hidden Lake Road, Haddam, CT 06441For SaleMLS ID #24210523, Craig Milton, Re/Max Valley Shore. Smart MLS
- $389,9003 bd2 ba1.8k sqft66 Durant Street, Middletown, CT 06457For SaleMLS ID #24211673, Sean Brittell, Vylla Home (CT) LLC. Smart MLS
- $379,9004 bd2 ba1.1k sqft3198 Durham Road, Guilford, CT 06437For SaleMLS ID #24208406, Shawna Rohan, eXp Realty. Smart MLS
- $529,0003 bd3 ba2k sqft240 Route 148, Killingworth, CT 06419For SaleMLS ID #24211529, Tommy Connors, Redfin Corporation. Smart MLS
- $374,9003 bd2 ba1.5k sqft31 Ann Street, East Haven, CT 06512For SaleMLS ID #24208893, Marie I. Matta-Isona, iVision Real Estate. Smart MLS
- $419,9003 bd1 ba1k sqft61 Clark Avenue, North Haven, CT 06473For SaleMLS ID #24204039, Jaime Lettieri, Coldwell Banker Realty. Smart MLS
- $369,9003 bd2 ba1.2k sqft46 Middlefield Street, Middletown, CT 06457For SaleMLS ID #24200173, Michael Monteiro, Ascend Realty LLC. Smart MLS
- $319,9003 bd2 ba1.5k sqft23-R Partridge Lane, Durham, CT 06422For SaleMLS ID #24210040, Michelle Mazzotta, eXp Realty. Smart MLS
- $424,9003 bd1 ba1.2k sqft550 Forest Road, North Branford, CT 06472For SaleMLS ID #24211680, Michael Criscio, iHeart Homes Real Estate LLC. Smart MLS
- $365,0003 bd1 ba1.1k sqft60 Pond Hill Road, Wallingford, CT 06492For SaleMLS ID #24185094, Katie Westrin, William Raveis Real Estate. Smart MLS
- $379,9003 bd2 ba1.5k sqft492 Long Hill Road, Middletown, CT 06457For SaleMLS ID #24201428, Atif Seyal, RE/MAX Heritage. Smart MLS
- $429,9003 bd3 ba2k sqft86 Beth Ann Circle, Meriden, CT 06450For SaleMLS ID #24214378, Reza Abbassi, New Door Realty. Smart MLS
- $369,0003 bd2 ba1.5k sqft17 Ralston Avenue, Hamden, CT 06517For SaleMLS ID #24212308, Jeffrey Puciato, Puciato Altieri Realty Group. Smart MLS
- $310,0003 bd1 ba1k sqft38 Little City Road, Killingworth, CT 06419For SaleMLS ID #24197111, Margaret C. Bennett, Margaret Bennett Realty. Smart MLS
- $350,0003 bd1 ba1.2k sqft506 Lighthouse Road, New Haven, CT 06512For SaleMLS ID #24182718, Daniel R. Lussier, eXp Realty. Smart MLS
