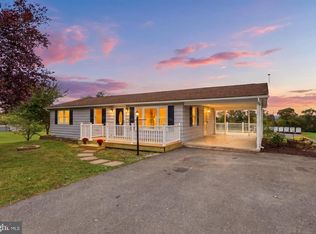
Don't miss out on this chance to own a RANCH HOME in Big Spring SD, with 3 beds, 2 full baths, a finished basement, and surrounded by farmland. This well-cared-for ranch home sits on a 0.69-acre lot with tasteful updates throughout. The kitchen features granite counters, a center island, beautiful cabinetry, modern appliances, and vinyl plank flooring. For convenience, the laundry room is right off the kitchen and leads to the garage. The dining area overlooks a pretty side porch with French doors. The large living room has cathedral ceilings and a gas fireplace. The primary bedroom offers two large closets, french-door access to a private patio, and a large bathroom with a window that brings in plenty of natural light. The finished basement adds an enormous family room plus a separate large room with a closet. The oversized two-car garage has built-ins for storage and access to the patio. Heat pump, Central Air, Public Sewer, and Private Well. Water softener and radon system are already installed.
Pending
$389,900
75 Carlisle Rd, Newville, PA 17241
3beds
2,622sqft
Single Family Residence
Built in 1996
0.69 Acres Lot
$394,700 Zestimate®
$149/sqft
$-- HOA
What's special
Gas fireplacePrivate patioFinished basementModern appliancesSurrounded by farmlandCenter islandBeautiful cabinetry
- 7 days
- 1,039
- 62
Likely to sell faster than
Zillow last checked:
Listing updated:
Listed by:
KRISTI KNOX 717-385-5479,
Iron Valley Real Estate of Central PA (717) 344-5950
Source: Bright MLS,MLS#: PACB2059884
Facts & features
Interior
Bedrooms & bathrooms
- Bedrooms: 3
- Bathrooms: 2
- Full bathrooms: 2
- Main level bathrooms: 2
- Main level bedrooms: 3
Basement
- Area: 1000
Heating
- Heat Pump, Electric
Cooling
- Central Air, Ceiling Fan(s), Electric
Appliances
- Included: Microwave, Dishwasher, Disposal, Dryer, Self Cleaning Oven, Oven/Range - Gas, Refrigerator, Washer, Water Treat System, Electric Water Heater
- Laundry: Main Level
Features
- Recessed Lighting, Primary Bath(s), Kitchen Island, Entry Level Bedroom, Dining Area, Ceiling Fan(s), Bathroom - Tub Shower, Bathroom - Stall Shower, Upgraded Countertops, Cathedral Ceiling(s), Dry Wall
- Flooring: Carpet, Hardwood, Vinyl, Luxury Vinyl
- Doors: Storm Door(s), Insulated, French Doors
- Windows: Double Hung, Screens, Transom, Vinyl Clad
- Basement: Finished,Heated,Interior Entry
- Number of fireplaces: 2
- Fireplace features: Gas/Propane
Interior area
- Total structure area: 2,622
- Total interior livable area: 2,622 sqft
- Finished area above ground: 1,622
- Finished area below ground: 1,000
Property
Parking
- Total spaces: 2
- Parking features: Garage Faces Side, Garage Door Opener, Inside Entrance, Asphalt, Attached, Driveway
- Attached garage spaces: 2
- Has uncovered spaces: Yes
Accessibility
- Accessibility features: None
Features
- Levels: One
- Stories: 1
- Patio & porch: Patio, Porch, Wrap Around
- Pool features: None
Lot
- Size: 0.69 Acres
Details
- Additional structures: Above Grade, Below Grade
- Parcel number: 46070481045
- Zoning: MIXED USE
- Special conditions: Standard
Construction
Type & style
- Home type: SingleFamily
- Architectural style: Ranch/Rambler
- Property subtype: Single Family Residence
Materials
- Vinyl Siding, Stone, Concrete
- Foundation: Concrete Perimeter
- Roof: Architectural Shingle
Condition
- Very Good
- New construction: No
- Year built: 1996
Utilities & green energy
- Sewer: Public Septic
- Water: Well
Community & HOA
Community
- Subdivision: None Available
HOA
- Has HOA: No
Location
- Region: Newville
- Municipality: WEST PENNSBORO TWP
Financial & listing details
- Price per square foot: $149/sqft
- Tax assessed value: $197,500
- Annual tax amount: $3,989
- Date on market: 10/30/2026
- Listing agreement: Exclusive Right To Sell
- Listing terms: Cash,Conventional,VA Loan,USDA Loan
- Inclusions: Refrigerator, Washer, Dryer
- Ownership: Fee Simple
Estimated market value
$394,700
$375,000 - $414,000
$2,125/mo
Price history
| Date | Event | Price |
|---|---|---|
| 11/3/2026 | Pending sale | $389,900$149/sqft |
Source:  Bright MLS #PACB2059884 Report a problem | ||
| 10/30/2026 | Listed for sale | $389,900+95.9%$149/sqft |
Source: Bright MLS #PACB2059884 Report a problem | ||
| 8/15/2005 | Sold | $199,000$76/sqft |
Source: Public Record Report a problem | ||
Public tax history
| Year | Property taxes | Tax assessment |
|---|---|---|
| 2026 | $3,885 +0.8% | $197,500 |
| 2025 | $3,853 +2.7% | $197,500 |
| 2024 | $3,751 +1.3% | $197,500 |
| 2023 | $3,704 +2.1% | $197,500 |
| 2022 | $3,628 | $197,500 |
| 2021 | $3,628 +4.9% | $197,500 |
| 2020 | $3,459 +510.6% | $197,500 |
| 2019 | $567 -83% | $197,500 |
| 2018 | $3,340 | $197,500 |
| 2017 | -- | $197,500 |
| 2016 | -- | $197,500 |
| 2015 | -- | $197,500 |
| 2014 | -- | $197,500 |
| 2013 | -- | $197,500 |
| 2012 | -- | $197,500 |
| 2011 | -- | $197,500 +38.6% |
| 2010 | -- | $142,540 |
| 2009 | -- | $142,540 |
| 2008 | -- | $142,540 |
| 2007 | -- | $142,540 |
| 2006 | -- | $142,540 |
| 2005 | -- | $142,540 +6.1% |
| 2004 | -- | $134,330 |
| 2003 | $319 | $134,330 |
| 2000 | -- | $134,330 |
Find assessor info on the county website
Monthly payment
Est. payment
Payment breakdown
Explore the cost of this home by adjusting the details. Changes won't be saved.Climate risks
Neighborhood: 17241
Nearby schools
Schools provided by the listing agent
- Elementary: Mount Rock
- Middle: Big Spring
- High: Big Spring
- District: Big Spring
Source: Bright MLS. This data may not be complete. We recommend contacting the local school district to confirm school assignments for this home.

Similar homes
- $394,9003 bd3 ba1.9k sqft40 Mount Rock Rd, Newville, PA 17241For Sale

 MLS ID #PACB2056302, GARY SHULENBERGER, Berkshire Hathaway HomeServices Homesale Realty. Bright MLS
- $359,6003 bd3 ba1.8k sqft9 Young Dr, Carlisle, PA 17015For Sale
 MLS ID #PACB2060162, MICHAEL COONS, Heritage Real Estate Group, LLC. Bright MLS
- $299,9003 bd2 ba1.6k sqft429 Shippensburg Rd, Newville, PA 17241For Sale
 MLS ID #PACB2059486, Christopher Gambrill, Elite Property Sales, LLC. Bright MLS
- $380,0003 bd2 ba1.5k sqft460 Stone Church Rd, Carlisle, PA 17015For Sale
 MLS ID #PACB2058430, Ronda Wickard, Berkshire Hathaway HomeServices Homesale Realty. Bright MLS
- $349,5004 bd3 ba2k sqft1226 Claremont Rd, Carlisle, PA 17015For SaleMLS ID #PACB2059724, JEANNE DEDAY, Berkshire Hathaway HomeServices Homesale Realty. Bright MLS
- $425,0005 bd4 ba3.1k sqft10514 Mapleton Rd, Shippensburg, PA 17257For SaleMLS ID #PAFL2038614, Stacy Mellott, Samson Properties. Bright MLS
- $324,9003 bd2 ba1.6k sqft1125 S Pitt St, Carlisle, PA 17013For SaleMLS ID #PACB2060132, RANDY BILLMAN, Howard Hanna Company-Carlisle. Bright MLS
- $324,0003 bd2 ba2k sqft604 Sand Bank Rd, Mount Holly Springs, PA 17065For SaleMLS ID #PACB2060102, Kris Kelly, RE/MAX 1st Advantage. Bright MLS
- $399,9003 bd2 ba1.9k sqft36 White Oak Dr, Carlisle, PA 17015For SaleMLS ID #PACB2059790, Chris Carr, HomeZu. Bright MLS
- $379,9005 bd3 ba2.5k sqft560 Boxwood Ln, Carlisle, PA 17015For SaleMLS ID #PACB2046590, STEVEN JONES, Coldwell Banker Realty. Bright MLS
- $395,0003 bd2 ba1.8k sqft321 Chestnut Cir, Shippensburg, PA 17257For SaleMLS ID #PACB2059542, Josh Ragno, Berkshire Hathaway HomeServices Homesale Realty. Bright MLS
- $335,0003 bd3 ba2.5k sqft242 W Imperial Dr, Aspers, PA 17304For SaleMLS ID #PAAD2026436, JOY DANIELS, Joy Daniels Real Estate Group, Ltd. Bright MLS
- $499,9004 bd2 ba2.1k sqft372 Kerrsville Rd, Carlisle, PA 17015For SaleMLS ID #PACB2053906, Joe Colon, Coldwell Banker Realty. Bright MLS
- $424,9004 bd2 ba2.6k sqft3049 Spring Rd, Carlisle, PA 17013For SaleMLS ID #PACB2056064, JOHN HENRY, Keller Williams of Central PA. Bright MLS
- $359,9004 bd3 ba2.3k sqft1327 Kuhn Rd, Boiling Springs, PA 17007For SaleMLS ID #PACB2057950, Joe Sterlein, Iron Valley Real Estate of Central PA. Bright MLS
- $449,9003 bd3 ba2k sqft720 Sutton Dr, Carlisle, PA 17013For SaleMLS ID #PACB2059090, DOUG HEINEMAN, Howard Hanna Company-Carlisle. Bright MLS
- $439,9004 bd3 ba2k sqft44 Teaberry Dr, Carlisle, PA 17015For SaleMLS ID #PACB2059942, Talia Merlie, Iron Valley Real Estate of Central PA. Bright MLS
- $415,9004 bd4 ba2.4k sqft322 Elmont Cir, Shippensburg, PA 17257For SaleMLS ID #PAFL2034502, Carrie Gardner, Realty One Group Golden Key. Bright MLS
- $379,9003 bd3 ba2.7k sqft99 Crest Vw, Carlisle, PA 17013For SaleMLS ID #PACB2059200, Christina Bailey, Coldwell Banker Realty. Bright MLS
- $374,9004 bd3 ba1.7k sqft31 Woodview Dr, Mount Holly Springs, PA 17065For SaleMLS ID #PACB2058596, HEATHER NEIDLINGER, Berkshire Hathaway HomeServices Homesale Realty. Bright MLS
