Direct Waterfront Estate with 300+ Ft Deep-Water Dock.
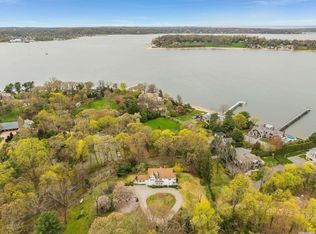
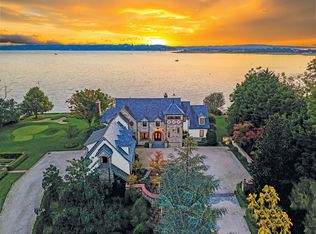
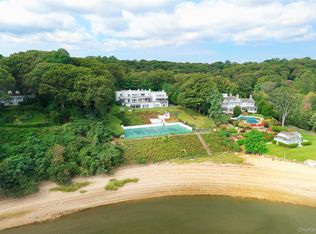
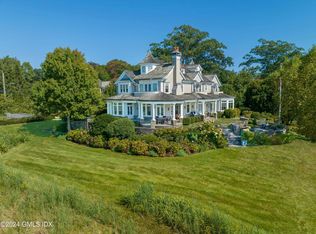
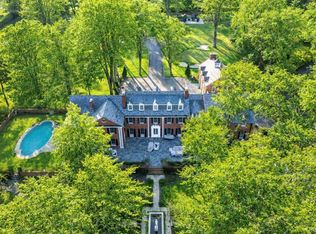
Built in 2006 and crafted by renowned architect Oliver Cope with landscape design by Edmund Hollander and Kean Development, this 10,000+- sq. ft. waterfront estate offers 6 bedrooms, 5 full and 2 half bathrooms, and sits on 2.35 acres of prime bay front with sweeping western exposure and panoramic views over Oyster Bay and Centre Island.
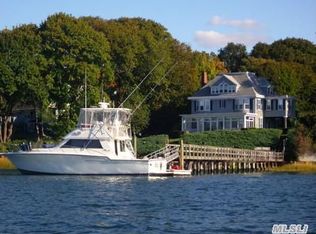
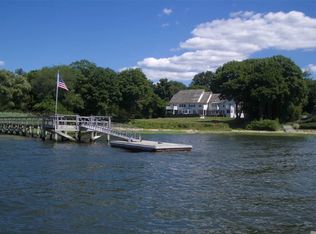
At the water’s edge, a private 300+ ft deep-water dock (rebuilt in 2010) provides rare direct access for boating and yachting, anchoring the property as one of the most desirable on the North Shore. Expansive bluestone patios, manicured grounds, a covered patio, and a resort-style infinity-edge pool with spa capture breathtaking sunsets that paint the bay in spectacular color each evening.
Inside, every detail has been elevated — from extensive custom millwork to soaring ceiling heights. A chef’s kitchen with a massive marble center island flows into both grand entertaining spaces and intimate sitting rooms. A stunning library with cathedral ceilings opens to a large balcony and a private home office. Throughout the home you’ll find six fireplaces, smart home technology with surveillance, a full-house generator, and bedrooms with private balconies overlooking the water.
The primary suite is a true retreat, offering a spa bath, radiant heated floors, and an indoor-outdoor lounge for savoring the waterfront setting. Above, a third-floor widow’s walk rooftop terrace crowns the residence, delivering the ultimate vantage point with panoramic water views and endless sunsets.
The full finished lower level offers a resort-quality experience with a fitness center, sauna, steam room, cabana bath/changing room, kitchenette, and media room.
A detached four-car garage completes this world-class estate — a rare offering that combines architectural pedigree, modern luxury, and unmatched direct waterfront living in one of Long Island’s most coveted bay front settings.
For sale
$12,950,000
75 Cove Neck Road, Cove Neck, NY 11771
6beds
10,693sqft
Single Family Residence, Residential
Built in 2006
2.35 Acres Lot
$-- Zestimate®
$1,211/sqft
$-- HOA
What's special
Direct waterfront estateSix fireplacesFull-house generatorDetached four-car garagePanoramic water viewsPrivate home officeLarge balcony
- 38 days |
- 3,145 |
- 175 |
Zillow last checked:
Listing updated:
Listing by:
Nest Seekers LLC 516-922-2878,
Zachary Elliott 516-695-1547,
Shawn R. Elliott 516-695-6349,
Nest Seekers LLC
Source: OneKey® MLS as distributed by MLS GRID,MLS#: 987710
Tour with a local agent
Facts & features
Interior
Bedrooms & bathrooms
- Bedrooms: 6
- Bathrooms: 7
- Full bathrooms: 5
- 1/2 bathrooms: 2
Heating
- Geothermal, Radiant
Cooling
- Central Air
Appliances
- Included: Dryer
Features
- First Floor Bedroom
- Basement: Finished,Full
- Attic: Finished
- Number of fireplaces: 6
- Fireplace features: Gas, Wood Burning
Interior area
- Total structure area: 10,693
- Total interior livable area: 10,693 sqft
Property
Parking
- Total spaces: 3
- Parking features: Driveway, Private
- Garage spaces: 3
- Has uncovered spaces: Yes
Features
- Levels: Three Or More
- Patio & porch: Covered, Patio, Terrace, Wrap Around
- Has private pool: Yes
- Pool features: In Ground, Outdoor Pool, Pool/Spa Combo
- Has spa: Yes
- Has view: Yes
- View description: Water
- Has water view: Yes
- Water view: Water
- Waterfront features: Bayfront
Lot
- Size: 2.35 Acres
Details
- Parcel number: 240726A0000250
- Special conditions: None
Construction
Type & style
- Home type: SingleFamily
- Architectural style: Colonial
- Property subtype: Single Family Residence, Residential
Materials
- Cedar
Condition
- Year built: 2006
- Major remodel year: 2006
Utilities & green energy
- Sewer: Public Sewer
- Water: Public
- Utilities for property: Cable Available
Community & HOA
HOA
- Has HOA: No
Location
- Region: Oyster Bay
Financial & listing details
- Price per square foot: $1,211/sqft
- Tax assessed value: $4,113,000
- Annual tax amount: $65,298
- Date on market: 4/21/2026
- Cumulative days on market: 2 days
- Listing agreement: Exclusive Right To Sell
Estimated market value
Not available
Estimated sales range
Not available
Not available
Price history
| Date | Event | Price |
|---|---|---|
| 4/20/2026 | Listed for sale | $12,950,000$1,211/sqft |
Source: Nest Seekers International #4948058 Report a problem | ||
| 12/10/2025 | Listing removed | $12,950,000$1,211/sqft |
Source: Nest Seekers International #4948058 Report a problem | ||
| 9/16/2025 | Listed for sale | $12,950,000+280.9%$1,211/sqft |
Source:  OneKey® MLS as distributed by MLS GRID #913026 Report a problem OneKey® MLS as distributed by MLS GRID #913026 Report a problem | ||
| 7/8/2003 | Sold | $3,400,000$318/sqft |
Source: Public Record Report a problem | ||
| 4/11/2003 | Sold | $3,400,000$318/sqft |
Source: Agent Provided Report a problem | ||
Public tax history
| Year | Property taxes | Tax assessment |
|---|---|---|
| 2024 | -- | $4,113 -6.7% |
| 2023 | -- | $4,408 -2.1% |
| 2022 | -- | $4,501 |
| 2021 | $38,135 -34.5% | -- |
| 2020 | $58,183 -4.3% | $6,445 -6.7% |
| 2019 | $60,777 | $6,905 -9.1% |
| 2018 | $60,777 +2.8% | $7,593 |
| 2017 | $59,112 +7.3% | $7,593 |
| 2016 | $55,103 +420.7% | $7,593 |
| 2015 | $10,582 -20% | $7,593 -25% |
| 2013 | $13,231 +6.8% | $10,124 |
| 2012 | $12,388 -76.4% | $10,124 -16% |
| 2011 | $52,458 +11.7% | $12,052 +4.3% |
| 2010 | $46,984 | $11,558 -25.4% |
| 2009 | -- | $15,487 +6% |
| 2008 | -- | $14,611 +57.2% |
| 2006 | -- | $9,296 -46.2% |
| 2005 | -- | $17,289 -29% |
| 2004 | -- | $24,349 |
| 2003 | -- | $24,349 -36% |
| 2002 | -- | $38,040 |
| 2001 | -- | $38,040 |
| 2000 | -- | $38,040 |
Find assessor info on the county website
Monthly payment
Estimated monthly payment$1,822
All calculations are estimates and provided by Zillow, Inc. for informational purposes only. Actual amounts may vary.
HOA fees may include property taxes on listings classified as Co-Ops. Contact the listing agent and/or owner for fee details.
Mortgage interest rates are dependent on a number of factors, including credit score, down payment, and repayment length. Interest rate data provided by Zillow Group Marketplace, Inc. as of 1/1/1970 from various mortgage lenders with which we have lead or other similar arrangements; the Estimated Payment is an average of those rates.
See how much you could borrow to make a competitive offer.
Climate risks
Neighborhood: Cove Neck
Nearby schools
GreatSchools rating
- NATheodore Roosevelt SchoolGrades: PK-2Distance: 1.8 mi
- 10/10Oyster Bay Middle SchoolGrades: 7-8Distance: 1.6 mi
- 8/10Oyster Bay High SchoolGrades: 9-12Distance: 1.6 mi
Schools provided by the listing agent
- Elementary: Theodore Roosevelt School
- Middle: Oyster Bay High School
- High: Oyster Bay High School
Source: OneKey® MLS as distributed by MLS GRID. This data may not be complete. We recommend contacting the local school district to confirm school assignments for this home.
A local agent can set up tours, give advice and negotiate with sellers.


- New York
- Nassau County
- Oyster Bay
- 11771
- Cove Neck
- 75 Cove Neck Road
Nearby cities
Nearby neighborhoods
Nearby zip codes
Other Oyster Bay Topics
