Solitude at the foot of the Sourland Mountains. Private, fenced (2023) in back yard that borders the Sourland Mountain Preserve. Step inside this beautiful, updated & well maintained 3 bedroom ranch. New roof(2025) with gutter guard protection. New Water heater (2025). Newly updated stainless appliances. Updated vinyl siding. Both full baths have been meticulously updated with high end fixtures. Hardwood floors throughout. Some rooms ave been freshly painted in neutral colors. Full, finished basement adds additional living space. Basement includes family room with updated, converted gas fireplace, hobby/workshop area, large laundry room & access to the 2 car garage. From the dining room, walk outside through the sliding glass doors to the patio looking directly at your own nature preserve; true paradise in your fenced in back yard. Enjoy the separate raised deck, positioned perfectly on the side of the house. This home and property are truly in complete move in condition.
Active
$625,000
75 E Mountain Rd, Hillsborough Twp., NJ 08844
3beds
--sqft
Single Family Residence
Built in 1964
1.04 Acres Lot
$626,600 Zestimate®
$--/sqft
$-- HOA
What's special
- 14 days
- 1,856
- 142
Likely to sell faster than
Zillow last checked:
Listing updated:
Listed by:
Patrick Mccarthy 908-578-7451,
Coldwell Banker Realty
Source: GSMLS,MLS#: 4050797
Facts & features
Interior
Bedrooms & bathrooms
- Bedrooms: 3
- Bathrooms: 2
- Full bathrooms: 2
Primary bedroom
- Description: 1st Floor, Full Bath
Bedroom 1
- Level: First
Bedroom 2
- Level: First
Bedroom 3
- Level: First
Primary bathroom
- Features: Stall Shower
Dining room
- Level: First
Family room
- Level: Ground
Kitchen
- Features: Eat-in Kitchen, Separate Dining Area
- Level: First
Living room
- Level: First
Heating
- 1 Unit, Forced Air, Natural Gas
Cooling
- 1 Unit, Ceiling Fan(s), Central Air
Appliances
- Included: Carbon Monoxide Detector, Dishwasher, Dryer, Kitchen Exhaust Fan, Range/Oven-Gas, Refrigerator, Washer, Gas Water Heater
- Laundry: Laundry Room
Features
- Workshop
- Flooring: Tile, Wood
- Doors: Storm Door(s)
- Windows: Thermal Windows/Doors, Blinds
- Basement: Yes,Finished,French Drain,Sump Pump
- Number of fireplaces: 1
- Fireplace features: Family Room, Gas
Property
Parking
- Total spaces: 4
- Parking features: Asphalt, Off Street
- Attached garage spaces: 2
- Uncovered spaces: 4
Features
- Patio & porch: Deck, Patio
- Exterior features: Barbecue
- Fencing: Metal Fence
Lot
- Size: 1.04 Acres
- Dimensions: 1.042
- Features: Backs to Park Land, Wooded
Details
- Additional structures: Storage Shed, Workshop
- Parcel number: 2710001740004000920000
- Zoning description: Residential
Construction
Type & style
- Home type: SingleFamily
- Architectural style: Ranch
- Property subtype: Single Family Residence
Materials
- Vinyl Siding
- Roof: Asphalt Shingle
Condition
- Year built: 1964
Utilities & green energy
- Gas: Gas-Natural
- Sewer: Private Sewer
- Water: Well
- Utilities for property: Electricity Connected, Natural Gas Connected, Cable Available, Garbage Extra Charge
Community & HOA
Community
- Security: Carbon Monoxide Detector
Location
- Region: Hillsborough
Financial & listing details
- Tax assessed value: $452,400
- Annual tax amount: $9,717
- Date on market: 9/11/2026
- Ownership type: Fee Simple
- Electric utility on property: Yes
Estimated market value
$626,600
$595,000 - $658,000
$4,270/mo
Price history
| Date | Event | Price |
|---|---|---|
| 9/11/2026 | Listed for sale | $625,000+230.7% |
Source:  GSMLS #4050797 Report a problem GSMLS #4050797 Report a problem | ||
| 5/4/1998 | Sold | $189,000 |
Source: Public Record Report a problem | ||
Public tax history
| Year | Property taxes | Tax assessment |
|---|---|---|
| 2025 | $9,147 +12.1% | $438,500 +12.1% |
| 2024 | $8,160 -2.1% | $391,200 +1% |
| 2023 | $8,336 +4.4% | $387,200 +5.2% |
| 2022 | $7,986 | $368,100 +8.2% |
| 2021 | -- | $340,100 +4.7% |
| 2020 | $7,349 +36.7% | $324,800 +6.2% |
| 2019 | $5,378 | $305,700 +4.2% |
| 2018 | $5,378 -28.3% | $293,500 +2.9% |
| 2017 | $7,503 +8.1% | $285,200 -8.2% |
| 2016 | $6,937 +3.9% | $310,800 +6.8% |
| 2015 | $6,675 -2.4% | $291,000 +1.7% |
| 2014 | $6,839 +1.7% | $286,000 -5.8% |
| 2013 | $6,727 +1.6% | $303,700 |
| 2012 | $6,624 -15.9% | $303,700 |
| 2011 | $7,880 +2.7% | $303,700 +19.9% |
| 2010 | $7,675 +0.5% | $253,300 |
| 2009 | $7,637 | $253,300 |
| 2008 | -- | $253,300 |
| 2004 | $6,348 | $253,300 |
| 2003 | -- | $253,300 +0.4% |
| 2002 | -- | $252,400 +41.4% |
| 2001 | -- | $178,500 |
Find assessor info on the county website
Monthly payment
Est. payment
Payment breakdown
Explore the cost of this home by adjusting the details. Changes won't be saved.Climate risks
Neighborhood: 08844
Nearby schools
Schools provided by the listing agent
- Elementary: Woodfern
- Middle: Hillsboro
- High: Hillsboro
Source: GSMLS. This data may not be complete. We recommend contacting the local school district to confirm school assignments for this home.
- $591,600-- bd-- ba1k sqft80 E Mountain Rd, Hillsborough, NJ 08844Off Market
- $832,6004 bd3 ba2.6k sqft73 E Mountain Rd, Hillsborough, NJ 08844Off Market
- $563,8003 bd3 ba1.1k sqft78 E Mountain Rd, Hillsborough, NJ 08844Off Market

- $969,900-- bd-- ba4k sqft82 E Mountain Rd, Hillsborough, NJ 08844Off Market
Similar homes
- $659,0004 bd2 ba1.9k sqft307 S Branch Rd, Hillsborough Twp., NJ 08844For Sale
 MLS ID #4052121, Patrick M Kelly, Re/Max Preferred Professionals. GSMLS
 - $675,0004 bd2 ba1.4k sqft325 Triangle Rd, Hillsborough Twp., NJ 08844For Sale
 MLS ID #4052849, Heather Casey, Re/Max Diamond Realtors. GSMLS
 - $649,0003 bd2 ba-- sqft45 Marshall Rd, Hillsborough Twp., NJ 08844For Sale
 MLS ID #4050420, Jody Berkowitz, Keller Williams Greater Brunswick. GSMLS
 - $679,9994 bd3 ba2.1k sqft22 Ditmars Cir, Hillsborough, NJ 08844For Sale
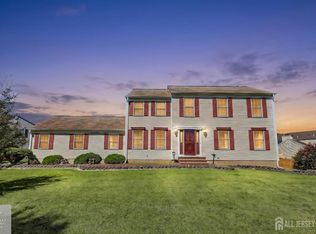
 MLS ID #2704487R, PETER BOUTROS. All Jersey MLS
 - $750,0004 bd3 ba2.1k sqft455 Township Line Rd, Belle Mead, NJ 08502For SaleMLS ID #2704546R, BERNARD N. CORBALIS. All Jersey MLS
