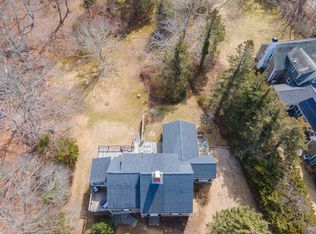
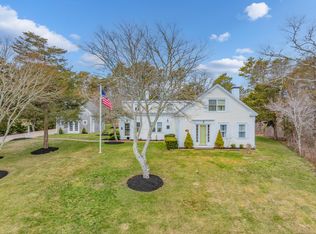
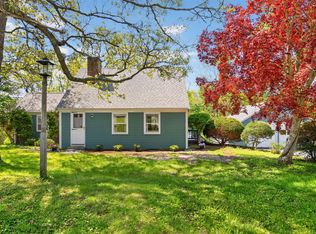
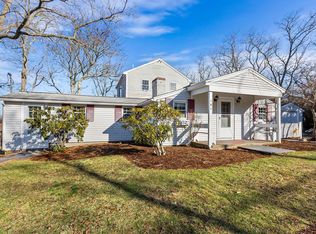
Thoreau would live here! Completely secluded yet in the heart of Orleans you will find this enchanting Cape retreat. Replete with cottage charm and in very good condition, this year-round three bedroom home on a pastoral acre abuts Orleans Conservation Trust land, ensuring the long-term privacy of this remarkable setting. Wander among hydrangea trees, perennial gardens, roses and mature evergreens. Enjoy solitude, nature and the steady stream of wildlife that visits the property from the wraparound deck. The one-story home is lovingly maintained, offering old-style cottage charm and modern utility. Enter the cathedral kitchen with its abundant natural light and an oversized center island that seats six. The living room features a wood-burning fireplace and original knotty pine walls. A spacious primary suite, two guest bedrooms, a full bath and laundry complete the first floor. The lower level finished family room is perfect for office use or kids and rainy days. Central AC, hard-wired generator, irrigation, outdoor shower and a substantial detached 2 car garage large enough for a boat or substantial workshop/studio. A unique, natural oasis that will steal your heart.
Pending
$1,049,000
75 Monument Road, Orleans, MA 02653
3beds
1,829sqft
Est.: Get pre-qualified
Single Family Residence
Built in 1960
1.11 Acres Lot
$1,066,000 Zestimate®
$574/sqft
$-- HOA
What's special
Central acModern utilityOne-story homeOutdoor showerWraparound deckOriginal knotty pine wallsSpacious primary suite
- 36 days |
- 217 |
- 6 |
Likely to sell faster than
Zillow last checked:
Listing updated:
Listed by:
Jeffrey E Cusack 508-725-8548,
Cove Road Real Estate
Source: CCIMLS,MLS#: 22601593
Facts & features
Interior
Bedrooms & bathrooms
- Bedrooms: 3
- Bathrooms: 2
- Full bathrooms: 2
- Main level bathrooms: 2
Primary bedroom
- Description: Flooring: Vinyl
- Features: Closet
- Level: First
- Area: 208
- Dimensions: 16 x 13
Bedroom 2
- Description: Flooring: Vinyl
- Features: Closet, Built-in Features
- Area: 130
- Dimensions: 13 x 10
Bedroom 3
- Description: Flooring: Vinyl
- Features: Closet
- Area: 100
- Dimensions: 10 x 10
Primary bathroom
- Features: Private Full Bath
Kitchen
- Description: Countertop(s): Granite,Flooring: Vinyl
- Features: Recessed Lighting, Built-in Features, Cathedral Ceiling(s), Kitchen Island, Pantry
- Level: First
- Area: 361
- Dimensions: 19 x 19
Living room
- Description: Fireplace(s): Wood Burning,Flooring: Vinyl,Door(s): Sliding
- Features: Recessed Lighting, Dining Area
- Level: First
- Area: 440
- Dimensions: 22 x 20
Heating
- Has Heating (Unspecified Type)
Cooling
- Central Air
Appliances
- Laundry: First Floor
Features
- Recessed Lighting, Pantry
- Flooring: Vinyl, Tile
- Doors: Sliding Doors
- Basement: Full,Interior Entry
- Number of fireplaces: 1
- Fireplace features: Wood Burning
Interior area
- Total structure area: 1,829
- Total interior livable area: 1,829 sqft
Property
Parking
- Total spaces: 2
- Parking features: Garage, Open
- Garage spaces: 2
- Has uncovered spaces: Yes
Features
- Stories: 1
- Patio & porch: Deck
- Exterior features: Outdoor Shower, Garden
Lot
- Size: 1.11 Acres
- Features: Conservation Area
Details
- Parcel number: ORLE M:049.0 B:0019 L:0000.0
- Zoning: R
- Special conditions: None
Construction
Type & style
- Home type: SingleFamily
- Architectural style: Cottage
- Property subtype: Single Family Residence
Materials
- Shingle Siding
- Foundation: Block
- Roof: Asphalt, Pitched
Condition
- Updated/Remodeled, Approximate
- New construction: No
- Year built: 1960
- Major remodel year: 2016
Utilities & green energy
- Sewer: Septic Tank
Community & HOA
HOA
- Has HOA: No
Location
- Region: Orleans
Financial & listing details
- Price per square foot: $574/sqft
- Tax assessed value: $830,400
- Annual tax amount: $4,661
- Date on market: 4/20/2026
- Cumulative days on market: 36 days
- Road surface type: Paved
Estimated market value
$1,066,000
$1.01M - $1.12M
$3,776/mo
Price history
| Date | Event | Price |
|---|---|---|
| 4/25/2026 | Pending sale | $1,049,000$574/sqft |
Source:  CCIMLS #22601593 Report a problem CCIMLS #22601593 Report a problem | ||
| 4/20/2026 | Listed for sale | $1,049,000-16.1%$574/sqft |
Source: CCIMLS #22601593 Report a problem | ||
| 12/4/2025 | Listing removed | $1,250,000$683/sqft |
Source: CCIMLS #22503858 Report a problem | ||
| 8/9/2025 | Listed for sale | $1,250,000+166%$683/sqft |
Source: CCIMLS #22503858 Report a problem | ||
| 9/25/2015 | Sold | $470,000-1.9%$257/sqft |
Source: CCIMLS #21508401 Report a problem | ||
| 8/27/2015 | Listed for sale | $479,000$262/sqft |
Source: Kinlin Grover Real Estate #21508401 Report a problem | ||
Public tax history
| Year | Property taxes | Tax assessment |
|---|---|---|
| 2025 | $4,661 +3.2% | $747,000 +6.1% |
| 2024 | $4,515 +9.1% | $704,300 +6.1% |
| 2023 | $4,137 +5.1% | $664,000 +32.3% |
| 2022 | $3,936 | $502,000 |
| 2021 | $3,936 +2% | $502,000 -1.6% |
| 2020 | $3,859 +10.1% | $510,400 +7.8% |
| 2019 | $3,505 +15.1% | $473,600 +3.1% |
| 2018 | $3,046 +6.6% | $459,500 +1.8% |
| 2017 | $2,858 +1.9% | $451,500 +4% |
| 2016 | $2,805 +5.8% | $434,200 +5.2% |
| 2015 | $2,651 +3.6% | $412,900 |
| 2014 | $2,560 +1.6% | $412,900 |
| 2013 | $2,519 +1.4% | $412,900 -1.7% |
| 2012 | $2,483 +6.1% | $420,100 |
| 2011 | $2,340 +7.5% | $420,100 -0.6% |
| 2010 | $2,177 -6.9% | $422,700 -11.8% |
| 2009 | $2,338 -0.6% | $479,200 -7.9% |
| 2008 | $2,353 +11.4% | $520,500 +5.2% |
| 2007 | $2,112 -3.1% | $494,600 -5.6% |
| 2006 | $2,179 +9.2% | $523,900 +15.2% |
| 2005 | $1,996 +16.9% | $454,700 +17.5% |
| 2004 | $1,707 +11.3% | $387,000 +29.2% |
| 2003 | $1,534 +3.6% | $299,600 +32.3% |
| 2001 | $1,481 | $226,500 |
Find assessor info on the county website
Monthly payment
Est. payment$--/mo
Payment breakdown
Explore the cost of this home by adjusting the details. Changes won't be saved.
All calculations are estimates and provided by Zillow, Inc. for informational purposes only. Actual amounts may vary.
HOA fees may include property taxes on listings classified as Co-Ops. Contact the listing agent and/or owner for fee details.
Mortgage interest rates are dependent on a number of factors, including credit score, down payment, and repayment length. Interest rate data provided by Zillow Group Marketplace, Inc. as of 1/1/1970 from various mortgage lenders with which we have lead or other similar arrangements; the Estimated Payment is an average of those rates.
See how much you could borrow to make a competitive offer.
Climate risks
Neighborhood: 02653
Nearby schools
GreatSchools rating
- 8/10Orleans Elementary SchoolGrades: K-5Distance: 1 mi
- 6/10Nauset Regional Middle SchoolGrades: 6-8Distance: 0.9 mi
- 6/10Nauset Regional High SchoolGrades: 9-12Distance: 5.8 mi
Schools provided by the listing agent
- District: Nauset
Source: CCIMLS. This data may not be complete. We recommend contacting the local school district to confirm school assignments for this home.
A local agent can set up tours, give advice and negotiate with sellers.
A local lender can help you make sure your offer is ready when you are.

- Massachusetts
- Barnstable County
- Orleans
- 02653
- 75 Monument Road
Nearby cities
Nearby zip codes
Other Orleans Topics
