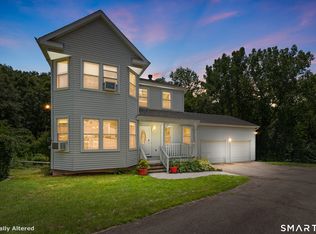
Move right in and start enjoying a home designed for everyday comfort and unforgettable entertaining. Set in one of Berlin's most sought-after neighborhoods, this beautifully maintained 3-bedroom, 2.5-bath Cape offers an easy-flowing layout filled with natural light, stunning hardwood floors, and thoughtful updates. The bright white kitchen features granite countertops, stainless steel appliances, generous cabinetry, a breakfast bar, and an open connection to the dining area. Just beyond, the four-season sunroom is perfect for morning coffee, quiet evenings, or year-round gatherings. Step outside and the property truly comes alive. An expansive, newly redone low-maintenance trex deck overlooks a private backyard and exceptional outdoor living space with beautiful landscaping, a bluestone patio, and built-in fire pit ready for summer dinners, crisp fall nights, and weekends with friends. Once part of an apple orchard, the property still welcomes you with its own mature apple tree. The living room features a stone-faced fireplace. Upstairs, the spacious primary suite offers a walk-in closet and newly renovated bath, joined by two additional bedrooms. The finished walkout lower level offers flexible space for an office, gym, playroom, or guests, with direct access to the backyard and patio. Main-level laundry, central air, natural gas heat and hot water, public water and sewer, and an attached two-car garage complete this truly move-in-ready home. More pictures to come this week. This house is the one they have all been waiting for, just pack their bags and move on in.
Accepting backups
$579,900
75 Tree Hill Road, Berlin, CT 06037
3beds
2,404sqft
Single Family Residence
Built in 1987
0.47 Acres Lot
$614,800 Zestimate®
$241/sqft
$-- HOA
What's special
- 12 days
- 2,424
- 213
Likely to sell faster than
Zillow last checked:
Listing updated:
Listed by:
Chelsea Stinson (860)983-5947,
Lake Homes Realty, LLC 866-525-3466
Source: Smart MLS,MLS#: 24211736
Facts & features
Interior
Bedrooms & bathrooms
- Bedrooms: 3
- Bathrooms: 3
- Full bathrooms: 2
- 1/2 bathrooms: 1
Primary bedroom
- Features: Full Bath, Walk-In Closet(s)
- Level: Upper
- Area: 260 Square Feet
- Dimensions: 20 x 13
Bedroom
- Features: Hardwood Floor
- Level: Upper
Bedroom
- Features: Hardwood Floor
- Level: Upper
Dining room
- Features: Hardwood Floor
- Level: Upper
Kitchen
- Features: Balcony/Deck, Breakfast Bar, Granite Counters, Sliders, Hardwood Floor
- Level: Main
- Area: 143 Square Feet
- Dimensions: 11 x 13
Living room
- Features: Fireplace, Hardwood Floor
- Level: Main
Rec play room
- Features: Wall/Wall Carpet
- Level: Lower
- Area: 288 Square Feet
- Dimensions: 18 x 16
Sun room
- Features: French Doors, Hardwood Floor
- Level: Main
- Area: 140 Square Feet
- Dimensions: 10 x 14
Heating
- Forced Air, Natural Gas
Cooling
- Central Air
Appliances
- Included: Oven/Range, Microwave, Refrigerator, Dishwasher, Gas Water Heater, Water Heater
- Laundry: Main Level
Features
- Open Floorplan, Smart Thermostat
- Basement: Full,Partially Finished,Walk-Out Access
- Number of fireplaces: 1
Interior area
- Total structure area: 2,404
- Total interior livable area: 2,404 sqft
- Finished area above ground: 2,116
- Finished area below ground: 288
Property
Parking
- Total spaces: 6
- Parking features: Attached, Driveway, Paved, Off Street, Garage Door Opener, Private
- Attached garage spaces: 2
- Has uncovered spaces: Yes
Features
- Patio & porch: Deck, Patio
- Exterior features: Fruit Trees
Lot
- Size: 0.47 Acres
- Features: Sloped, Landscaped
Details
- Parcel number: 448939
- Zoning: R-15
Construction
Type & style
- Home type: SingleFamily
- Architectural style: Cape Cod
- Property subtype: Single Family Residence
Materials
- Wood Siding
- Foundation: Concrete Perimeter
- Roof: Asphalt
Condition
- New construction: No
- Year built: 1987
Utilities & green energy
- Sewer: Public Sewer
- Water: Public
Green energy
- Energy efficient items: Thermostat
Community & HOA
Community
- Features: Golf, Health Club, Medical Facilities, Park, Shopping/Mall, Tennis Court(s)
- Subdivision: East Berlin
HOA
- Has HOA: No
Location
- Region: Berlin
Financial & listing details
- Price per square foot: $241/sqft
- Tax assessed value: $302,000
- Annual tax amount: $9,256
- Date on market: 10/4/2026
Estimated market value
$614,800
$584,000 - $646,000
$3,750/mo
Price history
| Date | Event | Price |
|---|---|---|
| 10/8/2026 | Listed for sale | $579,900+15.7%$241/sqft |
Source:  Smart MLS #24211736 Report a problem Smart MLS #24211736 Report a problem | ||
| 11/21/2022 | Sold | $501,050+4.6%$208/sqft |
Source: Smart MLS #170521251 Report a problem | ||
| 9/11/2022 | Contingent | $479,000$199/sqft |
Source: Smart MLS #170521251 Report a problem | ||
| 9/7/2022 | Listed for sale | $479,000+55%$199/sqft |
Source: Smart MLS #170521251 Report a problem | ||
| 3/30/2016 | Sold | $309,000-4.9%$129/sqft |
Source: Smart MLS #N10102695 Report a problem | ||
| 1/27/2016 | Price change | $325,000-3%$135/sqft |
Source: Coldwell Banker Residential Brokerage - Cheshire Office #N10102695 Report a problem | ||
| 1/12/2016 | Listing removed | $2,500$1/sqft |
Source: Coldwell Banker Residential Brokerage - Cheshire Office #N10099700 Report a problem | ||
| 1/12/2016 | Price change | $334,900-1.5%$139/sqft |
Source: Coldwell Banker Residential Brokerage - Cheshire Office #N10102695 Report a problem | ||
| 1/10/2016 | Listed for rent | $2,500$1/sqft |
Source: Coldwell Banker Residential Brokerage - Cheshire Office #N10099700 Report a problem | ||
| 10/27/2015 | Price change | $339,900-2.9%$141/sqft |
Source: Coldwell Banker Residential Brokerage - Cheshire Office #N10076101 Report a problem | ||
| 9/18/2015 | Price change | $349,900-2.8%$146/sqft |
Source: Coldwell Banker Residential Brokerage - Cheshire Office #N10076101 Report a problem | ||
| 9/3/2015 | Listed for sale | $359,900+28.5%$150/sqft |
Source: Coldwell Banker Res Brokerage #N10076101 Report a problem | ||
| 11/29/2001 | Sold | $280,000$116/sqft |
Source: Smart MLS #G271207 Report a problem | ||
Public tax history
| Year | Property taxes | Tax assessment |
|---|---|---|
| 2025 | $9,256 +1.5% | $302,000 |
| 2024 | $9,123 +2.2% | $302,000 |
| 2023 | $8,927 +19.8% | $302,000 +39.1% |
| 2022 | $7,449 +1.1% | $217,100 |
| 2021 | $7,366 | $217,100 |
| 2020 | $7,366 | $217,100 |
| 2019 | $7,366 +4.4% | $217,100 |
| 2018 | $7,056 +5.9% | $217,100 +3% |
| 2017 | $6,663 +4.8% | $210,800 +2.2% |
| 2016 | $6,356 +1.5% | $206,300 |
| 2015 | $6,261 | $206,300 |
Find assessor info on the county website
Monthly payment
Est. payment
Payment breakdown
Explore the cost of this home by adjusting the details. Changes won't be saved.Climate risks
Neighborhood: Kensington
Nearby schools
Schools provided by the listing agent
- High: Berlin
Source: Smart MLS. This data may not be complete. We recommend contacting the local school district to confirm school assignments for this home.
Similar homes
- $459,9003 bd2 ba1.6k sqft22 Elton Road, Berlin, CT 06037For Sale
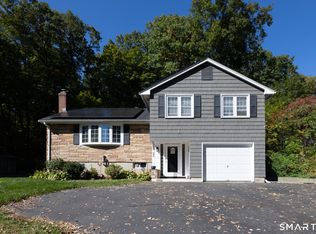
 MLS ID #24212254, Brian Perrella, Perrella Realty. Smart MLS
 - $539,9003 bd3 ba2.7k sqft897 East Street, Middletown, CT 06457For Sale
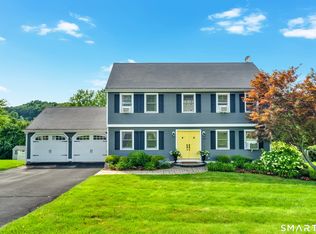 MLS ID #24207248, LaurieAnn Hansen, Coldwell Banker Realty. Smart MLS
 - $499,0003 bd2 ba2k sqft271 Main Street, Berlin, CT 06023For Sale
 MLS ID #24202059, Kellie Kubica, Better Homes and Gardens Real Estate Executive Real Estate. Smart MLS
 - $429,9003 bd3 ba2k sqft86 Beth Ann Circle, Meriden, CT 06450For Sale
 MLS ID #24214378, Reza Abbassi, New Door Realty. Smart MLS
 - $579,9004 bd3 ba3k sqft187 Cariati Boulevard, Meriden, CT 06451For SaleMLS ID #24190009, Tommy Connors, Redfin Corporation. Smart MLS
- $499,9993 bd2 ba2.1k sqft60 Kilbourne Avenue, New Britain, CT 06053For SaleMLS ID #24212607, Zack Decaro, Property Works New England. Smart MLS
- $449,9003 bd2 ba2.2k sqft1205 Willard Avenue, Newington, CT 06111For SaleMLS ID #24214554, Donna Sienko, Berkshire Hathaway NE Prop.. Smart MLS
- $424,9003 bd2 ba1.4k sqft80 Westfield Road, Meriden, CT 06450For SaleMLS ID #24212398, Agnes Duszynska, Carbutti & Co., Realtors. Smart MLS
- $599,9994 bd3 ba2.8k sqft28 Springbrook Road, Avon, CT 06001For SaleMLS ID #24210784, Tara Rosner, William Raveis Real Estate. Smart MLS
- $589,9003 bd2 ba1.7k sqft39 Fern Street, Glastonbury, CT 06033For SaleMLS ID #24211511, Emily Ford, William Pitt Sotheby's International Realty. Smart MLS
- $369,9004 bd1 ba1.2k sqft100 Worthington Point Road, Berlin, CT 06037For SaleMLS ID #24200733, Agnes Mroczka, William Raveis Real Estate. Smart MLS
- $624,9004 bd3 ba2k sqft167 Carriage Drive, Glastonbury, CT 06033For SaleMLS ID #24209354, Jason Boice, eXp Realty. Smart MLS
- $649,9003 bd3 ba2.2k sqft385 Sir Walter Drive, Cheshire, CT 06410For SaleMLS ID #24211153, Daniela L. Volo, Calcagni Real Estate. Smart MLS
- $639,9003 bd3 ba2.8k sqft31 Louise Avenue, Wolcott, CT 06716For SaleMLS ID #24197305, Lori A. Frasco, Dave Jones Realty, LLC. Smart MLS
- $619,9003 bd2 ba2.4k sqft433 Route 148, Killingworth, CT 06419For SaleMLS ID #24211881, Kalani R. Ladd, KW Legacy Partners. Smart MLS
- $585,0004 bd3 ba1.9k sqft85 Oakcliff Road, Middletown, CT 06457For SaleMLS ID #24198723, Carissa Mastriano, GRL & Realtors, LLC. Smart MLS
- $599,9804 bd3 ba2.5k sqft8 Fairwood Farms Drive, West Hartford, CT 06107For SaleMLS ID #24202405, Julia Cordos, eXp Realty. Smart MLS
- $499,9004 bd2 ba2.1k sqft271 Meriden Avenue, Southington, CT 06489For SaleMLS ID #24206647, Wendy Dietz, Berkshire Hathaway NE Prop.. Smart MLS
- $599,9993 bd2 ba2.4k sqft3 Burger Road, Plymouth, CT 06786For SaleMLS ID #24178339, Amanda Nemense, Showcase Realty, Inc.. Smart MLS
- $529,9005 bd4 ba2.4k sqft167 Lyman Road, Wolcott, CT 06716For SaleMLS ID #24206172, Terry Varrone, eXp Realty. Smart MLS
