Skip main navigation
Sold for $750,000
  • $750,000

    7505 Hogarth St, Springfield, VA 22151

    3beds
    1,805sqft
    Single Family Residence
    Built in 1956
    10,500 Square Feet Lot
    $750,100 Zestimate®
    $416/sqft
    $3,292 Estimated rent

    Home value

    $750,100

    $705,000 - $795,000

    $3,292/mo

    Zestimate® history
    Loading
    Loading...

    Owner options

    List your home for rent

    $3,292/mo

    Rent Zestimate®

    Find your next renter with Zillow Rental Manager. Plus, with online applications, you can quickly screen prospective tenants – for free.

    Learn more

    $3,292/mo

    Rent Zestimate®

    Refinance and save

    $4,656/mo

    Est. payment

    Refinancing to a lower rate could help reduce your monthly payments and save thousands over the life of the loan.

    See today's rates

    $4,656/mo

    Est. payment

    Explore your selling options

    Work with a Zillow partner agent

    Leverage their expertise and Zillow's premium Showcase listings to get your home seen by more buyers.

    Get started

    List with your own agent

    Get your home in front of millions of buyers by listing it on Zillow.

    Learn how to do it

    Sell it yourself

    Take full control of how buyers see your home on Zillow by listing For Sale by Owner (FSBO).

    List your home

    What's special

    Private patioClassic wood-burning fireplaceThoughtfully finished recreation roomFlat fully fenced backyardOpen and airy layoutAdditional fully renovated bathroomDedicated dining area
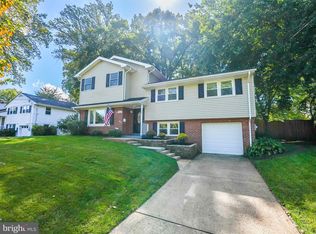
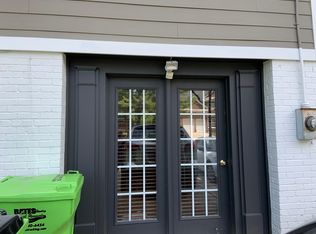
    PRICE IMPROVED! DON'T MISS THIS OPPORTUNITY! OPEN HOUSE - Sunday July 12th 1-3PM. The perfect blend of character, thoughtful updates, and modern functionality conveniently located in North Springfield. This beautifully renovated and meticulously maintained mid-century split is full of inviting spaces designed for everyday living. The main level welcomes you with an open and airy layout anchored by a stunning, updated eat-in kitchen filled with natural light. The kitchen flows seamlessly into the cozy family room featuring a classic wood-burning fireplace, creating the perfect space to gather and unwind. A dedicated dining area and a fully insulated four-season sunroom expand the living space and provide year-round enjoyment. Upstairs, you’ll find three spacious bedrooms, including the primary bedroom, along with a beautifully renovated full bath. Additional attic access provides convenient storage space. The lower level offers even more flexibility with a thoughtfully finished recreation room, a custom-designed laundry room and an additional fully renovated bathroom. Step outside to enjoy the flat, fully fenced backyard featuring a private patio and a finished, insulated, and secure detached space currently used as a home gym — perfect for fitness, hobbies, storage, or additional flex space. HVAC 2020 Water Heater 2020 Roof 2018 Inside the beltway; convenient and hassle free living! - 10 min or less drive to: Springfield Town Center, INOVA Alex Hospital, Franconia Metro, Wakefield Park. (including restaurants like: Silverado, Mikes American, Best Buns Bakery & Burgers, etc.) - 20 min drive to: Old Town Alex., Tysons Corner, & Pentagon

    Zillow last checked:

    Listing updated:

    Listed by:

    Mike Gorkowski 703-298-8490,

    Compass,

    Co-Listing Agent: Gizelle P Gorkowski 703-606-4664,

    Compass

    Bought with:

    Tanya Salseth, SP200202096

    KW United

    Source: Bright MLS,MLS#: VAFX2321580MLS Logo

    Facts & features

    Interior

    Bedrooms & bathrooms
    • Bedrooms: 3
    • Bathrooms: 2
    • Full bathrooms: 2
    Rooms
    • Room types: Dining Room, Bedroom 2, Bedroom 3, Kitchen, Family Room, Bedroom 1, Sun/Florida Room, Laundry, Recreation Room, Bathroom 1, Bathroom 2
    Bedroom 1
    • Level: Upper
    Bedroom 2
    • Level: Upper
    Bedroom 3
    • Level: Upper
    Bathroom 1
    • Level: Upper
    Bathroom 2
    • Level: Lower
    Dining room
    • Level: Main
    Family room
    • Level: Main
    Kitchen
    • Level: Main
    Laundry
    • Level: Lower
    Recreation room
    • Level: Lower
    Other
    • Level: Main
    Heating
    • Forced Air, Natural Gas
    Cooling
    • Central Air, Ceiling Fan(s), Electric
    Appliances
    • Included: Microwave, Dishwasher, Disposal, Dryer, Exhaust Fan, Oven/Range - Gas, Refrigerator, Stainless Steel Appliance(s), Cooktop, Washer, Gas Water Heater
    • Laundry: Lower Level, Laundry Room
    Features
    • Built-in Features, Ceiling Fan(s), Combination Kitchen/Dining, Crown Molding, Open Floorplan, Kitchen - Gourmet, Kitchen Island, Recessed Lighting, Wainscotting, Upgraded Countertops, Attic, Dry Wall
    • Flooring: Hardwood, Ceramic Tile, Wood
    • Doors: French Doors, Storm Door(s)
    • Windows: Double Pane Windows, Energy Efficient, Double Hung, Insulated Windows, Screens, Window Treatments
    • Basement: Finished,Full,Garage Access,Improved,Interior Entry
    • Number of fireplaces: 1
    • Fireplace features: Glass Doors, Wood Burning
    Interior area
    • Total structure area: 1,805
    • Total interior livable area: 1,805 sqft
    • Finished area above ground: 1,493
    • Finished area below ground: 312

    Property

    Parking
    • Total spaces: 1
    • Parking features: Garage Door Opener, Concrete, Attached
    • Attached garage spaces: 1
    • Has uncovered spaces: Yes
    Accessibility
    • Accessibility features: 2+ Access Exits
    Features
    • Levels: Multi/Split,Three
    • Stories: 3
    • Patio & porch: Patio, Brick
    • Exterior features: Extensive Hardscape, Other
    • Pool features: None
    • Fencing: Wood,Back Yard,Full
    • Has view: Yes
    • View description: Garden
    Lot
    • Size: 10,500 Square Feet
    • Features: Rear Yard, Front Yard, Landscaped, Private, Suburban
    Details
    • Additional structures: Above Grade, Below Grade, Outbuilding
    • Parcel number: 0713 04410017
    • Zoning: 130
    • Zoning description: R-3(RESIDENTIAL 3 DU/AC)
    • Special conditions: Standard

    Construction

    Type & style
    • Home type: SingleFamily
    • Property subtype: Single Family Residence
    Materials
    • Brick, Vinyl Siding
    • Foundation: Block, Brick/Mortar
    • Roof: Asphalt,Architectural Shingle
    Condition
    • Very Good
    • New construction: No
    • Year built: 1956

    Utilities & green energy

    • Sewer: Public Sewer
    • Water: Public

    Community & HOA

    Community
    • Security: Exterior Cameras
    • Subdivision: North Springfield
    HOA
    • Has HOA: No
    Location
    • Region: Springfield

    Financial & listing details

    • Price per square foot: $416/sqft
    • Tax assessed value: $687,190
    • Annual tax amount: $7,926
    • Date on market: 6/18/2026
    • Listing agreement: Exclusive Right To Sell
    • Listing terms: Cash,Conventional,FHA,VA Loan
    • Ownership: Fee Simple
    • Road surface type: Black Top

    Price history

    DateEventPrice
    8/18/2026Sold$750,000$416/sqft
    Source: Bright MLS #VAFX2321580 Report a problem
    7/14/2026Contingent$750,000$416/sqft
    Source: Bright MLS #VAFX2321580 Report a problem
    7/9/2026Price change$750,000-3.2%$416/sqft
    Source: Bright MLS #VAFX2321580 Report a problem
    6/18/2026Listed for sale$775,000+3.3%$429/sqft
    Source: Bright MLS #VAFX2321580 Report a problem
    5/19/2023Sold$750,000+4.9%$416/sqft
    Source: Public Record Report a problem
    4/14/2021Sold$715,000+28.8%$396/sqft
    Source: Public Record Report a problem
    4/23/2018Sold$555,000+0.9%$307/sqft
    Source: Public Record Report a problem
    2/22/2018Price change$549,900-1.8%$305/sqft
    Source: Redfin Corporation #1005560457 Report a problem
    2/10/2018Price change$559,900-2.1%$310/sqft
    Source: Redfin Corporation #1005560457 Report a problem
    1/29/2018Listed for sale$572,000+50.5%$317/sqft
    Source: Redfin Corporation #1005560457 Report a problem
    7/22/2004Sold$380,000$211/sqft
    Source: Public Record Report a problem

    Public tax history

    YearProperty taxesTax assessment
    2025$7,582 +5.1%$655,910 +5.3%
    2024$7,218 +5.5%$623,010 +2.7%
    2023$6,844 +5.7%$606,480 +7.1%
    2022$6,473 $566,050 +10.3%
    2021-- $513,250 +7.9%
    2020$5,629 $475,640
    2019$5,629 +7.8%$475,640 +7.8%
    2018$5,223 +6.5%$441,340 +4.5%
    2017$4,905 +2.6%$422,510 +2.4%
    2016$4,779 +6.8%$412,510 +2.9%
    2015$4,474 +2.4%$400,880 +2.1%
    2014$4,371 $392,550 +10%
    2013-- $356,860 +5%
    2012-- $339,780
    2011-- $339,780 +7.7%
    2010-- $315,440 -4.5%
    2009-- $330,250 -23%
    2008-- $429,000 -7%
    2007-- $461,390 +74.3%
    2003-- $264,775 +22%
    2002-- $217,030 +15.3%
    2001-- $188,300
    Find assessor info on the county website

    Neighborhood: 22151

    Nearby schools

    GreatSchools rating
    Schools provided by the listing agent
    • Elementary: North Springfield
    • Middle: Holmes
    • High: Annandale
    • District: Fairfax County Public Schools

    Source: Bright MLS. This data may not be complete. We recommend contacting the local school district to confirm school assignments for this home.

    Get a cash offer in 3 minutes
    Find out how much your home could sell for in as little as 3 minutes with a no-obligation cash offer.
    Estimated market value
    $750,100
    Get a cash offer in 3 minutes
    Find out how much your home could sell for in as little as 3 minutes with a no-obligation cash offer.
    Estimated market value
    $750,100