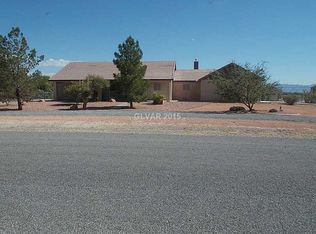
Spacious 3 bеdrοοm, 2.5 bath home οfferіng 2,071 sq ft on a fully fenced аcrе with an inground pool! The split, open floor plan features generously sized bedrooms and a large living area with a woodburning fireplace. The kitchen offers plenty of workspace with granite counters and an island, while the screened back patio provides additional space to relax and enjoy the outdoors. Outside, there’s room to spread out, play, garden or create the property you’ve been looking for. Attached 2-car garage, private well and septic, no HOA and no flood zone add to the appeal. This home does need work and is priced with needed improvements in mind, making it a great opportunity for a buyer ready to add their own style and updates. Bring your ideas and make this one shine!
Active
$400,000
751 Bunarch Rd, Pahrump, NV 89060
3beds
2,071sqft
Single Family Residence
Built in 2005
1.15 Acres Lot
$396,200 Zestimate®
$193/sqft
$-- HOA
What's special
- 25 days
- 934
- 73
Likely to sell faster than
Zillow last checked:
Listing updated:
Listed by:
Sheryl L. Hunter S.0171823 Sheryl89048@gmail.com,
Classic Realty Group Inc
Source: LVR,MLS#: 2812523 Originating MLS: Greater Las Vegas Association of Realtors Inc
Originating MLS: Greater Las Vegas Association of Realtors IncFacts & features
Interior
Bedrooms & bathrooms
- Bedrooms: 3
- Bathrooms: 3
- Full bathrooms: 2
- 1/2 bathrooms: 1
Primary bedroom
- Description: Ceiling Fan,Ceiling Light,Pbr Separate From Other,Walk-In Closet(s)
- Dimensions: 17x15
Bedroom 2
- Description: Ceiling Fan,Ceiling Light,Walk-In Closet(s)
- Dimensions: 18x11
Bedroom 3
- Description: Ceiling Fan,Ceiling Light,Walk-In Closet(s)
- Dimensions: 18x11
Primary bathroom
- Description: Double Sink,Separate Shower,Tub
- Dimensions: 13x12
Dining room
- Description: Dining Area
- Dimensions: 13x12
Kitchen
- Description: Granite Countertops,Island,Lighting Recessed,Stainless Steel Appliances,Tile Flooring
- Dimensions: 11x10
Living room
- Description: Rear
- Dimensions: 20x17
Heating
- Central, Electric
Cooling
- Central Air, Electric
Appliances
- Included: Dryer, Dishwasher, Electric Range, Electric Water Heater, Disposal, Microwave, Refrigerator, Water Heater, Water Purifier, Washer
- Laundry: Electric Dryer Hookup, Main Level, Laundry Room
Features
- Bedroom on Main Level, Ceiling Fan(s), Full Bath on Main Level, Primary Downstairs, Window Treatments
- Flooring: Carpet, Tile
- Windows: Blinds, Double Pane Windows, Window Treatments
- Number of fireplaces: 1
- Fireplace features: Living Room, Wood Burning
Interior area
- Total structure area: 2,071
- Total interior livable area: 2,071 sqft
Video & virtual tour
Property
Parking
- Total spaces: 2
- Parking features: Attached, Garage, Private, RV Potential, RV Access/Parking
- Attached garage spaces: 2
- Has uncovered spaces: Yes
Features
- Stories: 1
- Patio & porch: Enclosed, Patio, Porch
- Exterior features: Circular Driveway, Porch, RV Hookup, Shed
- Has private pool: Yes
- Pool features: Fenced, Fiberglass, In Ground, Private
- Fencing: Back Yard,Chain Link,Vinyl
- Has view: Yes
- View description: Mountain(s)
Lot
- Size: 1.15 Acres
- Features: 1 to 5 Acres, Desert Landscaping, Landscaped, Trees
Details
- Additional structures: Shed(s)
- Parcel number: 2991214
- Zoning description: Horses Permitted,Single Family
- Horses can be raised: Yes
- Horse amenities: None, Horses Allowed
Construction
Type & style
- Home type: SingleFamily
- Architectural style: One Story,Custom
- Property subtype: Single Family Residence
Materials
- Frame, Stucco, Drywall
- Roof: Pitched,Slate
Condition
- Resale
- Year built: 2005
Utilities & green energy
- Electric: Photovoltaics None
- Sewer: Septic Tank
- Water: Private, Well
- Utilities for property: Electricity Available, Septic Available
Green energy
- Energy efficient items: Windows
Community & HOA
Community
- Subdivision: Bumarch Estates
HOA
- Has HOA: No
- Amenities included: None
Location
- Region: Pahrump
Financial & listing details
- Price per square foot: $193/sqft
- Tax assessed value: $264,808
- Annual tax amount: $2,314
- Date on market: 8/27/2026
- Listing agreement: Exclusive Right To Sell
- Listing terms: Cash,Conventional,FHA,VA Loan
- Ownership: Single Family Residential
- Electric utility on property: Yes
- Road surface type: Chip And Seal
Estimated market value
$396,200
$376,000 - $416,000
$2,586/mo
Price history
| Date | Event | Price |
|---|---|---|
| 8/27/2026 | Listed for sale | $400,000+95.1%$193/sqft |
Source:  LVR #2812523 Report a problem LVR #2812523 Report a problem | ||
| 7/27/2016 | Sold | $205,000$99/sqft |
Source: Public Record Report a problem | ||
| 6/21/2016 | Pending sale | $205,000$99/sqft |
Source: Provenza Neth Properties LLC #1580579 Report a problem | ||
| 6/21/2016 | Listed for sale | $205,000-8.8%$99/sqft |
Source: Provenza Neth Properties LLC #1580579 Report a problem | ||
| 2/18/2012 | Listing removed | $224,900$109/sqft |
Source: Prudential Americana Group #1204316 Report a problem | ||
| 11/19/2011 | Listed for sale | $224,900-23.8%$109/sqft |
Source: Prudential Americana Group #1204316 Report a problem | ||
| 6/27/2006 | Sold | $295,000$142/sqft |
Source: Public Record Report a problem | ||
Public tax history
| Year | Property taxes | Tax assessment |
|---|---|---|
| 2025 | $2,075 +7.7% | $92,683 -0.2% |
| 2024 | $1,926 +8.2% | $92,909 +10% |
| 2023 | $1,781 +7.7% | $84,457 +11.3% |
| 2022 | $1,654 +4.1% | $75,886 +4.3% |
| 2021 | $1,588 -4% | $72,738 +0.3% |
| 2020 | $1,654 +4.1% | $72,528 -12.1% |
| 2019 | $1,588 +6.8% | $82,483 +8.9% |
| 2018 | $1,487 +4.7% | $75,708 +24.5% |
| 2017 | $1,421 +4.1% | $60,823 +31.4% |
| 2016 | $1,365 +5.7% | $46,298 +8% |
| 2015 | $1,291 | $42,868 +7.3% |
| 2014 | $1,291 | $39,946 +14% |
| 2013 | -- | $35,048 |
| 2012 | -- | $35,048 -3.3% |
| 2011 | -- | $36,253 -33.3% |
| 2010 | -- | $54,370 -28.2% |
| 2009 | -- | $75,711 +11.2% |
| 2008 | -- | $68,102 +6.8% |
| 2007 | -- | $63,766 |
Find assessor info on the county website
Monthly payment
Est. payment
Payment breakdown
Explore the cost of this home by adjusting the details. Changes won't be saved.Climate risks
Neighborhood: 89060
Nearby schools
Schools provided by the listing agent
- Elementary: Manse,Manse
- Middle: Rosemary Clarke
- High: Pahrump Valley
Source: LVR. This data may not be complete. We recommend contacting the local school district to confirm school assignments for this home.
Similar homes
- $345,0003 bd2 ba1.6k sqft2780 W Simkins Rd, Pahrump, NV 89060For Sale
 MLS ID #2754812, Amanda Nelson, Top Dog Real Estate. LVR
 - $409,0004 bd3 ba1.9k sqft1771 McMurray Dr, Pahrump, NV 89060For Sale
 MLS ID #2797044, Christine Castellanos, Rooted Realty Group. LVR
 - $439,9993 bd2 ba2.1k sqft661 Fangio Ln, Pahrump, NV 89060For Sale
 MLS ID #2801022, Tracy Winkelman, Wardley Real Estate. LVR
 - $385,0004 bd2 ba2.2k sqft1710 W Blosser Ranch Rd, Pahrump, NV 89060For Sale
 MLS ID #2804330, Tasha Douglas, Top Dog Real Estate. LVR
