Experience ultimate waterfront living in this Ranch style custom home sitting directly on the bank of the Arkansas River/ Murray Lake. This property sits on 4.11 acres and the waterfront view is simply breathtaking! This stone and siding home with oversized attached 3 car carport and an enclosed workshop, comes complete with a boat dock, sea wall and large detached metal carport. Downstairs offers a walk out bedroom with full bath, which could be used for potential rental income, or for teenagers, in-law or guest quarters! Waterfront living situated right in West Little Rock- don’t miss this rare opportunity!!!"
Active
$759,900
7517 Beck Rd, Little Rock, AR 72223
3beds
2,233sqft
Single Family Residence
Built in 1984
4.11 Acres Lot
$727,500 Zestimate®
$340/sqft
$-- HOA
What's special
Boat dockSea wallLarge detached metal carportEnclosed workshopStone and siding home
- 50 days
- 513
- 17
Zillow last checked:
Listing updated:
Listed by:
Caroline Justice 501-414-7672,
Crye-Leike REALTORS Kanis Branch 501-954-9100
Source: CARMLS,MLS#: 26031589
Facts & features
Interior
Bedrooms & bathrooms
- Bedrooms: 3
- Bathrooms: 3
- Full bathrooms: 3
Rooms
- Room types: Great Room, In-Law Quarters, Workshop/Craft, Unfinished Space, Basement
Dining room
- Features: Eat-in Kitchen, Kitchen/Dining Combo, Kitchen/Den
Heating
- Electric
Cooling
- Electric
Appliances
- Included: Microwave, Electric Range, Dishwasher, Disposal, Refrigerator, Electric Water Heater
- Laundry: Laundry Room
Features
- Walk-In Closet(s), Ceiling Fan(s), Breakfast Bar, Granite Counters, Sheet Rock, Paneling, Sheet Rock Ceiling, Primary Bedroom/Main Lv, Guest Bedroom/Main Lv, Primary Bedroom Apart, Guest Bedroom Apart, Primary Bed. Sitting Area
- Flooring: Carpet, Tile, Luxury Vinyl
- Windows: Window Treatments
- Basement: Partially Finished
- Number of fireplaces: 2
- Fireplace features: Woodburning-Site-Built, Two
Interior area
- Total structure area: 2,233
- Total interior livable area: 2,233 sqft
Property
Parking
- Total spaces: 3
- Parking features: RV Access/Parking, Carport, Three Car
- Has carport: Yes
Features
- Levels: Two
- Patio & porch: Deck
- Exterior features: Storage, Rain Gutters, Shop, Dock
- Has view: Yes
- View description: River, Mountain(s)
- Has water view: Yes
- Water view: River
- Waterfront features: River, Dock, Dock - Covered, River Front
- Body of water: River: Arkansas River
Lot
- Size: 4.11 Acres
- Dimensions: 50' x 1320.84' x 229' x 1329.76
- Features: Level, Rural Property, Cleared, Extra Landscaping, Not in Subdivision, Flood Insurance Required, River/Lake Area
Details
- Parcel number: 43R0080003100
Construction
Type & style
- Home type: SingleFamily
- Architectural style: Ranch
- Property subtype: Single Family Residence
Materials
- Stone, Block
- Foundation: Slab
- Roof: Shingle
Condition
- New construction: No
- Year built: 1984
Utilities & green energy
- Electric: Elec-Municipal (+Entergy)
- Sewer: Septic Tank
- Water: Public
Community & HOA
Community
- Features: Playground, Picnic Area, Marina, Fitness/Bike Trail
- Subdivision: Pinnacle Mountain
HOA
- Has HOA: No
Location
- Region: Little Rock
Financial & listing details
- Price per square foot: $340/sqft
- Tax assessed value: $457,130
- Annual tax amount: $945
- Date on market: 8/3/2026
- Road surface type: Paved
Estimated market value
$727,500
$691,000 - $764,000
$2,531/mo
Price history
| Date | Event | Price |
|---|---|---|
| 8/3/2026 | Listed for sale | $759,900+17.8%$340/sqft |
Source:  CARMLS #26031589 Report a problem CARMLS #26031589 Report a problem | ||
| 4/15/2026 | Listing removed | $645,000$289/sqft |
Source: CARMLS #26005001 Report a problem | ||
| 2/9/2026 | Listed for sale | $645,000$289/sqft |
Source: CARMLS #26005001 Report a problem | ||
| 8/10/2015 | Sold | --0 |
Source: Agent Provided Report a problem | ||
Public tax history
| Year | Property taxes | Tax assessment |
|---|---|---|
| 2025 | $441 -18.5% | $24,009 |
| 2024 | $541 -12.2% | $24,009 |
| 2023 | $616 -0.8% | $24,009 |
| 2022 | $621 | $24,009 -66.6% |
| 2021 | $621 | $71,920 -27.4% |
| 2020 | $621 | $99,100 |
| 2019 | $621 -3.9% | $99,100 |
| 2018 | $646 | $99,100 |
| 2017 | $646 | $99,100 +47.8% |
| 2016 | $646 -31.7% | $67,060 +45.2% |
| 2015 | $946 | $46,200 |
| 2014 | $946 | $46,200 +148.1% |
| 2013 | $946 | $18,618 -43.9% |
| 2012 | -- | $33,190 -24.6% |
| 2011 | -- | $44,000 |
| 2010 | -- | $44,000 |
| 2009 | -- | $44,000 |
| 2008 | -- | $44,000 +9.7% |
| 2007 | -- | $40,110 +3.5% |
| 2005 | -- | $38,760 |
| 2004 | -- | $38,760 +108.2% |
| 2003 | -- | $18,620 |
| 2002 | -- | $18,620 |
| 2001 | -- | $18,620 |
Find assessor info on the county website
Monthly payment
Est. payment
Payment breakdown
Explore the cost of this home by adjusting the details. Changes won't be saved.Climate risks
Neighborhood: 72223
Nearby schools
Schools provided by the listing agent
- Elementary: Robinson
- Middle: Middle: Joe T Robinson, Junior High: Robinson
- High: Joe T Robinson
Source: CARMLS. This data may not be complete. We recommend contacting the local school district to confirm school assignments for this home.
Similar homes
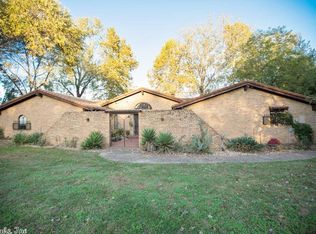
- $599,9003 bd2 ba2.8k sqft16020 Burlingame Rd, Little Rock, AR 72223For Sale
 MLS ID #26014315, Amber Gibbons, Charlotte John Company (Little Rock). CARMLS
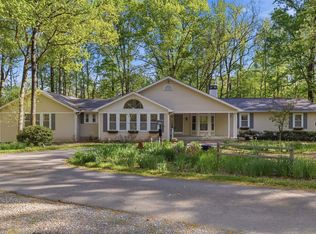
 - $475,0003 bd3 ba2.2k sqft16501 Burlingame Rd, Little Rock, AR 72223For Sale
 MLS ID #26028373, Courtney M Jones, Century 21 Parker & Scroggins Realty - Bryant. CARMLS
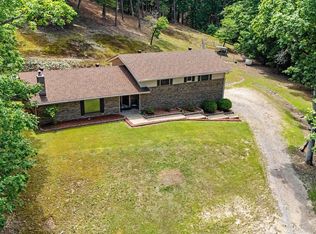
 - $399,9003 bd3 ba2.2k sqft3614 Garrison Rd, Little Rock, AR 72223For Sale
 MLS ID #26020312, Andrew P Gresham, Keller Williams Realty. CARMLS
 - $550,0003 bd3 ba3k sqft17607 Burlingame Rd, Little Rock, AR 72223For Sale
 MLS ID #26021637, Caristiana Hoey, Carolyn Russell Real Estate, Inc.. CARMLS
 - $475,0003 bd2 ba2.1k sqft21725 Stonewood Ln, Roland, AR 72135For SaleMLS ID #26038073, Janet Flegal, Charlotte John Company (Little Rock). CARMLS
- $759,5003 bd2 ba1.3k sqft7800 Iowa Dr, Little Rock, AR 72227For SaleMLS ID #26034874, Grace B Ozdemir, Adkins & Associates Real Estate. CARMLS
- $384,9003 bd3 ba1.9k sqft21 Duquesne Dr, Little Rock, AR 72223For SaleMLS ID #26034440, Kristen Hinson, The Property Group. CARMLS
- $665,0004 bd2 ba2.7k sqft37211 Highway 300, Roland, AR 72135For SaleMLS ID #26037322, Johnnie Wynn, Anchor & Oak Realty Group. CARMLS
- $399,9004 bd2 ba2.2k sqft105 Trelon Way, Little Rock, AR 72223For SaleMLS ID #26030039, Michael S Rushin Jr., The Mike Rushin Co. Inc.. CARMLS
- $405,0004 bd3 ba2.6k sqft108 Bouriese Cir, Maumelle, AR 72113For SaleMLS ID #26038426, Jacob P Hall, Michele Phillips & Co. Realtors. CARMLS
- $565,0004 bd3 ba3.2k sqft16 Robinwood Dr, Little Rock, AR 72227For SaleMLS ID #26034147, Kerry Ellison, Keller Williams Realty. CARMLS
- $439,0003 bd3 ba2.5k sqft18 Chemin Ct, Little Rock, AR 72223For SaleMLS ID #26031293, Anita K Strange, Trademark Real Estate Little Rock. CARMLS
- $609,9004 bd3 ba2.4k sqft23 Whispering Dr, Alexander, AR 72002For SaleMLS ID #26017772, Bianca Gonzalez, Carmichael & Co Realty. CARMLS
- $499,9004 bd4 ba3.1k sqft2 Rosaires Way, Little Rock, AR 72223For SaleMLS ID #26023438, Karen L Morris-Giraudy, Vylla Home. CARMLS
- $415,0004 bd2 ba2.4k sqft12500 Meyer Rd, Mabelvale, AR 72103For SaleMLS ID #26033002, Tisha Shelby, Century 21 Parker & Scroggins Realty - Benton. CARMLS
- $523,0003 bd3 ba1.8k sqft18506 Crystal Valley Rd, Little Rock, AR 72210For SaleMLS ID #26019647, Nathan Alberius, Collier & Associates. CARMLS
- $634,7004 bd4 ba1.9k sqft2 Witness Tree Ln, Paron, AR 72122For SaleMLS ID #26023493, Ryan D Boggs, Cohova Properties. CARMLS
- $649,0004 bd2 ba2.5k sqft9919 Brown County Line Rd, Alexander, AR 72002For SaleMLS ID #26022924, Amy Eden, CBRPM Bryant. CARMLS
- $549,9004 bd3 ba2.9k sqft1110 Oak Acres Dr, Bryant, AR 72019For SaleMLS ID #26036897, Dione Jessup, Halsey Real Estate - Benton. CARMLS
- $575,0004 bd4 ba2.6k sqft6200 Lombard Rd, Alexander, AR 72002For SaleMLS ID #26034725, Denise Hyde, Old South Realty. CARMLS
